Skip main navigation
Closed
Street View
  • $325,000

    1525 Schneider St NW, North Canton, OH 44720

    4beds
    2,454sqft
    Single Family Residence
    Built in 1956
    0.91 Acres Lot
    $341,400 Zestimate®
    $132/sqft
    $2,739 Estimated rent

    Home value

    $341,400

    $318,000 - $365,000

    $2,739/mo

    Zestimate® history
    Loading
    Loading...

    Owner options

    List your home for rent

    $2,739/mo

    Rent Zestimate®

    Find your next renter with Zillow Rental Manager. Plus, with online applications, you can quickly screen prospective tenants – for free.

    Learn more

    $2,739/mo

    Rent Zestimate®

    Refinance and save

    $2,119/mo

    Est. payment

    Refinancing to a lower rate could help reduce your monthly payments and save thousands over the life of the loan.

    See today's rates

    $2,119/mo

    Est. payment

    Explore your selling options

    Work with a Zillow partner agent

    Leverage their expertise and Zillow's premium Showcase listings to get your home seen by more buyers.

    Get started

    List with your own agent

    Get your home in front of millions of buyers by listing it on Zillow.

    Learn how to do it

    Sell it yourself

    Take full control of how buyers see your home on Zillow by listing For Sale by Owner (FSBO).

    List your home

    What's special

    Stunning eat-in kitchenDovetail cabinetryFully fenced backyardTile backsplashRaised breakfast barBuilt-in bookcaseNew vinyl plank flooring
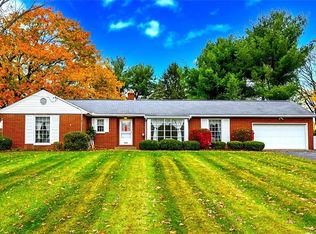
    This beautifully remodeled 4 bedroom brick ranch has everything you've been looking for, including nearly an acre of land! A freshly painted exterior and a new front door make a great first impression. Inside, the living room features a fireplace and built-in bookcase, with new vinyl plank flooring that continues into the dining area and stunning eat-in kitchen. The kitchen offers quartz countertops, a tile backsplash, dovetail cabinetry, and a raised breakfast bar with counter seating. Just off the dinette, the four season sunroom overlooks the fully fenced backyard. The main level includes the primary bedroom with two double closets and a private full bath with a tile step-in shower, plus a convenient laundry closet and guest bath. Upstairs adds two more nicely sized bedrooms and a renovated full bath with a tub-shower combo. The finished lower level expands the living space with a rec room, fourth bedroom with a large closet and egress window, another new full bath, and mudroom access to the attached two car garage. Notable updates include a new furnace, A/C, hot water tank, well pressure tank, exterior doors, and more. Schedule your showing today!

    Zillow last checked:

    Listing updated:

    Listed by:

    Jose Medina 330-595-9811 jose@josesellshomes.com,

    Keller Williams Legacy Group Realty

    Bought with:

    Jennifer J Jonke, 2019007229

    Century 21 Homestar

    Source: MLS Now,MLS#: 5134575MLS LogoOriginating MLS: Stark Trumbull Area REALTORS

    Facts & features

    Interior

    Bedrooms & bathrooms
    • Bedrooms: 4
    • Bathrooms: 4
    • Full bathrooms: 3
    • 1/2 bathrooms: 1
    • Main level bathrooms: 2
    • Main level bedrooms: 1
    Primary bedroom
    • Description: Flooring: Carpet
    • Level: First
    • Dimensions: 16 x 11
    Bedroom
    • Description: Flooring: Carpet
    • Level: Second
    • Dimensions: 14 x 11
    Bedroom
    • Description: Flooring: Carpet
    • Level: Second
    • Dimensions: 15 x 11
    Bedroom
    • Description: Flooring: Ceramic Tile
    • Level: Lower
    • Dimensions: 18 x 11
    Bonus room
    • Description: Flooring: Luxury Vinyl Tile
    • Level: Lower
    • Dimensions: 10 x 7
    Dining room
    • Description: Flooring: Luxury Vinyl Tile
    • Level: First
    • Dimensions: 12 x 10
    Kitchen
    • Description: Flooring: Luxury Vinyl Tile
    • Features: Breakfast Bar
    • Level: First
    • Dimensions: 11 x 11
    Living room
    • Description: Flooring: Luxury Vinyl Tile
    • Features: Fireplace
    • Level: First
    • Dimensions: 23 x 15
    Recreation
    • Description: Flooring: Carpet
    • Features: Fireplace
    • Level: Lower
    • Dimensions: 23 x 14
    Sunroom
    • Description: Flooring: Luxury Vinyl Tile
    • Level: First
    • Dimensions: 13 x 10
    Heating
    • Forced Air, Gas
    Cooling
    • Central Air
    Appliances
    • Laundry: Laundry Closet, In Hall, Main Level
    Features
    • Breakfast Bar, Eat-in Kitchen, Recessed Lighting, Walk-In Closet(s)
    • Basement: Full,Finished,Bath/Stubbed,Walk-Up Access,Walk-Out Access
    • Number of fireplaces: 2
    • Fireplace features: Living Room, Recreation Room
    Interior area
    • Total structure area: 2,454
    • Total interior livable area: 2,454 sqft
    • Finished area above ground: 1,864
    • Finished area below ground: 590

    Property

    Parking
    • Total spaces: 2
    • Parking features: Attached, Driveway, Garage
    • Attached garage spaces: 2
    Features
    • Levels: Two,Multi/Split
    • Stories: 2
    • Patio & porch: Patio
    • Fencing: Chain Link,Full
    Lot
    • Size: 0.91 Acres
    Details
    • Parcel number: 05201093
    • Special conditions: Standard

    Construction

    Type & style
    • Home type: SingleFamily
    • Architectural style: Other,Split Level
    • Property subtype: Single Family Residence
    Materials
    • Brick
    • Roof: Asphalt,Fiberglass
    Condition
    • Updated/Remodeled
    • Year built: 1956

    Utilities & green energy

    • Sewer: Public Sewer
    • Water: Well

    Community & HOA

    HOA
    • Has HOA: No
    Location
    • Region: North Canton

    Financial & listing details

    • Price per square foot: $132/sqft
    • Tax assessed value: $256,600
    • Annual tax amount: $3,417
    • Date on market: 6/27/2025
    • Cumulative days on market: 17 days

    Price history

    DateEventPrice
    7/22/2025Sold$325,000$132/sqft
    Source: MLS Now #5134575 Report a problem
    7/14/2025Pending sale$325,000$132/sqft
    Source: MLS Now #5134575 Report a problem
    7/2/2025Contingent$325,000$132/sqft
    Source: MLS Now #5134575 Report a problem
    6/27/2025Listed for sale$325,000+58.5%$132/sqft
    Source: MLS Now #5134575 Report a problem
    3/7/2025Sold$205,000-12.8%$84/sqft
    Source: MLS Now #5094041 Report a problem
    2/22/2025Pending sale$235,000$96/sqft
    Source: MLS Now #5094041 Report a problem
    2/18/2025Price change$235,000-7.5%$96/sqft
    Source: MLS Now #5094041 Report a problem
    1/13/2025Listed for sale$254,000-5.9%$104/sqft
    Source: MLS Now #5094041 Report a problem
    11/25/2024Listing removed$270,000$110/sqft
    Source: MLS Now #5055959 Report a problem
    11/14/2024Price change$270,000-6.9%$110/sqft
    Source: MLS Now #5055959 Report a problem
    9/12/2024Price change$290,000-7.9%$118/sqft
    Source: MLS Now #5055959 Report a problem
    8/13/2024Price change$315,000-3.1%$128/sqft
    Source: MLS Now #5055959 Report a problem
    7/23/2024Listed for sale$325,000+124.1%$132/sqft
    Source: MLS Now #5055959 Report a problem
    11/10/2011Sold$145,000-9.3%$59/sqft
    Source: Public Record Report a problem
    9/8/2011Pending sale$159,900$65/sqft
    Source: Hayes Realty #3215677 Report a problem
    7/22/2011Price change$159,900-4.8%$65/sqft
    Source: Hayes Realty #3215677 Report a problem
    6/23/2011Price change$167,900-1.2%$68/sqft
    Source: Hayes Realty #3215677 Report a problem
    3/16/2011Price change$169,900-2.9%$69/sqft
    Source: RE/MAX Crossroads #3201409 Report a problem
    2/13/2011Price change$174,900-1.2%$71/sqft
    Source: RE/MAX Crossroads #3201409 Report a problem
    1/13/2011Price change$177,000-1.1%$72/sqft
    Source: Tanner Real Estate #3173189 Report a problem
    9/29/2010Listed for sale$179,000+79%$73/sqft
    Source: Tanner Real Estate #3173189 Report a problem
    7/13/2010Sold$100,000-9.1%$41/sqft
    Source: Public Record Report a problem
    1/13/2010Sold$110,000-34.3%$45/sqft
    Source: Public Record Report a problem
    7/21/2004Sold$167,500$68/sqft
    Source: Public Record Report a problem

    Public tax history

    YearProperty taxesTax assessment
    2024$3,418 +16.1%$89,810 +42.2%
    2023$2,943 -0.5%$63,150
    2022$2,957 -0.4%$63,150
    2021$2,970 +7.3%$63,150 +15.5%
    2020$2,768 $54,670 0%
    2019$2,768 $54,680
    2018$2,768 -4.8%$54,680 +3.7%
    2017$2,906 -0.3%$52,720
    2016$2,913 +3.4%$52,720
    2015$2,816 $52,720 +2.5%
    2014$2,816 +105.6%$51,430
    2013$1,370 $51,430
    2012-- $51,430 -9.8%
    2011-- $57,020 -4.5%
    2010-- $59,710
    2009$2,963 +29%--
    2008$2,297 -0.8%--
    2007$2,316 +6.4%--
    2005$2,177 -2.5%--
    2004$2,233 +1.1%--
    2003$2,209 +7%--
    2002$2,064 +15.2%--
    2001$1,792 +4.2%--
    2000$1,719 --
    Find assessor info on the county website

    Neighborhood: 44720

    Nearby schools

    GreatSchools rating
    Schools provided by the listing agent
    • District: Plain LSD - 7615

    Source: MLS Now. This data may not be complete. We recommend contacting the local school district to confirm school assignments for this home.

    Get a cash offer in 3 minutes
    Find out how much your home could sell for in as little as 3 minutes with a no-obligation cash offer.
    Estimated market value
    $341,400
    Get a cash offer in 3 minutes
    Find out how much your home could sell for in as little as 3 minutes with a no-obligation cash offer.
    Estimated market value
    $341,400