Skip main navigation
Closed
  • $229,000

    1537 Schneider St NW, North Canton, OH 44720

    4beds
    1,508sqft
    Single Family Residence
    Built in 1954
    0.91 Acres Lot
    $254,800 Zestimate®
    $152/sqft
    $2,004 Estimated rent

    Home value

    $254,800

    $237,000 - $273,000

    $2,004/mo

    Zestimate® history
    Loading
    Loading...

    Owner options

    List your home for rent

    $2,004/mo

    Rent Zestimate®

    Find your next renter with Zillow Rental Manager. Plus, with online applications, you can quickly screen prospective tenants – for free.

    Learn more

    $2,004/mo

    Rent Zestimate®

    Refinance and save

    $1,537/mo

    Est. payment

    Refinancing to a lower rate could help reduce your monthly payments and save thousands over the life of the loan.

    See today's rates

    $1,537/mo

    Est. payment

    Explore your selling options

    Work with a Zillow partner agent

    Leverage their expertise and Zillow's premium Showcase listings to get your home seen by more buyers.

    Get started

    List with your own agent

    Get your home in front of millions of buyers by listing it on Zillow.

    Learn how to do it

    Sell it yourself

    Take full control of how buyers see your home on Zillow by listing For Sale by Owner (FSBO).

    List your home

    What's special

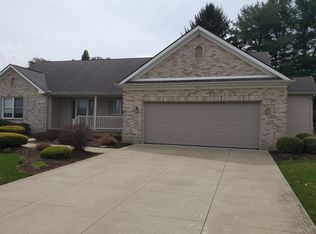
    Brick ranchNeighbor privacy fenceBeautiful hardwood floorFoyer entranceWhite cabinetsShiny hardwood floorBreakfast bar
    **Fabulous One Floor Living ALL BRICK RANCH In Plain Township Showcases 1,508 Sq. Ft Including 4 Bdrms, 2 FULL Bathrms & 2 Car Attached Garage W/Almost A Full ACRE Of Land @ .91 ACRES!! *Great Back Yard For Outside Gatherings *The Garage Features Nature Stone Flooring & Automatic Opener *Long Asphalt Driveway Widened For Turn Around *SUNROOM Addition W/Walls Of 11 Thermal Pane Windows *Two FIREPLACES!! *This Home Has Been Well Loved & Maintained For Years *New Hot Water Tank 11/24 *Partial FINISHED Basement Provides Extra Bonus Rm Opportunities! *Walk In To A Foyer Entrance W/Shiny Hardwood Floor & Coat Closet *To The West Are The Bdrm/Bathroom Quarters W/Main Living Area To The East *The Main Living Rm Showcases A Fireplace, Large 9 Ft. Wide, 6+ Ft. Tall Windows Include 2 Corner Windows For Great Natural Light & Is OPEN To Dining Making The Flow Seamless! *Dining W/Beautiful Hardwood Floor, Chandelier & Ornate Shelving For Decor *French Doors To The Sunroom W/Newer Vinyl Windows & Screens To Enjoy Relaxing W/Fresh Air & Great Back Yard View! *The Kitchen Boasts White Cabinets W/Black Accent Hardware, Tile Flooring & Backsplash, TRIPLE PENDANT Lights, Breakfast Bar, PANTRY & Is FULLY Applianced W/Refrigerator, Stove & Dishwasher! *4 Bedrooms W/Carpet And 2 FULL Bathrooms On The Main Floor! *The Back Yard Is Tree Lined @ Back Of Property Line, Neighbor Privacy Fence To The East & Neighbor Fencing To The West *SHED *Back Patio *Public Water & Sewer! *Live Video Walkthrough Tour ~

    Zillow last checked:

    Listing updated:

    Listed by:

    Lisa Swaino lisa.swaino@exprealty.com330-338-1567,

    EXP Realty, LLC.

    Bought with:

    Randy S Hull, 2006001761

    McDowell Homes Real Estate Services

    Bethany Shackle, 2020005903

    McDowell Homes Real Estate Services

    Source: MLS Now,MLS#: 5086745MLS LogoOriginating MLS: Akron Cleveland Association of REALTORS

    Facts & features

    Interior

    Bedrooms & bathrooms
    • Bedrooms: 4
    • Bathrooms: 2
    • Full bathrooms: 2
    • Main level bathrooms: 2
    • Main level bedrooms: 4
    Bedroom
    • Description: Flooring: Carpet
    • Level: First
    • Dimensions: 12 x 10
    Bedroom
    • Description: Flooring: Carpet
    • Level: First
    • Dimensions: 12 x 12
    Bedroom
    • Description: Flooring: Carpet
    • Level: First
    • Dimensions: 15 x 11
    Bedroom
    • Description: Flooring: Carpet
    • Level: First
    • Dimensions: 12 x 10
    Bathroom
    • Description: Flooring: Ceramic Tile
    • Level: First
    • Dimensions: 8 x 5
    Bathroom
    • Description: Flooring: Ceramic Tile
    • Level: First
    • Dimensions: 9 x 5
    Bonus room
    • Description: 2nd fireplace bonus room,Flooring: Carpet
    • Level: Basement
    • Dimensions: 15 x 13
    Dining room
    • Description: Shiny hardwood floors in great condition. Chandelier, next to kitcehn,Flooring: Hardwood
    • Level: First
    • Dimensions: 14 x 10
    Entry foyer
    • Description: Shiny hardwood floors, coat closet,Flooring: Hardwood
    • Level: First
    • Dimensions: 8 x 6
    Kitchen
    • Description: Three pendant lights, white cabinets, tile backsplash, tile flooring, Fully applianced,Flooring: Ceramic Tile
    • Level: First
    • Dimensions: 14 x 9
    Laundry
    • Description: Tiled floor, under stairway storage
    • Level: Basement
    • Dimensions: 19 x 14
    Living room
    • Description: Fireplace, carpet. Open to dining & french doors to sunroom. Large 9 Ft. wide, 6'5" tall window included 2 corner windows,Flooring: Carpet
    • Level: First
    • Dimensions: 21 x 12
    Sunroom
    • Description: Ceiling fan, 11 windows,Flooring: Carpet
    • Level: First
    • Dimensions: 16 x 8
    Heating
    • Forced Air, Gas
    Cooling
    • Central Air
    Features
    • Basement: Full,Partially Finished
    • Number of fireplaces: 2
    Interior area
    • Total structure area: 1,508
    • Total interior livable area: 1,508 sqft
    • Finished area above ground: 1,508

    Property

    Parking
    • Total spaces: 2
    • Parking features: Attached, Driveway, Garage
    • Attached garage spaces: 2
    Features
    • Levels: One
    • Stories: 1
    Lot
    • Size: 0.91 Acres
    Details
    • Parcel number: 05200075

    Construction

    Type & style
    • Home type: SingleFamily
    • Architectural style: Ranch
    • Property subtype: Single Family Residence
    Materials
    • Brick
    • Roof: Asphalt,Fiberglass
    Condition
    • Year built: 1954

    Utilities & green energy

    • Sewer: Public Sewer
    • Water: Public

    Community & HOA

    Community
    • Subdivision: Plain
    HOA
    • Has HOA: No
    Location
    • Region: North Canton

    Financial & listing details

    • Price per square foot: $152/sqft
    • Tax assessed value: $197,600
    • Annual tax amount: $2,041
    • Date on market: 11/27/2024
    • Cumulative days on market: 27 days
    • Listing terms: Cash,Conventional

    Price history

    DateEventPrice
    1/7/2025Sold$229,000$152/sqft
    Source: MLS Now #5086745 Report a problem
    12/24/2024Pending sale$229,000$152/sqft
    Source: MLS Now #5086745 Report a problem
    11/29/2024Contingent$229,000$152/sqft
    Source: MLS Now #5086745 Report a problem
    11/27/2024Listed for sale$229,000+49.5%$152/sqft
    Source: MLS Now #5086745 Report a problem
    8/29/2003Sold$153,200+27.7%$102/sqft
    Source: Public Record Report a problem
    4/21/1999Sold$120,000$80/sqft
    Source: Public Record Report a problem

    Public tax history

    YearProperty taxesTax assessment
    2024$2,259 +10.7%$69,160 +30.6%
    2023$2,041 -1.5%$52,960
    2022$2,071 -0.4%$52,960
    2021$2,081 +12%$52,960 +16.6%
    2020$1,858 $45,430
    2019$1,858 $45,430
    2018$1,858 -1.6%$45,430 +5.7%
    2017$1,889 -0.3%$42,990
    2016$1,894 +10.6%$42,990 +4.1%
    2015$1,713 $41,280 +2.5%
    2014$1,713 +103.6%$40,260
    2013$841 $40,260
    2012-- $40,260 -10.8%
    2011-- $45,150 -0.6%
    2010-- $45,400
    2009$1,819 +31.1%--
    2008$1,388 -0.9%--
    2007$1,400 -9%--
    2005$1,538 -2.5%--
    2004$1,577 +1%--
    2003$1,561 +7%--
    2002$1,459 +15.2%--
    2001$1,267 +4.3%--
    2000$1,215 --
    Find assessor info on the county website

    Neighborhood: 44720

    Nearby schools

    GreatSchools rating
    Schools provided by the listing agent
    • District: Plain LSD - 7615

    Source: MLS Now. This data may not be complete. We recommend contacting the local school district to confirm school assignments for this home.

    Get a cash offer in 3 minutes
    Find out how much your home could sell for in as little as 3 minutes with a no-obligation cash offer.
    Estimated market value
    $254,800
    Get a cash offer in 3 minutes
    Find out how much your home could sell for in as little as 3 minutes with a no-obligation cash offer.
    Estimated market value
    $254,800