Skip main navigation
Closed
  • $427,300

    1525 Spiced Wine Ave Unit 18104, Henderson, NV 89074

    4beds
    2,322sqft
    Townhouse
    Built in 2016
    1,306 Square Feet Lot
    $427,300 Zestimate®
    $184/sqft
    $2,632 Estimated rent

    Home value

    $427,300

    $406,000 - $449,000

    $2,632/mo

    Zestimate® history
    Loading
    Loading...

    Owner options

    List your home for rent

    $2,632/mo

    Rent Zestimate®

    Find your next renter with Zillow Rental Manager. Plus, with online applications, you can quickly screen prospective tenants – for free.

    Learn more

    $2,632/mo

    Rent Zestimate®

    Refinance and save

    $2,501/mo

    Est. payment

    Refinancing to a lower rate could help reduce your monthly payments and save thousands over the life of the loan.

    See today's rates

    $2,501/mo

    Est. payment

    Explore your selling options

    Work with a Zillow partner agent

    Leverage their expertise and Zillow's premium Showcase listings to get your home seen by more buyers.

    Get started

    List with your own agent

    Get your home in front of millions of buyers by listing it on Zillow.

    Learn how to do it

    Sell it yourself

    Take full control of how buyers see your home on Zillow by listing For Sale by Owner (FSBO).

    List your home

    What's special

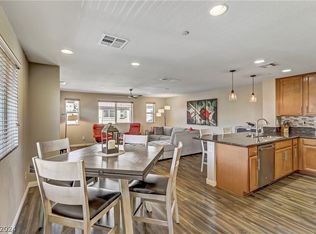
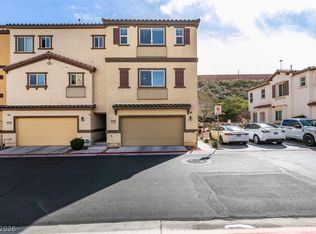
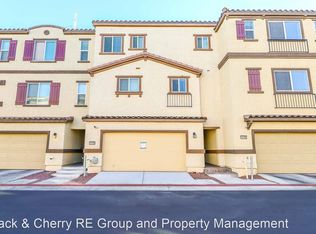
    BEAUTIFULLY UPGRADED 4 BEDROOM AND 4 BATH GATED TOWNHOME CENTRALLY LOCATED TO SCHOOLS, SHOPPING FREEWAY ACCES S AND ENTERTAINMENT.OPEN KITCHEN WITH UPGRADED STAINLESS APPLIANCES PERFECT FOR ENTERTAINING FAMILY AND FRIENDS.LARGE DUAL MASTER BEDROOMS WITH WALK IN CLOSETS.SWEEPING CITY VIEWS FROM UPPER DECK OUTDOOR LIVING AREA.QUAINT PATIO AREA WITH GATE TO WALKING TRAILS.STUNNING COMMUNITY POOL AND CLUBHOUSE. A MUST SEE AT THIS PRICE.CALL US TODAY!

    This property is not currently displayed as for sale or rent on Zillow. This may be different from what's on other websites or public sources.

    Zillow last checked:

    Listing updated:

    Listed by:

    Robert W. Morganti BS.0144251 702-540-3775,

    LIFE Realty

    Bought with:

    Natasha N. Veiga, B.0145833

    Nationwide Realty LLC

    Source: LVR,MLS#: 2121281MLS LogoOriginating MLS: Greater Las Vegas Association of Realtors Inc

    Facts & features

    Interior

    Bedrooms & bathrooms
    • Bedrooms: 4
    • Bathrooms: 4
    • Full bathrooms: 4
    Primary bedroom
    • Description: Mbr Separate From Other,Walk-In Closet(s)
    • Dimensions: 15x21
    Bedroom 2
    • Description: Telephone Jack,TV/ Cable,Walk-In Closet(s),With Bath
    • Dimensions: 14x9
    Bedroom 3
    • Description: Telephone Jack,TV/ Cable,Walk-In Closet(s),With Bath
    • Dimensions: 14x10
    Bedroom 4
    • Description: Telephone Jack,TV/ Cable
    • Dimensions: 15x18
    Primary bathroom
    • Description: Double Sink,Tub/Shower Combo
    Family room
    • Description: Separate Family Room
    • Dimensions: 16x15
    Kitchen
    • Description: Breakfast Bar/Counter,Custom Cabinets,Granite Countertops,Island,Lighting Recessed,Solid Surface Countertops,Stainless Steel Appliances
    Heating
    • Central, Gas
    Cooling
    • Central Air, Electric
    Appliances
    • Included: Built-In Electric Oven, Dryer, Dishwasher, Gas Cooktop, Disposal, Microwave, Refrigerator, Tankless Water Heater, Washer
    • Laundry: Gas Dryer Hookup, Laundry Closet, Main Level
    Features
    • Bedroom on Main Level, Pot Rack
    • Flooring: Carpet, Ceramic Tile, Tile
    • Windows: Blinds, Double Pane Windows
    • Has fireplace: No
    Interior area
    • Total structure area: 2,322
    • Total interior livable area: 2,322 sqft

    Property

    Parking
    • Total spaces: 2
    • Parking features: Attached, Finished Garage, Garage, Garage Door Opener, Inside Entrance, Private, Guest
    • Attached garage spaces: 2
    Features
    • Stories: 3
    • Patio & porch: Deck, Patio, Rooftop
    • Exterior features: Patio, Private Yard, Sprinkler/Irrigation, Outdoor Living Area
    • Pool features: Association, Community
    • Fencing: Block,Back Yard
    • Has view: Yes
    • View description: City
    Lot
    • Size: 1,306 Square Feet
    • Features: Drip Irrigation/Bubblers, Landscaped, Rocks, < 1/4 Acre
    Details
    • Parcel number: 17816816009
    • Zoning description: Single Family
    • Other equipment: Water Softener Loop
    • Horse amenities: None

    Construction

    Type & style
    • Home type: Townhouse
    • Architectural style: Three Story
    • Property subtype: Townhouse
    • Attached to another structure: Yes
    Materials
    • Frame, Stucco, Drywall
    • Roof: Tile
    Condition
    • Good Condition,Resale
    • Year built: 2016

    Utilities & green energy

    • Electric: Photovoltaics None
    • Sewer: Public Sewer
    • Water: Public
    • Utilities for property: Underground Utilities
    Green energy
    • Energy efficient items: Windows

    Community & HOA

    Community
    • Features: Pool
    • Security: Fire Sprinkler System
    • Subdivision: LADERA VILLAS CONDO-LORETTA BA
    HOA
    • Has HOA: Yes
    • Amenities included: Clubhouse, Gated, Jogging Path, Pool, Spa/Hot Tub
    • Services included: Cable TV
    • HOA name: CAMCO
    • HOA phone: 702-531-3382
    Location
    • Region: Henderson

    Financial & listing details

    • Price per square foot: $184/sqft
    • Annual tax amount: $1,989
    • Date on market: 10/11/2022
    • Listing agreement: Exclusive Right To Sell
    • Listing terms: Cash,Conventional,FHA,VA Loan

    Price history

    DateEventPrice
    8/1/2023Listing removed--
    Source: LVR #2504078 Report a problem
    6/27/2023Price change$414,900-2.4%$179/sqft
    Source: LVR #2504078 Report a problem
    6/16/2023Listed for sale$424,900-2.3%$183/sqft
    Source: LVR #2504078 Report a problem
    6/7/2023Listing removed$434,900-2.2%$187/sqft
    Source: LVR #2497605 Report a problem
    5/24/2023Listed for sale$444,900+46.3%$192/sqft
    Source: LVR #2497605 Report a problem
    8/26/2019Sold$304,000+18.7%$131/sqft
    Source: LVR #2121281 Report a problem
    8/26/2016Sold$256,196$110/sqft
    Source: LVR #1815489 Report a problem

    Public tax history

    Tax history is unavailable.

    Neighborhood: Gibson Springs

    Nearby schools

    GreatSchools rating
    Schools provided by the listing agent
    • Elementary: Bartlett Selma,Bartlett Selma
    • Middle: Greenspun
    • High: Coronado High

    Source: LVR. This data may not be complete. We recommend contacting the local school district to confirm school assignments for this home.

    Get a cash offer in 3 minutes
    Find out how much your home could sell for in as little as 3 minutes with a no-obligation cash offer.
    Estimated market value
    $427,300
    Get a cash offer in 3 minutes
    Find out how much your home could sell for in as little as 3 minutes with a no-obligation cash offer.
    Estimated market value
    $427,300