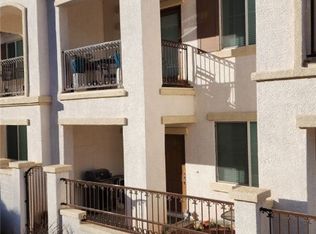
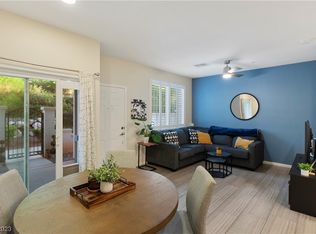
THIS RIGHT HERE IS WHAT HOME IS ALL ABOUT! 3 bedroom home with an incredible lower level, direct patio access en suite bath that functions as an incredible bedroom, office or den! 3 level living feels like a loft complete with a rooftop deck with some pretty spectacular views and a fireplace. (gas, power, water on rooftop).Main living has an open concept, living dining and kitchen all one space. . Kitchen has stainless steel appliances, granite countertops and pantry. Separate laundry area. Central Henderson location, near Cornestone Park and access to freeways, shopping, schools and entertaiment. This unit is close to the pool and guest parking in immediate proximity.
Active
$396,000
1525 Spiced Wine Ave Unit 17105, Henderson, NV 89074
3beds
1,960sqft
Townhouse
Built in 2015
1,306 Square Feet Lot
$-- Zestimate®
$202/sqft
$262/mo HOA
What's special
Close to the poolIncredible lower levelSeparate laundry areaDirect patio accessEn suite bathGranite countertops
- 170 days |
- 176 |
- 4 |
Zillow last checked:
Listing updated:
Listed by:
Mark M. Minelli BS.0145537 markminelli@gmail.com,
Realty ONE Group, Inc
Source: LVR,MLS#: 2759733 Originating MLS: Greater Las Vegas Association of Realtors Inc
Originating MLS: Greater Las Vegas Association of Realtors IncFacts & features
Interior
Bedrooms & bathrooms
- Bedrooms: 3
- Bathrooms: 4
- Full bathrooms: 2
- 3/4 bathrooms: 1
- 1/2 bathrooms: 1
Primary bedroom
- Description: Ceiling Fan,Ceiling Light,Upstairs,Walk-In Closet(s)
- Dimensions: 19x13
Bedroom 2
- Description: Ceiling Fan,Ceiling Light,Closet,Downstairs,With Bath
- Dimensions: 11x10
Bedroom 3
- Description: Ceiling Fan,Ceiling Light,Closet,With Bath
- Dimensions: 13x15
Primary bathroom
- Description: Double Sink,Tub/Shower Combo
Dining room
- Description: Dining Area
- Dimensions: 10x10
Kitchen
- Description: Breakfast Bar/Counter,Breakfast Nook/Eating Area,Granite Countertops,Stainless Steel Appliances
Living room
- Description: Entry Foyer,Formal,Front
- Dimensions: 19x18
Heating
- Central, Gas
Cooling
- Central Air, Electric
Appliances
- Included: Dryer, Dishwasher, Gas Cooktop, Disposal, Gas Range, Microwave, Refrigerator, Washer
- Laundry: Gas Dryer Hookup, Laundry Closet, Upper Level
Features
- Ceiling Fan(s), Window Treatments
- Flooring: Carpet, Laminate
- Windows: Blinds
- Number of fireplaces: 1
- Fireplace features: Other
Interior area
- Total structure area: 1,960
- Total interior livable area: 1,960 sqft
Video & virtual tour
Property
Parking
- Total spaces: 2
- Parking features: Garage, Garage Door Opener, Inside Entrance, Private
- Garage spaces: 2
Features
- Stories: 3
- Patio & porch: Deck, Rooftop
- Exterior features: Private Yard
- Pool features: Community
- Fencing: Block,Back Yard
Lot
- Size: 1,306 Square Feet
- Features: Desert Landscaping, Landscaped, Synthetic Grass, < 1/4 Acre
Details
- Parcel number: 17816816005
- Zoning description: Multi-Family
- Horse amenities: None
Construction
Type & style
- Home type: Townhouse
- Architectural style: Three Story
- Property subtype: Townhouse
- Attached to another structure: Yes
Materials
- Roof: Tile
Condition
- Resale
- Year built: 2015
Utilities & green energy
- Electric: Photovoltaics None
- Sewer: Public Sewer
- Water: Public
- Utilities for property: Underground Utilities
Community & HOA
Community
- Features: Pool
- Subdivision: Ladera Villas Condo-Loretta Bay Amd
HOA
- Has HOA: Yes
- Amenities included: Clubhouse, Gated, Pool, Spa/Hot Tub
- Services included: Association Management, Maintenance Grounds, Recreation Facilities
- HOA fee: $238 monthly
- HOA name: Loretto Bay
- HOA phone: 702-458-2580
- Second HOA fee: $24 monthly
Location
- Region: Henderson
Financial & listing details
- Price per square foot: $202/sqft
- Tax assessed value: $387,343
- Annual tax amount: $2,814
- Date on market: 3/2/2026
- Listing agreement: Exclusive Right To Sell
- Listing terms: Cash,Conventional,FHA,VA Loan
Estimated market value
Not available
Estimated sales range
Not available
Not available
Price history
| Date | Event | Price |
|---|---|---|
| 4/8/2026 | Price change | $396,000-3.4%$202/sqft |
Source:  LVR #2759733 Report a problem LVR #2759733 Report a problem | ||
| 3/2/2026 | Listed for sale | $410,000+36.7%$209/sqft |
Source: LVR #2759733 Report a problem | ||
| 12/3/2020 | Sold | $299,950$153/sqft |
Source: LVR #2226327 Report a problem | ||
| 10/31/2020 | Pending sale | $299,950$153/sqft |
Source: The Baird Group, LLC #2226327 Report a problem | ||
| 9/1/2020 | Listed for sale | $299,950+21.9%$153/sqft |
Source: The Baird Group, LLC #2226327 Report a problem | ||
| 5/26/2015 | Sold | $246,014$126/sqft |
Source: Public Record Report a problem | ||
Public tax history
| Year | Property taxes | Tax assessment |
|---|---|---|
| 2026 | $2,816 +3% | $135,570 +0.5% |
| 2025 | $2,734 +3% | $134,831 +8.8% |
| 2024 | $2,655 +3% | $123,979 +12.1% |
| 2023 | $2,578 -1.5% | $110,608 +14.9% |
| 2022 | $2,617 +7.7% | $96,249 +3.4% |
| 2021 | $2,429 +3% | $93,049 -0.2% |
| 2020 | $2,358 +3% | $93,260 +5.6% |
| 2019 | $2,289 +4.3% | $88,332 |
| 2018 | $2,195 | $88,332 +15.3% |
| 2017 | $2,195 | $76,623 -1.5% |
| 2016 | $2,195 +984.7% | $77,782 +958.3% |
| 2015 | $202 | $7,350 |
Find assessor info on the county website
Monthly payment
Est. payment
Payment breakdown
Explore the cost of this home by adjusting the details. Changes won't be saved.Climate risks
Neighborhood: Gibson Springs
Nearby schools
GreatSchools rating
- 6/10Selma F Bartlett Elementary SchoolGrades: PK-5Distance: 1 mi
- 6/10Barbara And Hank Greenspun Junior High SchoolGrades: 6-8Distance: 0.8 mi
- 6/10Green Valley High SchoolGrades: 9-12Distance: 2 mi
Schools provided by the listing agent
- Elementary: Bartlett, Selma,Bartlett, Selma
- Middle: Greenspun
- High: Green Valley
Source: LVR. This data may not be complete. We recommend contacting the local school district to confirm school assignments for this home.
- $355,0003 bd3 ba1.4k sqft1525 Spiced Wine Ave UNIT 16102, Henderson, NV 89074Sold
- $352,5003 bd3 ba1.4k sqft1525 Spiced Wine Ave UNIT 16104, Henderson, NV 89074Sold
- $427,3004 bd4 ba2.3k sqft1525 Spiced Wine Ave UNIT 18104, Henderson, NV 89074Off Market

- $415,0003 bd4 ba1.9k sqft1525 Spiced Wine Ave UNIT 18106, Henderson, NV 89074Sold

- $392,7003 bd4 ba1.9k sqft1525 Spiced Wine Ave UNIT 28101, Henderson, NV 89074Sold
- $417,3003 bd3 ba2.3k sqft1525 Spiced Wine Ave UNIT 18105, Henderson, NV 89074Off Market
- $370,0003 bd3 ba1.7k sqft1525 Spiced Wine Ave UNIT 15105, Henderson, NV 89074Sold
- $317,7003 bd3 ba1.4k sqft1525 Spiced Wine Ave UNIT 8103, Henderson, NV 89074Off Market
A local agent can set up tours, give advice and negotiate with sellers.
Similar homes
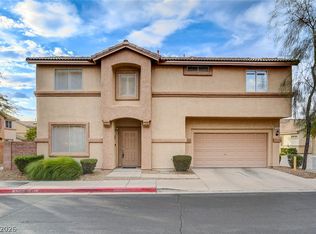
- $395,0003 bd3 ba1.5k sqft1438 Summer Glow Ave, Henderson, NV 89012For Sale
 MLS ID #2801317, Karyn Carlton, Carlton Holland Realty. LVR
 - $325,0002 bd3 ba1.2k sqft2837 Shannon Cove Dr, Henderson, NV 89074For Sale
 MLS ID #2802436, Jeffrey A. Galindo, New Door Residential. LVR
 - $420,0003 bd3 ba1.9k sqft702 Emerald Idol Pl, Henderson, NV 89011For Sale
 MLS ID #2805667, Rod V. Blake, Keller Williams VIP. LVR
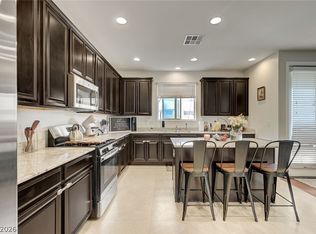
 - $399,9003 bd3 ba1.7k sqft6580 Pine Hall Ave, Las Vegas, NV 89122For Sale
 MLS ID #2806386, Nancy Ruiz, Huntington & Ellis, A Real Est. LVR
 - $375,0003 bd3 ba1.4k sqft661 Calamus Palm Pl, Henderson, NV 89011For SaleMLS ID #2801697, Pauline V. Aguilera, Scofield Group LLC. LVR
- $380,0003 bd3 ba1.4k sqft10210 Viterbo St, Las Vegas, NV 89183For SaleMLS ID #2808189, Sergio Vega Jr, Desert Vision Realty. LVR
- $385,0003 bd3 ba1.8k sqft602 Bellus Pl, Henderson, NV 89015For SaleMLS ID #2769177, Michael J. Gleason, Simply Vegas. LVR
- $525,0003 bd3 ba1.7k sqft2151 Hookcross Cir, Henderson, NV 89074For SaleMLS ID #2782216, John D. Maher II, Key Realty Southwest LLC. LVR
- $400,0003 bd2 ba1.5k sqft5961 Corbin Ave, Las Vegas, NV 89122For SaleMLS ID #2779414, Linda M. Sunada, Signature Real Estate Group. LVR
- $389,9003 bd3 ba1.8k sqft5449 Gold Country St, Las Vegas, NV 89122For SaleMLS ID #2764500, Andrea Cope, Realty of America LLC. LVR
- $340,0003 bd3 ba1.4k sqft161 Belmont Canyon Pl, Henderson, NV 89015For SaleMLS ID #2801603, Daniel Mumm, Huntington & Ellis, A Real Est. LVR
- $345,0003 bd3 ba1.8k sqft1200 Mission View Ct, Henderson, NV 89002For SaleMLS ID #2787399, Eddie Meese, Realty Expertise. LVR
- $325,0003 bd3 ba1.4k sqft1684 Normandy Way #811, Henderson, NV 89014For SaleMLS ID #2790953, Gina Chen, Evolve Realty. LVR
- $334,0003 bd3 ba1.1k sqft759 Pickled Pepper Pl, Henderson, NV 89011For SaleMLS ID #2796373, Konrad Broock, Signature Real Estate Group. LVR
- $417,5002 bd3 ba1.7k sqft235 Oliver Peak Ave, Henderson, NV 89015For SaleMLS ID #2788429, Richard J. Brenkus, Keller Williams MarketPlace. LVR
- $325,0003 bd2 ba1.3k sqft669 Tiarella Ln, Henderson, NV 89015For SaleMLS ID #2792216, Jonathan H. Slack, Keller Williams Realty Las Veg. LVR
- $384,9953 bd3 ba1.3k sqft10190 Ghost Gum St, Las Vegas, NV 89183For SaleMLS ID #2796884, Mahalalel A Hamilton, Infinity Brokerage. LVR
- $340,0003 bd3 ba1.6k sqft5593 Gold Mint Ln, Whitney, NV 89122For SaleMLS ID #2798418, Richard J. Brenkus, Keller Williams MarketPlace. LVR
- $370,0003 bd3 ba1.5k sqft12108 Harvest Sky Way Unit 1, Las Vegas, NV 89183For SaleMLS ID #2793787, Krista Smith, Orange Realty Group LLC. LVR
- $374,9993 bd3 ba1.8k sqft6338 Pronghorn Ridge Ave, Las Vegas, NV 89122For SaleMLS ID #2787209, Darra L. Williams, BHHS Nevada Properties. LVR
