Discover unparalleled comfort and sophisticated living at this exquisite Henderson residence, perfectly situated to offer both serenity and convenience. This stunning home boasts a prime location within the community, providing an exceptional lifestyle. The interior showcases meticulous upgrades, including elegant 12x24 tile flooring that flows seamlessly throughout, complemented by a gourmet kitchen featuring quartz countertops and an island illuminated by stylish pendant lights. Stainless steel appliances and a tasteful glass tile backsplash complete this culinary haven. The property features a water softener system, representing a significant owner investment in comfort. Dual primary suites offer ultimate privacy and luxury, each equipped with a spacious walk-in closet and dual sinks. Enjoy breathtaking mountain views from one of two balconies, with one situated off the versatile loft area. The outdoor living space is enhanced by a covered patio with pavers, ideal for relaxation or entertaining. Practical amenities include a two-car garage with a tankless water heater, adding to the home's efficiency. This residence epitomizes refined living in a coveted setting.
Active
Price cut: $7K (7/22)
$417,500
235 Oliver Peak Ave, Henderson, NV 89015
2beds
1,700sqft
:
Get pre-qualified$2,805/mo
Townhouse
Built in 2024
1,742 Square Feet Lot
$412,700 Zestimate®
$246/sqft
$116/mo HOA
What's special
Quartz countertopsBreathtaking mountain viewsTwo-car garageDual primary suitesDual sinksCovered patio with paversGourmet kitchen
- 52 days |
- 96 |
- 4 |
Zillow last checked:
Listing updated:
Listed by:
Richard J. Brenkus BS.0016186 office@brenkus.com,
Keller Williams MarketPlace
Source: LVR,MLS#: 2788429 Originating MLS: Greater Las Vegas Association of Realtors Inc
Originating MLS: Greater Las Vegas Association of Realtors IncFacts & features
Interior
Bedrooms & bathrooms
- Bedrooms: 2
- Bathrooms: 3
- Full bathrooms: 2
- 1/2 bathrooms: 1
Primary bedroom
- Description: 2 Pbr's,Upstairs,Walk-In Closet(s)
- Dimensions: 12x15
Primary bedroom
- Description: 2 Pbr's,Upstairs,Walk-In Closet(s)
- Dimensions: 12x15
Primary bathroom
- Description: Double Sink,Separate Shower
Dining room
- Description: Breakfast Nook/Eating Area,Dining Area
- Dimensions: 10x12
Family room
- Description: Separate Family Room
- Dimensions: 12x12
Kitchen
- Description: Breakfast Bar/Counter,Breakfast Nook/Eating Area,Island,Quartz Countertops,Stainless Steel Appliances,Tile Flooring
Loft
- Description: Living Room,Other
- Dimensions: 15x15
Heating
- Central, Gas
Cooling
- Central Air, Electric
Appliances
- Included: Dryer, Dishwasher, Disposal, Gas Range, Microwave, Refrigerator, Washer
- Laundry: Gas Dryer Hookup, Laundry Room
Features
- Ceiling Fan(s), Window Treatments, Programmable Thermostat
- Flooring: Tile
- Windows: Blinds, Double Pane Windows
- Has fireplace: No
Interior area
- Total structure area: 1,700
- Total interior livable area: 1,700 sqft
Video & virtual tour
Property
Parking
- Total spaces: 2
- Parking features: Garage, Garage Door Opener, Inside Entrance, Private
- Garage spaces: 2
Features
- Stories: 2
- Patio & porch: Balcony, Covered, Patio
- Exterior features: Balcony, Patio
- Fencing: Block,Back Yard
Lot
- Size: 1,742 Square Feet
- Features: Desert Landscaping, Landscaped, Rocks, < 1/4 Acre
Details
- Parcel number: 17920413126
- Zoning description: Single Family
- Horse amenities: None
Construction
Type & style
- Home type: Townhouse
- Architectural style: Two Story
- Property subtype: Townhouse
- Attached to another structure: Yes
Materials
- Roof: Flat
Condition
- Year built: 2024
Utilities & green energy
- Electric: Photovoltaics None
- Sewer: Public Sewer
- Water: Public
- Utilities for property: Underground Utilities
Green energy
- Energy efficient items: Windows
Community & HOA
Community
- Subdivision: Highpointe At Black Mountain Ranch
HOA
- Has HOA: Yes
- Services included: Association Management
- HOA fee: $116 monthly
- HOA name: Highpointe
- HOA phone: 702-990-9707
Location
- Region: Henderson
Financial & listing details
- Price per square foot: $246/sqft
- Tax assessed value: $78,000
- Annual tax amount: $808
- Date on market: 6/29/2026
- Listing agreement: Exclusive Right To Sell
- Listing terms: Cash,Conventional,FHA,VA Loan
Estimated market value
$412,700
$392,000 - $433,000
$2,031/mo
Price history
| Date | Event | Price |
|---|---|---|
| 7/22/2026 | Price change | $417,500-1.6%$246/sqft |
Source:  LVR #2788429 Report a problem LVR #2788429 Report a problem | ||
| 6/16/2026 | Listed for sale | $424,500+10.3%$250/sqft |
Source: LVR #2788429 Report a problem | ||
| 12/13/2024 | Sold | $385,000-5%$226/sqft |
Source: Public Record Report a problem | ||
| 10/26/2024 | Price change | $405,349-6%$238/sqft |
Source:  Lennar Homes Report a problem Lennar Homes Report a problem | ||
| 10/18/2024 | Listed for sale | $431,349$254/sqft |
Source: Lennar Homes Report a problem | ||
Public tax history
| Year | Property taxes | Tax assessment |
|---|---|---|
| 2026 | $4,075 +295.9% | $27,300 -22% |
| 2025 | $1,029 +7.9% | $35,000 -2% |
| 2024 | $954 +8% | $35,700 +20% |
| 2023 | $883 | $29,750 |
Find assessor info on the county website
Monthly payment
Est. payment
Payment breakdown
Explore the cost of this home by adjusting the details. Changes won't be saved.Climate risks
Neighborhood: Black Mountain
Nearby schools
GreatSchools rating
- 7/10Ulis Newton Elementary SchoolGrades: PK-5Distance: 0.2 mi
- 7/10Jack & Terry Mannion Middle SchoolGrades: 6-8Distance: 1.6 mi
- 5/10Foothill High SchoolGrades: 9-12Distance: 0.9 mi
Schools provided by the listing agent
- Elementary: Newton, Ulis,Newton, Ulis
- Middle: Mannion Jack & Terry
- High: Foothill
Source: LVR. This data may not be complete. We recommend contacting the local school district to confirm school assignments for this home.
- $465,0003 bd3 ba1.8k sqft237 Oliver Peak Ave, Henderson, NV 89015Sold
- $450,0003 bd3 ba1.8k sqft233 Oliver Peak Ave, Henderson, NV 89015Sold
- $393,3003 bd3 ba1.7k sqft239 Oliver Peak Ave, Henderson, NV 89015Off Market
- $385,0003 bd3 ba1.7k sqft231 Oliver Peak Ave, Henderson, NV 89015For Sale
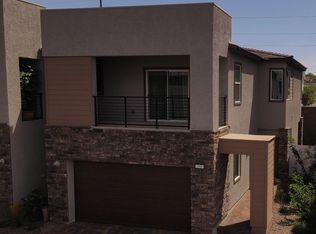
- $429,8723 bd3 ba1.7k sqft241 Oliver Peak Ave, Henderson, NV 89015Sold
- $411,7773 bd3 ba1.7k sqft229 Oliver Peak Ave, Henderson, NV 89015Sold
- $369,0002 bd3 ba1.8k sqft234 Oliver Peak Ave, Henderson, NV 89015Sold
- $380,0003 bd3 ba1.8k sqft236 Oliver Peak Ave, Henderson, NV 89015Sold
A local agent can set up tours, give advice and negotiate with sellers.
Similar homes
- $489,0003 bd2 ba1.5k sqft290 Fossil Falls St, Henderson, NV 89015For Sale
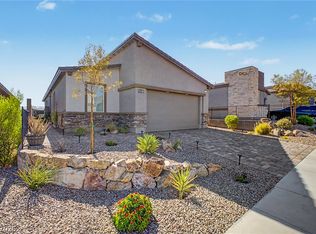 MLS ID #2806603, Brandon Eastridge, Realty ONE Group, Inc. LVR
 - $325,0003 bd2 ba1.3k sqft669 Tiarella Ln, Henderson, NV 89015For Sale
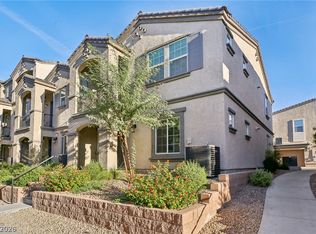 MLS ID #2792216, Jonathan H. Slack, Keller Williams Realty Las Veg. LVR
 - $450,0002 bd3 ba1.7k sqft240 Integrity Ridge Dr, Henderson, NV 89052For Sale
 MLS ID #2806347, Joseph G. Parrill, Keller Williams MarketPlace. LVR
 - $430,0002 bd2 ba1.2k sqft783 Charming Holly St, Henderson, NV 89011For Sale
 MLS ID #2803165, Steve P. Hawks, Platinum Real Estate Prof. LVR
 - $535,0003 bd2 ba1.6k sqft72 Summer Rhapsody Ave, Henderson, NV 89015For SaleMLS ID #2805944, Erica J. Lee, Simply Vegas. LVR
- $467,5004 bd3 ba2.2k sqft1031 Huckburn Ave, Henderson, NV 89015For SaleMLS ID #2770549, Michael J. McQuatters, Keller Williams MarketPlace. LVR
- $460,0003 bd3 ba1.7k sqft316 Cape Seville Pl, Henderson, NV 89015For SaleMLS ID #2764653, Denise E. Reichartz, IS Luxury. LVR
- $405,0003 bd3 ba1.5k sqft1438 Summer Glow Ave, Henderson, NV 89012For SaleMLS ID #2801317, Karyn Carlton, Carlton Holland Realty. LVR
- $444,9993 bd3 ba1.5k sqft688 Bamboo Bend Pl, Henderson, NV 89011For SaleMLS ID #2801153, Kristin L. Wolf, Real Broker LLC. LVR
- $450,0004 bd3 ba1.8k sqft379 Badinerie St, Henderson, NV 89011For SaleMLS ID #2802687, Lorie Domingo, Real Broker LLC. LVR
- $339,0003 bd3 ba1.1k sqft759 Pickled Pepper Pl, Henderson, NV 89011For SaleMLS ID #2796373, Konrad Broock, Signature Real Estate Group. LVR
- $400,0003 bd3 ba1.7k sqft5692 Calm Season St, Spring Valley, NV 89118For SaleMLS ID #2805665, Kristina L. Karr, eXp Realty. LVR
- $419,9993 bd3 ba1.8k sqft3221 Pergusa Dr, Henderson, NV 89044For SaleMLS ID #2790322, Kristin Hayes, Mahsheed Real Estate LLC. LVR
- $500,0004 bd4 ba2k sqft105 Campbelltown Ave, Henderson, NV 89015For SaleMLS ID #2777083, James Sciara, Zahler Properties LLC. LVR
- $345,0003 bd3 ba1.8k sqft1200 Mission View Ct, Henderson, NV 89002For SaleMLS ID #2787399, Eddie Meese, Realty Expertise. LVR
- $489,9993 bd2 ba1.6k sqft707 Jane Eyre Pl, Henderson, NV 89002For SaleMLS ID #2803968, Lianna L. Alvarez, LA Real Estate Group. LVR
- $468,9983 bd3 ba1.7k sqft126 Ella Ashman Ave, Henderson, NV 89011For SaleMLS ID #2795228, Aaron M. Granati, Galindo Group Real Estate. LVR
- $480,0003 bd3 ba2k sqft746 Monroe Hill Pl, Henderson, NV 89011For SaleMLS ID #2784578, Leonard C. Coronel, Real Simple Real Estate. LVR
- $400,0003 bd3 ba1.5k sqft2019 Rockburne St, Henderson, NV 89044For SaleMLS ID #2801287, Alyssa A. Winstein, BHHS Nevada Properties. LVR
- $375,0003 bd2 ba1.3k sqft1135 Tektite Ave, Henderson, NV 89011For SaleMLS ID #2777385, Joseph G. Parrill, Keller Williams MarketPlace. LVR
