Welcome to 1525 Springfield Drive, an elegantly updated home located in the tacked away Copper Run community in Waxhaw. Waxhaw continues to be one of the most sought-after areas in the region, offering charming downtown shops, local restaurants, cultural museums, community events, and easy access to nearby cities while enjoying a suburban feel. Copper Run community it's a location known for its welcoming ambiance, mature hardwood-lined streets, expansive-private homesites, and genuine sense of community.
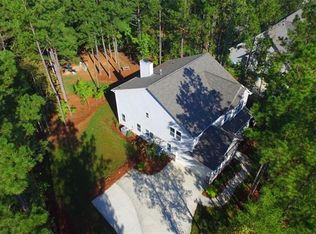
From the moment you arrive, the home’s freshly painted exterior creates a clean, welcoming first impression and an impeccable curb appeal.
Stepping inside you are greeted by bright interiors, fresh paint throughout, and a sense of openness that carries from room to room. Every detail has been designed by sellers to create a move-in-ready experience for the new owners with modern upgrades and carefully selected finishes. Designed to accommodate everyday living and special occasions, the home features 4 large bedrooms (permitted for 5 bedroom), 3.5 bathrooms, a bonus room, home office and a dedicated game/playroom.
At the heart of the home is a beautifully upgraded kitchen and "butler's pantry" with brand-new bespoke cabinetry providing abundant storage while creating a modern look. The spacious new island serves as the centerpiece of the kitchen, offering additional workspace and a natural gathering place for family and guests. The kitchen is equipped with brand-new KitchenAid appliances, delivering some sophistication and accommodation for everyday cooking or entertaining. From preparing dinners to hosting special occasions, this kitchen offers the space, layout, and features to make every moment feel special. New faucets, sophisticated backsplash tile, new quartz countertops, hardware, and updated light fixtures throughout the kitchen add subtle yet impactful finishing touches.
The main living spaces are enhanced by fresh paint, updated lighting, new hardware and hinges throughout the home, creating a consistent design that feels modern yet inviting. Large windows allow natural light to fill the interior, creating a bright and welcoming atmosphere throughout the day.
In addition to the primary living areas, the home offers a spacious bonus room and a dedicated game/playroom, providing different possibilities for how the space can be used. The bonus room can easily serve as a media room, second home office, playroom, or private retreat. The upstairs playroom offers the perfect setting for movie nights and game days.
A state-of-the-art whole-house water filtration system has been installed to provide improved water quality throughout the entire home delivering filtered water to every faucet, shower, and appliances. It’s an upgrade that enhances well-being while adding long-term value to the property.
Car enthusiasts, hobbyists, and homeowners who appreciate organized space will value the large three-car garage. The garage has been upgraded with brand-new showroom-quality epoxy flooring, creating a durable, clean, and visually appealing surface.
Whether hosting celebrations, welcoming overnight guests, or simply enjoying quiet evenings, the layout supports a lifestyle for comfort. A private tour awaits—schedule yours today and envision this exceptional residence as your own distinguished HOME.
Closed
Zillow last checked:
Listing updated:
Bought with:
Tara Poole
Keller Williams Ballantyne Area
Source: Canopy MLS as distributed by MLS GRID,MLS#: 4356547
Price history
| Date | Event | Price |
|---|---|---|
| 4/24/2026 | Sold | $875,000-4.9%$232/sqft |
Source:  Canopy MLS as distributed by MLS GRID #4356547 Report a problem Canopy MLS as distributed by MLS GRID #4356547 Report a problem | ||
| 3/24/2026 | Contingent | $920,000$244/sqft |
Source: eXp Realty #4356547 Report a problem | ||
| 3/13/2026 | Listed for sale | $920,000+22.7%$244/sqft |
Source: Canopy MLS as distributed by MLS GRID #4356547 Report a problem | ||
| 4/16/2024 | Sold | $750,000$199/sqft |
Source: Canopy MLS as distributed by MLS GRID #4114719 Report a problem | ||
| 3/8/2024 | Pending sale | $750,000$199/sqft |
Source: Canopy MLS as distributed by MLS GRID #4114719 Report a problem | ||
| 3/2/2024 | Listed for sale | $750,000+88%$199/sqft |
Source: Canopy MLS as distributed by MLS GRID #4114719 Report a problem | ||
| 2/9/2016 | Sold | $399,000$106/sqft |
Source: Public Record Report a problem | ||
Get a cash offer in 3 minutes
Find out how much your home could sell for in as little as 3 minutes with a no-obligation cash offer.
Estimated market value
$879,600
