Skip main navigation
Closed
  • $854,000

    1533 Springfield Dr, Waxhaw, NC 28173

    3beds
    3,435sqft
    Single Family Residence
    Built in 2016
    0.92 Acres Lot
    $853,900 Zestimate®
    $249/sqft
    $4,249 Estimated rent

    Home value

    $853,900

    $811,000 - $897,000

    $4,249/mo

    Zestimate® history
    Loading
    Loading...

    Owner options

    List your home for rent

    $4,249/mo

    Rent Zestimate®

    Find your next renter with Zillow Rental Manager. Plus, with online applications, you can quickly screen prospective tenants – for free.

    Learn more

    $4,249/mo

    Rent Zestimate®

    Refinance and save

    $4,962/mo

    Est. payment

    Refinancing to a lower rate could help reduce your monthly payments and save thousands over the life of the loan.

    See today's rates

    $4,962/mo

    Est. payment

    Explore your selling options

    Work with a Zillow partner agent

    Leverage their expertise and Zillow's premium Showcase listings to get your home seen by more buyers.

    Get started

    List with your own agent

    Get your home in front of millions of buyers by listing it on Zillow.

    Learn how to do it

    Sell it yourself

    Take full control of how buyers see your home on Zillow by listing For Sale by Owner (FSBO).

    List your home

    What's special

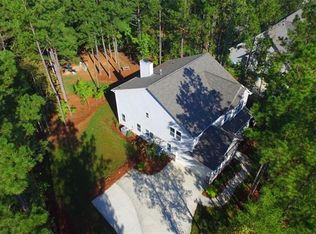
    Welcome to Copper Run, one of the area’s most sought-after communities, where beautifully maintained homes, mature hardwood-lined streets, and expansive private homesites create a setting that feels both elegant and welcoming. Situated on a private, wooded 0.92-acre lot, this meticulously maintained one-owner home offers a rare combination of privacy, space, and lifestyle. Conveniently located just minutes from shopping, dining, and local events, this home still feels peacefully tucked away from it all. A charming covered front porch and impressive 12 foot ceilings create a warm first impression as you enter the inviting interior, where elegant arched doorways add architectural character throughout the home. Off the foyer, you’ll find a formal dining room accented with chair rail molding and custom lighting, along with a private office filled with beautiful natural light and complete with a ceiling fan creating an ideal space for working from home or a quiet retreat. The open concept main living area is bright and inviting, showcasing fresh paint, warm wood flooring, a cozy fireplace, and seamless flow into the dining area and kitchen, ideal for both everyday living and entertaining. Filled with natural light, the kitchen features abundant wood cabinetry, granite countertops, stainless steel appliances, a gas cooktop, center island, generous prep space, and a butler’s pantry, all positioned at the heart of the home. The desirable split-bedroom floor plan provides exceptional privacy. The spacious primary suite features a luxurious ensuite bath with granite countertops, a soaking tub, walk-in shower, and a large custom walk-in closet. Two additional bedrooms and a full bath with granite countertops are located on the opposite side of the home. Thoughtfully designed everyday spaces complete the main level, including a stylish powder room for guests, a functional drop zone perfect for organizing bags, shoes, and daily essentials, and a spacious laundry room featuring custom cabinetry for additional storage and organization. Upstairs, the versatile bonus room offers endless possibilities, perfect as a billiards room, guest suite, office, media room, flex space, or second living area. A full bathroom with granite countertops adds convenience and flexibility to this upper-level retreat. Step outside and discover what truly sets this property apart. The enormous screened in porch with vaulted ceilings overlooks lush landscaping that is truly a gardener’s dream. A beautiful wooden deck adds warmth and character, creating the perfect space to relax, entertain, and enjoy the peaceful wooded surroundings. Countless blooming plants and flowers reflect the incredible care and attention poured into this backyard oasis. Beyond the fully fenced backyard, the property opens to a stunning natural setting offering exceptional privacy and scenic views. This is a rare opportunity to own an exceptional luxury home with direct neighborhood access to the Mineral Springs Greenway, while being just minutes from Wesley Chapel and charming downtown Waxhaw. Homes offering this level of privacy, thoughtful design, and outdoor beauty rarely become available in Copper Run. Come experience everything this exceptional property has to offer and see firsthand why it is such a special place to call home. Schedule your private showing today before this incredible opportunity is gone!

    Zillow last checked:

    Listing updated:

    Listing Provided by:

    Colleen Eaton colleen.eaton@bhhscarolinas.com,

    Berkshire Hathaway HomeServices Carolinas Realty

    Bought with:

    Jack McDonald

    Stephen Cooley Real Estate

    Source: Canopy MLS as distributed by MLS GRID,MLS#: 4385428MLS Logo

    Facts & features

    Interior

    Bedrooms & bathrooms
    • Bedrooms: 3
    • Bathrooms: 4
    • Full bathrooms: 3
    • 1/2 bathrooms: 1
    • Main level bedrooms: 3
    Primary bedroom
    • Features: Walk-In Closet(s)
    • Level: Main
    Bedroom s
    • Level: Main
    Bedroom s
    • Level: Main
    Bathroom full
    • Level: Main
    Bathroom full
    • Level: Main
    Bathroom full
    • Level: Upper
    Bonus room
    • Level: Upper
    Breakfast
    • Level: Main
    Dining room
    • Level: Main
    Family room
    • Level: Main
    Kitchen
    • Level: Main
    Laundry
    • Level: Main
    Office
    • Level: Main
    Heating
    • Forced Air, Heat Pump
    Cooling
    • Central Air
    Appliances
    • Included: Dishwasher, Gas Range, Refrigerator, Washer/Dryer
    • Laundry: Laundry Room
    Features
    • Built-in Features, Drop Zone, Soaking Tub, Kitchen Island, Open Floorplan, Storage, Walk-In Closet(s)
    • Has basement: No
    • Fireplace features: Family Room
    Interior area
    • Total structure area: 3,435
    • Total interior livable area: 3,435 sqft
    • Finished area above ground: 3,435
    • Finished area below ground: 0

    Property

    Parking
    • Total spaces: 2
    • Parking features: Garage Faces Side, Garage on Main Level
    • Garage spaces: 2
    Features
    • Levels: 1 Story/F.R.O.G.
    • Patio & porch: Rear Porch, Screened
    Lot
    • Size: 0.92 Acres
    Details
    • Parcel number: 06057231
    • Zoning: AJ2
    • Special conditions: Standard

    Construction

    Type & style
    • Home type: SingleFamily
    • Property subtype: Single Family Residence
    Materials
    • Hardboard Siding, Stone Veneer
    • Foundation: Slab
    Condition
    • New construction: No
    • Year built: 2016

    Utilities & green energy

    • Sewer: Septic Installed
    • Water: Well

    Community & neighborhood

    Community
    • Community features: Walking Trails
    Location
    • Region: Waxhaw
    • Subdivision: Copper Run

    Other

    Other facts
    • Listing terms: Cash,Conventional,VA Loan
    • Road surface type: Concrete, Paved

    Price history

    DateEventPrice
    7/1/2026Sold$854,000+3.5%$249/sqft
    Source: Canopy MLS as distributed by MLS GRID #4385428 Report a problem
    5/30/2026Pending sale$825,000$240/sqft
    Source: Canopy MLS as distributed by MLS GRID #4385428 Report a problem
    5/26/2026Listed for sale$825,000+79.9%$240/sqft
    Source: Canopy MLS as distributed by MLS GRID #4385428 Report a problem
    6/15/2016Sold$458,500$133/sqft
    Source: Public Record Report a problem

    Public tax history

    YearProperty taxesTax assessment
    2025$4,082 +29.3%$817,800 +72%
    2024$3,158 +1.3%$475,400
    2023$3,116 $475,400
    2022$3,116 +0%$475,400
    2021$3,115 +8.5%$475,400 +31.9%
    2020$2,870 -1.8%$360,400
    2019$2,923 $360,400
    2018$2,923 $360,400
    2017$2,923 +821%$360,400 +848.4%
    2016$317 $38,000
    2015$317 $38,000

    Find assessor info on the county website

    Neighborhood: 28173

    Nearby schools

    GreatSchools rating
    Schools provided by the listing agent
    • Elementary: Western Union
    • Middle: Parkwood
    • High: Parkwood

    Source: Canopy MLS as distributed by MLS GRID. This data may not be complete. We recommend contacting the local school district to confirm school assignments for this home.

    Get a cash offer in 3 minutes
    Find out how much your home could sell for in as little as 3 minutes with a no-obligation cash offer.
    Estimated market value
    $853,900
    Get a cash offer in 3 minutes
    Find out how much your home could sell for in as little as 3 minutes with a no-obligation cash offer.
    Estimated market value
    $853,900