Skip main navigation
Sold for $392,500
  • $392,500

    1525 Treesdale Lane, Grovetown, GA

    5beds
    3,746sqft
    Single Family Residence
    Built in 2019
    2.75 Acres Lot
    $648,900 Zestimate®
    $105/sqft
    $3,346 Estimated rent

    Home value

    $648,900

    $610,000 - $694,000

    $3,346/mo

    Zestimate® history
    Loading
    Loading...

    Owner options

    List your home for rent

    $3,346/mo

    Rent Zestimate®

    Find your next renter with Zillow Rental Manager. Plus, with online applications, you can quickly screen prospective tenants – for free.

    Learn more

    $3,346/mo

    Rent Zestimate®

    Refinance and save

    $2,635/mo

    Est. payment

    Refinancing to a lower rate could help reduce your monthly payments and save thousands over the life of the loan.

    See today's rates

    $2,635/mo

    Est. payment

    Explore your selling options

    Work with a Zillow partner agent

    Leverage their expertise and Zillow's premium Showcase listings to get your home seen by more buyers.

    Get started

    List with your own agent

    Get your home in front of millions of buyers by listing it on Zillow.

    Learn how to do it

    Sell it yourself

    Take full control of how buyers see your home on Zillow by listing For Sale by Owner (FSBO).

    List your home

    What's special

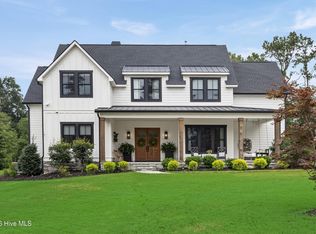
    Welcome to this custom-built beauty on 2.75 acres of privacy backing up to woods in popular Columbia County located in Treesdale subdivision (close in & convenient to everything ) which has only 7 newer & gorgeous houses all on acreage lots! Burgh Custom Homes gave incredible attention to detail! Front covered porch (24'x12') & side covered porch (5'x26') w/oversized 2 car side entry garage (33'9''x22'). Enter the double front doors into this open floor plan that is first class all the way! Kitchen, dining and great room all open w/light oak floors, 16' 4'' ceilings with wood beams in great room, brick wood burning fireplace and hearth w/glass doors. Fireplace includes gas starter, which would simplify adding gas logs, if preferred. Built in bookcases & lots of windows for natural light w/new plantation shutters. Chef's Dream Gourmet kitchen has huge island, farmhouse sink, gas cooktop, stainless appliances, lots of beautiful white cabinets to ceiling w/glass doors, lots of counter space, quartz, double wall ovens, backsplash, recessed lights & walk in pantry! Master bedroom down w/3 bedrooms & bunk beds room up! Office/flex room w/barn door down. Master has lots of windows overlooking this beautiful setting! Gorgeous master bath w/double rectangular sinks, quartz, decorative tile floor, tile shower w/glass seamless shower door and free-standing tub! Downstairs office/flex room w/barn door. Large laundry room down w/tons of cabinets & quartz countertops, sink, & decorative tile floor. Full bath down can access back screened in porch across the back of the house (35'x16') for entertaining with quartz & mosaic tile floor. Side wood tread steps lead up to second level w/ Jack & Jill bath and one bedroom w/its own bath. Quartz & tile floor in all bathrooms. Upstairs bunk bedroom has 4 built in bunk beds w/barn door, shades at windows up, plus bonus room & walk out storage. Front, side, screened porch & garage all have new epoxy coated floors by Concrete Coatings of the South approx. $10,000. This home is better than new w/beautiful landscaping, trees removed, additional plants added for a lush, upscale look! Recessed lights throughout, current termite bond, architectural shingled roof, gutters with leaf guards added everywhere, cottage style interior doors, high ceilings & nice woodwork. Too many bells and whistles to list everything here. Floor plan layout, septic tank and drain field location sketch, plans from Pete Alewine Pools for possible future in-ground pool to be installed in backyard at a later date (if desired). Subdivision covenants & by laws, and list of upgrades recently added are all available upon request. Home and all concrete were just pressure washed. Security system, hot tub & washer and dryer do not remain. Hot tub is brand new & can be purchased if desired. Home is under a current transferrable and renewable termite bond. 2 central HVAC systems recently serviced, gas furnace & AC down & heat pump up. Request your private showing today!

    Zillow last checked:

    Listing updated:

    Listed by:

    Cathie Richards 706-339-1111,

    RE/MAX Reinvented

    Bought with:

    Ashley Surrency, 361238

    Southeastern Residential, LLC

    Source: Hive MLS,MLS#: 98174944MLS LogoOriginating MLS: REALTORS® of Greater Augusta

    Facts & features

    Interior

    Bedrooms & bathrooms
    • Bedrooms: 5
    • Bathrooms: 4
    • Full bathrooms: 4
    Rooms
    • Room types: Breakfast Room, Great Room, Master Bedroom, Bedroom 2, Bedroom 3, Bedroom 4, Bedroom 5, Bonus Room, Laundry
    Primary bedroom
    • Level: Main
    • Dimensions: 13 x 17
    Bedroom 2
    • Level: Main
    • Dimensions: 12 x 13
    Bedroom 3
    • Level: Upper
    • Dimensions: 10 x 13
    Bedroom 4
    • Level: Upper
    • Dimensions: 12 x 13
    Bedroom 5
    • Level: Upper
    • Dimensions: 14 x 13
    Bonus room
    • Level: Upper
    • Dimensions: 17 x 13
    Breakfast room
    • Level: Main
    • Dimensions: 13 x 12
    Great room
    • Level: Main
    • Dimensions: 14 x 21
    Kitchen
    • Level: Main
    • Dimensions: 13 x 15
    Laundry
    • Level: Main
    • Dimensions: 10 x 9
    Heating
    • Fireplace(s), Forced Air, Natural Gas
    Cooling
    • Central Air, Ceiling Fan(s)
    Appliances
    • Included: Refrigerator, Double Oven, Disposal, Dishwasher
    • Laundry: Dryer Hookup, Washer Hookup
    Features
    • Walk-in Closet(s), Entrance Foyer, Kitchen Island, Pantry, Blinds/Shades, Walk-In Closet(s)
    • Flooring: Carpet, Ceramic Tile, Hardwood
    • Doors: Thermal Doors
    • Windows: Thermal Windows
    • Basement: None
    • Attic: Pull Down Stairs,Storage
    Interior area
    • Total structure area: 3,746
    • Total interior livable area: 3,746 sqft

    Property

    Parking
    • Total spaces: 2
    • Parking features: Concrete, Garage
    Features
    • Levels: Two
    • Patio & porch: Patio, Screened, Front Porch, Rear Porch
    • Exterior features: Thermal Doors
    Lot
    • Size: 2.75 Acres
    • Dimensions: 267 x 193 x 369 x 225 x 412
    • Features: Wooded, Sprinklers in Front, Sprinklers in Rear
    Details
    • Parcel number: 068543
    • Special conditions: Standard

    Construction

    Type & style
    • Home type: SingleFamily
    • Property subtype: Single Family Residence
    Materials
    • Fiber Cement
    • Foundation: Crawl Space
    • Roof: Composition
    Condition
    • New construction: No
    • Year built: 2019

    Utilities & green energy

    • Sewer: Septic Tank
    • Water: Public
    • Utilities for property: Cable Available

    Community & HOA

    Community
    • Security: Smoke Detector(s)
    • Subdivision: Treesdale
    HOA
    • Has HOA: Yes
    • HOA fee: $200 annually
    Location
    • Region: Grovetown

    Financial & listing details

    • Price per square foot: $105/sqft
    • Tax assessed value: $686,328
    • Annual tax amount: $4,951
    • Date on market: 7/28/2023
    • Listing agreement: Exclusive Right To Sell
    • Listing terms: Cash,Conventional,FHA,VA Loan

    Price history

    DateEventPrice
    1/12/2024Sold$392,500-47.7%$105/sqft
    Source: Public Record Report a problem
    8/9/2023Sold$750,000+3.4%$200/sqft
    Source: Hive MLS #98174944 Report a problem
    7/29/2023Pending sale$725,000$194/sqft
    Source: REALTORS® of Greater Augusta #518591 Report a problem
    7/28/2023Listed for sale$725,000+15.1%$194/sqft
    Source: REALTORS® of Greater Augusta #518591 Report a problem
    1/15/2021Sold$630,000-3.1%$168/sqft
    Source: Hive MLS #98043591 Report a problem
    12/18/2020Listed for sale$649,900$173/sqft
    Source: GAMLS #8897341 Report a problem
    12/8/2020Pending sale$649,900$173/sqft
    Source: REALTORS® of Greater Augusta #463479 Report a problem
    12/4/2020Listed for sale$649,900+21.5%$173/sqft
    Source: CLICKIT REALTY INC #463479 Report a problem
    7/1/2019Sold$535,000+365.2%$143/sqft
    Source: Agent Provided Report a problem
    1/14/2019Sold$115,000$31/sqft
    Source: Public Record Report a problem

    Public tax history

    YearProperty taxesTax assessment
    2025$6,544 +4.2%$686,328 +9.2%
    2024$6,277 +36.8%$628,428 +25.7%
    2023$4,589 -7.3%$499,838 +3.8%
    2022$4,952 +6%$481,576 +12%
    2021$4,672 -1.4%$429,848 +151.6%
    2020$4,740 +631.4%$170,831 +633.8%
    2019$648 $23,281 +0.1%
    2018-- $23,267
    Find assessor info on the county website

    Neighborhood: 30813

    Nearby schools

    GreatSchools rating
    Schools provided by the listing agent
    • Elementary: Brookwood
    • Middle: Columbia
    • High: Evans

    Source: Hive MLS. This data may not be complete. We recommend contacting the local school district to confirm school assignments for this home.

    Get pre-qualified for a loan
    At Zillow Home Loans, we can pre-qualify you in as little as 5 minutes with no impact to your credit score.

    An equal housing lender. NMLS #10287.

    Sell for more on Zillow
    Get a Zillow Showcase℠ listing at no additional cost and you could sell for .
    $648,900
    2% more
    +$12,978
    With Zillow Showcase(estimated)
    $661,878