Tucked away on a private cul-de-sac, this exceptional custom home sits on 1.23 acres and offers luxury living with every detail thoughtfully designed. This home has a strong rental history for Masters and Peachjam. From the expansive front porch to the private backyard retreat featuring a saltwater fiberglass pool and screened in back porch, this home is truly one of a kind. Step inside to an unforgettable first impression with a clear sightline through the home to the backyard. Engineered hardwood floors flow throughout the home, complementing the breathtaking great room with soaring 19-foot ceilings accented by stained wood beams, custom built-ins, and bookshelves flanking the gas fireplace. Aluminum clad windows flood the home with natural light while showcasing the high-end craftsmanship found throughout. The open concept layout flows seamlessly into the generous dining space and gourmet kitchen, where an oversized custom hood vent serves as the centerpiece above the professional grade gas range. Stunning custom cabinetry extends from floor to ceiling, providing exceptional storage while creating a dramatic focal point. The furniture quality cabinetry, designer finishes, and oversized walk through prep pantry make this kitchen as functional as it is beautiful.
Just off the main living area, you'll find a dedicated office with a built in desk and a full bath, offering flexibility for guests or working from home. The owner's suite is conveniently located on the main level and features private access to the screened-in back porch. The luxurious en suite bath includes a custom tiled shower, freestanding soaking tub, designer cabinetry, and premium finishes. A hidden staircase leads to an impressive second level featuring two bedrooms connected by a Jack-and-Jill bath, an additional bedroom, a full bath, an inviting loft, a charming library, and a spacious flex room perfect for a media room, playroom, home gym, or additional living area. Designed with entertaining in mind, the oversized screened-in back porch and adjoining patio overlook the pool, while a convenient exterior entrance to the full bath makes outdoor living effortless. The three car garage includes a rear garage door providing direct access to the pool area. The backyard extends well beyond the pool, offering exceptional privacy and plenty of room to enjoy the outdoors. Conveniently located near Evans High School with quick access to I-20, this extraordinary custom home combines timeless design, luxury finishes, and an unbeatable location.
Under contract
Price cut: $40K (9/1)
$985,000
1515 Treesdale Lane, Grovetown, GA 30813
4beds
3,826sqft
Single Family Residence
Built in 2021
1.23 Acres Lot
$966,100 Zestimate®
$257/sqft
$17/mo HOA
What's special
Gas fireplaceDesigner finishesOpen concept layoutStained wood beamsGenerous dining spacePrivate backyard retreatSaltwater fiberglass pool
- 91 days
- 832
- 68
Zillow last checked:
Listing updated:
Listed by:
Southern Homes Group 706-250-0235,
Southern Homes Group Real Estate
Source: Hive MLS,MLS#: 100589466 Originating MLS: REALTORS® of Greater Augusta
Originating MLS: REALTORS® of Greater AugustaFacts & features
Interior
Bedrooms & bathrooms
- Bedrooms: 4
- Bathrooms: 4
- Full bathrooms: 4
Rooms
- Room types: Living Room, Dining Room, Master Bedroom, Laundry, Office, Bedroom 2, Bedroom 3, Bedroom 4, Loft, Bonus Room, Library
Primary bedroom
- Level: Main
- Dimensions: 22 x 15
Bedroom 2
- Level: Upper
- Dimensions: 15 x 12
Bedroom 3
- Level: Upper
- Dimensions: 13.8 x 13.2
Bedroom 4
- Level: Upper
- Dimensions: 11.1 x 11.1
Bonus room
- Level: Upper
- Dimensions: 23.9 x 18.5
Dining room
- Level: Main
- Dimensions: 10.6 x 14.2
Kitchen
- Level: Main
- Dimensions: 20.5 x 12.1
Laundry
- Level: Main
- Dimensions: 9 x 8
Library
- Level: Upper
- Dimensions: 14.4 x 12.1
Living room
- Level: Main
- Dimensions: 0.12 x 17
Loft
- Level: Upper
- Dimensions: 17.11 x 15.2
Office
- Level: Main
- Dimensions: 9 x 8
Heating
- Heat Pump, Natural Gas
Cooling
- Central Air, Ceiling Fan(s)
Appliances
- Included: Gas Oven, See Remarks, Disposal, Dishwasher, Tankless Water Heater, Gas Range
- Laundry: Dryer Hookup, Washer Hookup, Laundry Room
Features
- Walk-in Closet(s), Entrance Foyer, Ceiling Fan(s), Pantry, Walk-in Shower, Blinds/Shades, Built-in Features, Gas Log, Walk-In Closet(s)
- Flooring: LVT/LVP, Tile
- Basement: None
- Attic: See Remarks
- Number of fireplaces: 1
- Fireplace features: Gas Log
Interior area
- Total structure area: 3,826
- Total interior livable area: 3,826 sqft
Property
Parking
- Total spaces: 3
- Parking features: Garage Faces Side, Attached, Concrete, Paved, Garage
- Attached garage spaces: 3
Accessibility
- Accessibility features: None
Features
- Levels: Two
- Patio & porch: Patio, Screened, Front Porch
- Pool features: In Ground, See Remarks
- Fencing: Metal/Ornamental,Back Yard,Fenced
- View description: None
- Waterfront features: None
- Frontage type: See Remarks
Lot
- Size: 1.23 Acres
- Features: Cul-De-Sac, Landscaped
Details
- Additional structures: See Remarks
- Parcel number: 068 542
- Zoning: residential
- Special conditions: Standard
Construction
Type & style
- Home type: SingleFamily
- Property subtype: Single Family Residence
Materials
- Fiber Cement, Wood Frame
- Foundation: Slab
- Roof: Architectural Shingle,Metal
Condition
- New construction: No
- Year built: 2021
Utilities & green energy
- Sewer: Septic Tank
- Water: Public
- Utilities for property: Natural Gas Connected, Sewer Connected, Water Connected
Green energy
- Green verification: None
Community & HOA
Community
- Security: Smoke Detector(s)
- Subdivision: Other
HOA
- Has HOA: Yes
- Amenities included: Maintenance Common Areas
- HOA fee: $200 annually
- HOA name: Treesdale Homeowner Association
- HOA phone: 706-308-6069
Location
- Region: Grovetown
Financial & listing details
- Price per square foot: $257/sqft
- Tax assessed value: $528,747
- Annual tax amount: $5,041
- Date on market: 7/16/2026
- Cumulative days on market: 91 days
- Listing agreement: Exclusive Right To Sell
- Listing terms: Cash,Conventional,FHA,VA Loan
- Road surface type: Paved
Estimated market value
$966,100
$918,000 - $1.01M
$3,715/mo
Price history
| Date | Event | Price |
|---|---|---|
| 10/8/2026 | Contingent | $985,000$257/sqft |
Source:  Hive MLS #100589466 Report a problem Hive MLS #100589466 Report a problem | ||
| 9/1/2026 | Price change | $985,000-3.9%$257/sqft |
Source: Hive MLS #100589466 Report a problem | ||
| 7/16/2026 | Listed for sale | $1,025,000+1038.9%$268/sqft |
Source: Hive MLS #100589466 Report a problem | ||
| 3/18/2021 | Sold | $90,000$24/sqft |
Source: Public Record Report a problem | ||
Public tax history
| Year | Property taxes | Tax assessment |
|---|---|---|
| 2025 | $5,041 +2.3% | $528,747 +7.1% |
| 2024 | $4,929 +4% | $493,473 +6% |
| 2023 | $4,738 +2.2% | $465,538 +4.4% |
| 2022 | $4,633 +869.7% | $446,074 +914.6% |
| 2021 | $478 -2.1% | $43,966 +150% |
| 2020 | $488 -0.3% | $17,586 |
| 2019 | $490 | $17,586 |
| 2018 | -- | $17,586 |
Find assessor info on the county website
Monthly payment
Est. payment
Payment breakdown
Explore the cost of this home by adjusting the details. Changes won't be saved.Climate risks
Neighborhood: 30813
Nearby schools
Schools provided by the listing agent
- Elementary: Brookwood
- Middle: Columbia
- High: Evans
Source: Hive MLS. This data may not be complete. We recommend contacting the local school district to confirm school assignments for this home.
Similar homes
- $634,0003 bd4 ba4.1k sqft2508 Queens Court, Grovetown, GA 30813For Sale

 MLS ID #100605191, Lanorris Carey, EXP Realty, LLC. Hive MLS
 - $850,0006 bd5 ba3.5k sqft3419 Lewis Road, Augusta, GA 30909For Sale
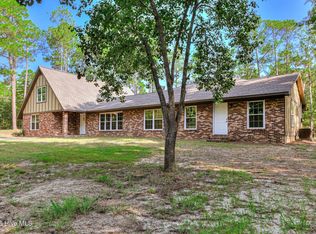 MLS ID #100605222, Jeffery Scott Patterson, Better Homes & Gardens Executive Partners. Hive MLS
 - $660,0004 bd3 ba3.1k sqft140 Lewiston Road, Grovetown, GA 30813For Sale
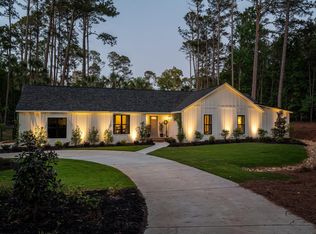 MLS ID #98256555, Cynthia Boggus, Evans Real Estate Group. Hive MLS
 - $950,0006 bd6 ba5.4k sqft5347 Magnolia Ct, Evans, GA 30809For Sale
 MLS ID #225957, Shannon D Rollings, Shannon Rollings Real Estate. Aiken MLS
 - $599,9005 bd3 ba4.2k sqft5037 Autumn Trail, Grovetown, GA 30813For SaleMLS ID #98203711, Caleb Willing, Better Homes & Gardens Executive Partners. Hive MLS
- $819,9004 bd4 ba3.5k sqft5330 Magnolia Lane, Evans, GA 30809For SaleMLS ID #100606193, P-r Group, Blanchard & Calhoun - Evans. Hive MLS
- $799,9004 bd5 ba3.3k sqft970 Fairbourne Drive, Grovetown, GA 30813New ConstructionMLS ID #100576157, John DeFoor, DeFoor Realty. Hive MLS
- $799,0005 bd5 ba5.3k sqft645 Emerald Crossing, Evans, GA 30809For SaleMLS ID #100609828, Greg Oldham, Meybohm Real Estate - Evans. Hive MLS
- $890,0005 bd4 ba3.8k sqft4173 Tindall Drive, Evans, GA 30809For SaleMLS ID #100603559, Tonda Booker, Real Broker, LLC. Hive MLS
- $525,0005 bd5 ba3.5k sqft4023 Stowe Drive, Grovetown, GA 30813For SaleMLS ID #100604068, Lauren Hodge, The Realty Studio. Hive MLS
- $774,9006 bd5 ba3.5k sqft934 Faribourne Drive, Grovetown, GA 30813New ConstructionMLS ID #100594606, John DeFoor, DeFoor Realty. Hive MLS
- $779,9004 bd5 ba3.3k sqft229 Marsdale Drive, Grovetown, GA 30813New ConstructionMLS ID #98256512, John DeFoor, DeFoor Realty. Hive MLS
- $584,9004 bd4 ba3.6k sqft724 Avrett Circle, Evans, GA 30809For SaleMLS ID #100608363, RACHEL FURTICK, Demure Real Estate. Hive MLS
- $549,9005 bd3 ba3.1k sqft2350 Laurens Street, Grovetown, GA 30813For SaleMLS ID #100592032, Andrew J Williamson, Meybohm Real Estate - Evans. Hive MLS
- $514,9004 bd5 ba3.3k sqft485 Granard Street, Grovetown, GA 30813New ConstructionMLS ID #100607534, Tillery Park South, Meybohm - New Home Div.. Hive MLS
- $580,0007 bd5 ba4.2k sqft621 Bunchgrass Street, Evans, GA 30809For SaleMLS ID #100606162, Candace Riddle, Southeastern Residential, LLC. Hive MLS
- $745,0005 bd4 ba4.2k sqft4324 Sabal Dr, Evans, GA 30809Active
 MLS ID #10834926, Amanda Hollimon, Meybohm LLC. GAMLS
 - $535,0005 bd5 ba4.5k sqft207 Dripping Rock Pass, Grovetown, GA 30813For SaleMLS ID #98251002, Charlie Andrews, ERA Wilder Aiken. Hive MLS
- $599,9004 bd3 ba2.3k sqft5 Woodbridge Circle, Evans, GA 30809For SaleMLS ID #100608160, Matthew McDowell, Southern Homes and Rentals LLC. Hive MLS
