Welcome to your private retreat in Long Leaf Ranch! This beautifully remodeled Tudor-style ranch home offers an exceptional combination of space, style, and versatility, all nestled on approximately 7.5 acres.
Featuring 6 bedrooms and 4.5 bathrooms across approximately 3,542 square feet, this home has been completely remodeled with thoughtful updates throughout. The spacious kitchen showcases brand-new cabinetry, granite countertops, and a fresh, modern design that is perfect for both everyday living and entertaining. LVT and tile flooring throughout provides a beautiful, durable finish and a seamless flow from room to room.
The home's unique floor plan offers private bathrooms for all downstairs bedrooms, providing comfort and privacy for family members, guests, or potential multi-generational living. A 2-car garage adds convenience and storage.
Outside, the possibilities are truly impressive. The property includes two outbuildings and approximately 7.5 acres, offering plenty of room for outdoor activities, hobbies, additional storage, or future expansion. With ample acreage and space to potentially accommodate horses or other recreational uses, this property provides the freedom and flexibility that's increasingly hard to find.
If you're looking for a beautifully updated home with substantial acreage, outbuildings, and room to grow, this Long Leaf Ranch property deserves a closer look!
For sale
$850,000
3419 Lewis Road, Augusta, GA 30909
6beds
3,542sqft
Single Family Residence
Built in 1980
6.43 Acres Lot
$359,000 Zestimate®
$240/sqft
$-- HOA
What's special
- 4 days
- 108
- 2
Likely to sell faster than
Zillow last checked:
Listing updated:
Listed by:
Jeffery Scott Patterson 706-830-0580,
Better Homes & Gardens Executive Partners
Source: Hive MLS,MLS#: 100605222 Originating MLS: REALTORS® of Greater Augusta
Originating MLS: REALTORS® of Greater AugustaFacts & features
Interior
Bedrooms & bathrooms
- Bedrooms: 6
- Bathrooms: 5
- Full bathrooms: 4
- 1/2 bathrooms: 1
Rooms
- Room types: Living Room, Bedroom 1, Bedroom 2, Bedroom 3, Bedroom 4, Bedroom 5, Bedroom 6
Bedroom 1
- Level: Main
- Dimensions: 12 x 21
Bedroom 2
- Level: Main
- Dimensions: 15 x 16
Bedroom 3
- Level: Main
- Dimensions: 10 x 11
Bedroom 4
- Level: Main
- Dimensions: 12 x 12
Bedroom 5
- Level: Upper
- Dimensions: 13 x 15
Bedroom 6
- Level: Upper
- Dimensions: 12 x 14
Kitchen
- Level: Main
- Dimensions: 13 x 13
Living room
- Level: Main
- Dimensions: 14 x 30
Living room
- Level: Main
- Dimensions: 14 x 30
Heating
- Fireplace(s), Electric, Heat Pump
Cooling
- Ceiling Fan(s), Multi Units
Appliances
- Laundry: Dryer Hookup, Washer Hookup
Features
- High Ceilings
- Flooring: LVT/LVP, Ceramic Tile
- Basement: None
- Attic: Pull Down Stairs
- Has fireplace: Yes
Interior area
- Total structure area: 3,542
- Total interior livable area: 3,542 sqft
Property
Parking
- Total spaces: 2
- Parking features: Garage Faces Rear, Asphalt, Concrete, Garage Door Opener, Garage
- Attached garage spaces: 2
Accessibility
- Accessibility features: None
Features
- Levels: Two
- Patio & porch: None
- Exterior features: Other
- Pool features: None
- Fencing: None
- Has view: Yes
- View description: See Remarks
- Waterfront features: None
- Frontage type: See Remarks
Lot
- Size: 6.43 Acres
- Dimensions: 800 x 600
- Features: Wooded
Details
- Additional structures: Shed(s), Barn(s)
- Parcel number: 0500002010
- Zoning: R4
- Horses can be raised: Yes
Construction
Type & style
- Home type: SingleFamily
- Property subtype: Single Family Residence
Materials
- Brick, Wood Siding
- Foundation: Slab
- Roof: Composition
Condition
- New construction: No
- Year built: 1980
Utilities & green energy
- Sewer: Septic Tank
- Water: Well
- Utilities for property: None
Green energy
- Green verification: None
Community & HOA
Community
- Subdivision: Long Leaf Ranch Estates
HOA
- Has HOA: No
Location
- Region: Augusta
Financial & listing details
- Price per square foot: $240/sqft
- Tax assessed value: $80,300
- Annual tax amount: $2,158
- Date on market: 9/22/2026
- Cumulative days on market: 4 days
- Listing agreement: Exclusive Right To Sell
- Listing terms: Cash,Conventional,FHA,VA Loan
Estimated market value
$359,000
$276,000 - $438,000
$3,024/mo
Price history
| Date | Event | Price |
|---|---|---|
| 9/22/2026 | Listed for sale | $850,000$240/sqft |
Source:  Hive MLS #100605222 Report a problem Hive MLS #100605222 Report a problem | ||
Public tax history
| Year | Property taxes | Tax assessment |
|---|---|---|
| 2025 | $2,556 +73.8% | $80,301 +84.6% |
| 2024 | $1,471 -56.7% | $43,497 -64.5% |
| 2023 | $3,397 +16.8% | $122,452 +32% |
| 2022 | $2,909 +11.4% | $92,769 +21.6% |
| 2021 | $2,611 -6% | $76,311 |
| 2020 | $2,780 -0.7% | $76,311 |
| 2019 | $2,800 +0.5% | $76,311 |
| 2018 | $2,786 -0.5% | $76,311 |
| 2017 | $2,800 +0.4% | $76,311 +0% |
| 2016 | $2,788 | $76,310 |
| 2015 | $2,788 -0.8% | $76,310 |
| 2014 | $2,812 | $76,310 |
| 2013 | -- | -- |
| 2012 | -- | -- |
| 2011 | -- | -- |
| 2010 | -- | -- |
| 2009 | -- | -- |
| 2008 | -- | -- |
| 2007 | -- | -- |
| 2005 | -- | -- |
| 2004 | -- | -- |
| 2001 | -- | -- |
| 2000 | -- | -- |
Find assessor info on the county website
Monthly payment
Est. payment
Payment breakdown
Explore the cost of this home by adjusting the details. Changes won't be saved.Climate risks
Neighborhood: 30909
Nearby schools
Schools provided by the listing agent
- Elementary: Bel Air
- Middle: Belair K
- High: Westside
Source: Hive MLS. This data may not be complete. We recommend contacting the local school district to confirm school assignments for this home.
Similar homes
- $649,0003 bd4 ba4.1k sqft2508 Queens Court, Grovetown, GA 30813For Sale

 MLS ID #100605191, Lanorris Carey, EXP Realty, LLC. Hive MLS
 - $899,9005 bd6 ba4.1k sqft756 Tripps Court, Augusta, GA 30909For Sale
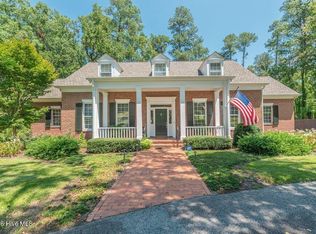 MLS ID #100596041, Greg Honeymichael, Meybohm Real Estate - Evans. Hive MLS
 - $799,9006 bd5 ba3.5k sqft934 Faribourne Drive, Grovetown, GA 30813New Construction
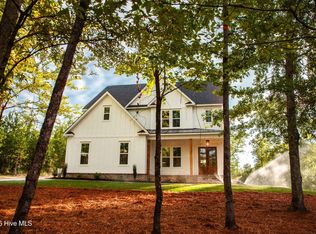 MLS ID #100594606, John DeFoor, DeFoor Realty. Hive MLS
 - $819,0004 bd3 ba3k sqft3410 Walton Way, Augusta, GA 30909For Sale
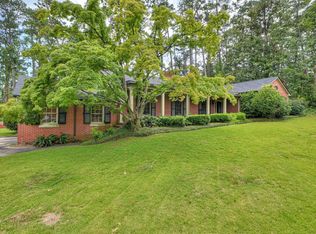 MLS ID #98200099, Terri Richards, Auben Realty, LLC. Hive MLS
 - $660,0004 bd3 ba3.1k sqft140 Lewiston Road, Grovetown, GA 30813For SaleMLS ID #98256555, Cynthia Boggus, Evans Real Estate Group. Hive MLS
- $985,0004 bd4 ba3.8k sqft1515 Treesdale Lane, Grovetown, GA 30813For SaleMLS ID #100589466, Southern Homes Group, Southern Homes Group Real Estate. Hive MLS
- $799,9004 bd5 ba3.3k sqft970 Fairbourne Drive, Grovetown, GA 30813New ConstructionMLS ID #100576157, John DeFoor, DeFoor Realty. Hive MLS
- $569,9005 bd4 ba3.5k sqft813 W Aumond Place, Augusta, GA 30909For SaleMLS ID #98254333, Ann Marie McManus, Meybohm Real Estate - Wheeler. Hive MLS
- $779,9004 bd5 ba3.3k sqft229 Marsdale Drive, Grovetown, GA 30813New ConstructionMLS ID #98256512, John DeFoor, DeFoor Realty. Hive MLS
- $585,0005 bd3 ba4.8k sqft3215 Skinner Mill Road, Augusta, GA 30909For SaleMLS ID #98255946, Cherelle Bonds, Berkshire Hathaway HomeServices Beazley Realtors. Hive MLS
- $649,9004 bd4 ba2.7k sqft3338 Wheeler Road, Augusta, GA 30909For SaleMLS ID #98257003, Jennifer Viger, Market House Realty, LLC. Hive MLS
- $774,9005 bd4 ba3.4k sqft910 Fairbourne Drive, Grovetown, GA 30813New ConstructionMLS ID #100601368, John DeFoor, DeFoor Realty. Hive MLS
- $679,9005 bd4 ba3.2k sqft988 Fairbourne Drive, Grovetown, GA 30813New ConstructionMLS ID #100576161, John DeFoor, DeFoor Realty. Hive MLS
- $450,0005 bd4 ba3.1k sqft1748 Davenport Drive, Evans, GA 30809For SaleMLS ID #100604090, Leslie Houston, Southeastern Residential, LLC. Hive MLS
- $525,0005 bd5 ba3.5k sqft4023 Stowe Drive, Grovetown, GA 30813For SaleMLS ID #100604068, Lauren Hodge, The Realty Studio. Hive MLS
- $675,0003 bd4 ba3.3k sqft82 Bristlecone Lane, Augusta, GA 30909For SaleMLS ID #98256806, Terri Richards, Auben Realty, LLC. Hive MLS
- $549,0004 bd3 ba3k sqft12 Raintree Place, Augusta, GA 30909For SaleMLS ID #100582740, Jane S Lane, Re/max True Advantage. Hive MLS
- $549,9005 bd3 ba3.1k sqft2350 Laurens Street, Grovetown, GA 30813For SaleMLS ID #100592032, Andrew J Williamson, Meybohm Real Estate - Evans. Hive MLS
- $689,0005 bd4 ba3k sqft211 Marsdale Drive, Grovetown, GA 30813New ConstructionMLS ID #100579413, John DeFoor, DeFoor Realty. Hive MLS
