Skip main navigation
Off market
  • $482,700

    1525 Venice Ln, Longmont, CO 80503

    2beds
    1,716sqft
    Townhouse
    Built in ----
    -- sqft lot
    $482,700 Zestimate®
    $281/sqft
    $2,593 Estimated rent

    Home value

    $482,700

    $459,000 - $507,000

    $2,593/mo

    Zestimate® history
    Loading
    Loading...

    Owner options

    List your home for rent

    $2,593/mo

    Rent Zestimate®

    Find your next renter with Zillow Rental Manager. Plus, with online applications, you can quickly screen prospective tenants – for free.

    Learn more

    $2,593/mo

    Rent Zestimate®

    Refinance and save

    $2,853/mo

    Est. payment

    Refinancing to a lower rate could help reduce your monthly payments and save thousands over the life of the loan.

    See today's rates

    $2,853/mo

    Est. payment

    Explore your selling options

    Work with a Zillow partner agent

    Leverage their expertise and Zillow's premium Showcase listings to get your home seen by more buyers.

    Get started

    List with your own agent

    Get your home in front of millions of buyers by listing it on Zillow.

    Learn how to do it

    Sell it yourself

    Take full control of how buyers see your home on Zillow by listing For Sale by Owner (FSBO).

    List your home

    What's special

    Private balconyNew hard floorPlenty of green spaceStainless steel appliancesOpen loft areaAbundant natural lightEn suite bathroom

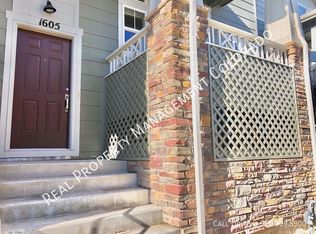
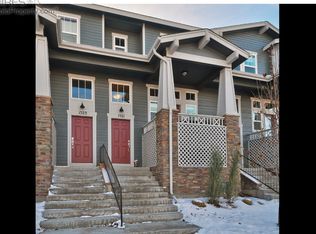
    COZY Townhouse: 2bed/Loft/3bath End-Unit w/ balcony/storage-area/2-car-Garage (Available on 9/15/25, Applicants credit score 700) This townhouse's area is 1716 sqrt, built in 2012. You'll love it for the first sight! Main Level: - Living Room: Enjoy the cozy gas fireplace, abundant natural light from numerous windows, a half bathroom, and a private balcony. - Kitchen: The spacious kitchen features stainless steel appliances, white cabinets with brushed nickel hardware, hardwood floors, a pantry, and a breakfast bar. Upstairs: - Loft: The open loft area provides extra living space. - Bedrooms: Two bedrooms, including a master that comfortably accommodates a king-size bedroom set, with a large walk-in closet and an En Suite bathroom. - Bathrooms: Two bathrooms ensure convenience and comfort. - New hard floor on the entire 2nd floor Other features: - With washer, dryer, fireplace and central A/C - Garage: The home is complete with an attached two-car garage. - Community: Enjoy plenty of green space with picnic tables, perfect for outdoor relaxation. - Close to Boulder by Hwy 119. - very close: Eagle Crest Elementary, Altona Middle School, Silver Creek High School, KingSoopers, Sams Club, Sprouts, Home Depot, Kohl's, Costco, various restaurants, etc. - Included in rent: $393 monthly HOA fee Utilities & Pets: - Tenant Responsibilities: Tenants are responsible for all utilities, which have low bills. - Pets: Up to two pets are allowed. Non-refundable pet fee $300.

    This property is not currently displayed as for sale or rent on Zillow. This may be different from what's on other websites or public sources.
    Zillow last checked:

    Listing updated:

    Source: Zillow Rentals

    Facts & features

    Interior

    Bedrooms & bathrooms
    • Bedrooms: 2
    • Bathrooms: 3
    • Full bathrooms: 2
    • 1/2 bathrooms: 1
    Heating
    • Forced Air
    Cooling
    • Central Air
    Appliances
    • Included: Dishwasher, Dryer, Freezer, Microwave, Oven, Refrigerator, Washer
    • Laundry: In Unit
    Features
    • Walk In Closet
    • Flooring: Carpet, Hardwood, Tile
    Interior area
    • Total interior livable area: 1,716 sqft

    Property

    Parking
    • Parking features: Attached
    • Has attached garage: Yes
    • Details: Contact manager
    Features
    • Exterior features: Heating system: Forced Air, No Utilities included in rent, Walk In Closet
    Details
    • Parcel number: 131518151124

    Construction

    Type & style
    • Home type: Townhouse
    • Property subtype: Townhouse

    Community & HOA

    Community
    • Deposit fee: $2,400
    Location
    • Region: Longmont

    Financial & listing details

    • Price per square foot: $281/sqft
    • Tax assessed value: $592,900
    • Annual tax amount: $3,342
    • Date on market: 9/11/2025
    • Date available: 09/15/2025
    • Lease term: 1 Year

    Price history

    DateEventPrice
    9/30/2025Listing removed$2,400$1/sqft
    Source: Zillow Rentals Report a problem
    9/16/2025Price change$2,400-4%$1/sqft
    Source: Zillow Rentals Report a problem
    8/6/2025Listed for rent$2,500$1/sqft
    Source: Zillow Rentals Report a problem
    7/1/2013Sold$239,619$140/sqft
    Source: Public Record Report a problem

    Public tax history

    YearProperty taxesTax assessment
    2025$3,342 +1.4%$37,056 -4.1%
    2024$3,297 +8.2%$38,625 -1%
    2023$3,046 -1.3%$39,000 +26.7%
    2022$3,085 +4%$30,782 -2.8%
    2021$2,966 $31,667 +3.7%
    2020$2,966 +25.2%$30,531
    2019$2,370 $30,531 +22.4%
    2018$2,370 $24,948 -9.5%
    2017$2,370 +9.8%$27,582 +22.1%
    2016$2,159 +4.9%$22,583 +20.2%
    2015$2,057 +43.3%$18,786 +22.2%
    2014$1,436 +244.3%$15,370
    2013$417 +6.8%$15,370 +241.9%
    2012$390 -9.1%$4,495
    2011$430 -44%--
    2010$768 -40.9%$4,990 -45%
    2009$1,299 $9,080
    Find assessor info on the county website

    Neighborhood: 80503

    Nearby schools

    GreatSchools rating
    Get a cash offer in 3 minutes
    Find out how much your home could sell for in as little as 3 minutes with a no-obligation cash offer.
    Estimated market value
    $482,700
    Get a cash offer in 3 minutes
    Find out how much your home could sell for in as little as 3 minutes with a no-obligation cash offer.
    Estimated market value
    $482,700