WHERE DO WE EVEN BEGIN? This breathtaking executive home in the Woodlands of Stonebridge is an absolute masterpiece. It's the perfect blend of timeless design and modern sophistication. From its soaring ceilings and floor-to-ceiling windows to its exquisite finishes and state-of-the-art amenities, each and every detail was crafted to impress. The expansive interior living spaces flow effortlessly into stunning outdoor retreats including a private, party-sized maintenance free deck with outdoor kitchen; two bluestone patios that provide panoramic views of the Stonebridge golf course; and lush professional landscaping with lots of mature trees. Both the inside and the outside of this 7500+ sq foot home have a pizzazz factor that's off the charts. The longtime owners completed a massive overhaul of the home's exterior in 2022 and it is AMAZING. The sleek stone and "Tru Exterior" siding makes a statement of distinction. A circular drive leads you to the massive 4.5 car heated garage that, with lifts, could accommodate up to 8 vehicles. Walk up the heated front staircase with custom railings and, once you enter through the stunning front door, you'll be consumed with unparalleled elegance and luxurious style. A perfect example is the second floor wine/coffee bar located just outside the primary suite. Another is the beautifully appointed wine room in the basement. And the fabulous workout room with 10' ceilings. There are numerous recessed lights throughout the home. 3 fireplaces. 3 newer HVAC systems with humidifiers. 2 newer 40-gallon water heaters (one brand new in March, 2025). A concrete tile roof that carries a lifetime warranty. Oversized gutters with gutter guards. An inground irrigation system with drip lines for all the potted plants. Heated floors in the primary bath, ensuite bath, wine room, and both 4-season sunrooms. Hot water on demand. Central vac throughout, even in the garage! The list goes on... Simply put, you will not find a better appointed or better maintained home in all of Stonebridge! All this glory is tucked away on a quiet cul-de-sac. There's absolutely NO drive by traffic here! It's anchored in a premier golf, pool, tennis and clubhouse community. (Private memberships are available.) The clubhouse, pool and pickleball courts are just a short walk or bike ride away. Stonebridge affords easy access to I-88 and the Rte 59 train station. It's serviced by highly acclaimed District 204 schools. Brooks Elementary and Granger Middle School are right in the subdivision. Award winning Metea Valley High is just down the road. Homes of this caliber and distinction are a rare find. Come claim this one before someone else does. WELCOME HOME!
Closed
$1,295,000
1525 Woodcrest Ct, Aurora, IL 60502
4beds
4,929sqft
Single Family Residence
Built in 1992
-- sqft lot
$1,345,500 Zestimate®
$263/sqft
$5,434 Estimated rent
Home value
$1,345,500
$1.22M - $1.48M
$5,434/mo
Zestimate® history
Owner options
List your home for rent
$5,434/mo
Rent Zestimate®
Find your next renter with Zillow Rental Manager. Plus, with online applications, you can quickly screen prospective tenants – for free.
$5,434/mo
Rent Zestimate®
Refinance and save
$7,798/mo
Est. payment
Refinancing to a lower rate could help reduce your monthly payments and save thousands over the life of the loan.
$7,798/mo
Est. payment
Explore your selling options
Work with a Zillow partner agent
Leverage their expertise and Zillow's premium Showcase listings to get your home seen by more buyers.
Get startedList with your own agent
Get your home in front of millions of buyers by listing it on Zillow.
Learn how to do itSell it yourself
Take full control of how buyers see your home on Zillow by listing For Sale by Owner (FSBO).
List your homeWhat's special
Inground irrigation systemExquisite finishesFloor-to-ceiling windowsSoaring ceilingsLush professional landscapingNumerous recessed lightsStunning outdoor retreats
Zillow last checked:
Listing updated:
Listed by:
Lisa Byrne, CSC 630-778-1855,
Baird & Warner,
Brady Byrne 630-220-0037,
Baird & Warner
Bought with:
Madhu Pallath
Core Realty & Investments Inc.
Source: MRED as distributed by MLS GRID,MLS#: 12340128
Facts & features
Interior
Bedrooms & bathrooms
- Bedrooms: 4
- Bathrooms: 5
- Full bathrooms: 4
- 1/2 bathrooms: 1
Rooms
- Room types: Atrium, Bonus Room, Exercise Room, Foyer, Media Room, Office, Recreation Room, Heated Sun Room
Primary bedroom
- Features: Flooring (Carpet), Window Treatments (All), Bathroom (Full)
- Level: Second
- Area: 722 Square Feet
- Dimensions: 38X19
Bedroom 2
- Features: Flooring (Carpet), Window Treatments (All)
- Level: Second
- Area: 154 Square Feet
- Dimensions: 11X14
Bedroom 3
- Features: Flooring (Carpet), Window Treatments (All)
- Level: Second
- Area: 182 Square Feet
- Dimensions: 14X13
Bedroom 4
- Features: Flooring (Carpet), Window Treatments (All)
- Level: Second
- Area: 289 Square Feet
- Dimensions: 17X17
Other
- Features: Flooring (Carpet)
- Level: Second
- Area: 108 Square Feet
- Dimensions: 18X6
Bar entertainment
- Features: Flooring (Ceramic Tile)
- Level: Basement
- Area: 437 Square Feet
- Dimensions: 19X23
Bonus room
- Features: Flooring (Carpet)
- Level: Basement
- Area: 300 Square Feet
- Dimensions: 20X15
Dining room
- Features: Flooring (Hardwood), Window Treatments (All)
- Level: Main
- Area: 195 Square Feet
- Dimensions: 15X13
Exercise room
- Features: Flooring (Carpet)
- Level: Basement
- Area: 196 Square Feet
- Dimensions: 14X14
Family room
- Features: Flooring (Hardwood)
- Level: Main
- Area: 550 Square Feet
- Dimensions: 25X22
Foyer
- Features: Flooring (Hardwood)
- Level: Main
- Area: 221 Square Feet
- Dimensions: 13X17
Other
- Features: Flooring (Ceramic Tile)
- Level: Main
- Area: 91 Square Feet
- Dimensions: 13X7
Other
- Features: Flooring (Ceramic Tile)
- Level: Second
- Area: 91 Square Feet
- Dimensions: 13X7
Kitchen
- Features: Kitchen (Eating Area-Breakfast Bar, Eating Area-Table Space, Island, Pantry-Butler, Custom Cabinetry, Granite Counters), Flooring (Ceramic Tile), Window Treatments (All)
- Level: Main
- Area: 456 Square Feet
- Dimensions: 19X24
Laundry
- Features: Flooring (Ceramic Tile)
- Level: Main
- Area: 143 Square Feet
- Dimensions: 13X11
Living room
- Features: Flooring (Hardwood), Window Treatments (All)
- Level: Main
- Area: 240 Square Feet
- Dimensions: 15X16
Media room
- Features: Flooring (Carpet)
- Level: Main
- Area: 154 Square Feet
- Dimensions: 11X14
Office
- Features: Flooring (Hardwood), Window Treatments (All)
- Level: Main
- Area: 154 Square Feet
- Dimensions: 11X14
Recreation room
- Features: Flooring (Carpet)
- Level: Basement
- Area: 2030 Square Feet
- Dimensions: 35X58
Heating
- Natural Gas, Forced Air, Sep Heating Systems - 2+, Zoned, Radiant Floor
Cooling
- Central Air, Zoned
Appliances
- Included: Double Oven, Microwave, Dishwasher, Refrigerator, Washer, Dryer, Disposal, Stainless Steel Appliance(s), Wine Refrigerator, Cooktop, Down Draft, Humidifier, Multiple Water Heaters
- Laundry: Main Level
Features
- Cathedral Ceiling(s), Wet Bar, Built-in Features, Walk-In Closet(s)
- Flooring: Hardwood
- Windows: Skylight(s)
- Basement: Finished,Full,Daylight
- Attic: Full
- Number of fireplaces: 3
- Fireplace features: Gas Log, Gas Starter, Family Room, Living Room, Master Bedroom
Interior area
- Total structure area: 7,553
- Total interior livable area: 4,929 sqft
Property
Parking
- Total spaces: 4.5
- Parking features: Concrete, Garage Door Opener, Heated Garage, On Site, Garage Owned, Attached, Garage
- Attached garage spaces: 4.5
- Has uncovered spaces: Yes
Accessibility
- Accessibility features: No Disability Access
Features
- Stories: 2
- Patio & porch: Deck, Patio
Lot
- Dimensions: 182X149X34X140
- Features: Cul-De-Sac, On Golf Course, Landscaped
Details
- Parcel number: 0707408018
- Special conditions: None
- Other equipment: Central Vacuum, Ceiling Fan(s), Fan-Whole House, Sump Pump, Sprinkler-Lawn, Backup Sump Pump;
Construction
Type & style
- Home type: SingleFamily
- Architectural style: Contemporary
- Property subtype: Single Family Residence
Materials
- Stone, Fiber Cement
- Foundation: Concrete Perimeter
- Roof: Other
Condition
- New construction: No
- Year built: 1992
Details
- Builder model: ANNA CUSTOM HOMES
Utilities & green energy
- Electric: Circuit Breakers, 200+ Amp Service
- Sewer: Public Sewer
- Water: Public
Community & HOA
Community
- Features: Park, Curbs, Sidewalks, Street Lights, Street Paved
- Security: Security System, Carbon Monoxide Detector(s)
- Subdivision: Stonebridge
HOA
- Has HOA: Yes
- Services included: Insurance, Security, Other
- HOA fee: $240 quarterly
Location
- Region: Aurora
Financial & listing details
- Price per square foot: $263/sqft
- Tax assessed value: $407,655
- Annual tax amount: $29,118
- Date on market: 4/24/2025
- Listing terms: Conventional
- Ownership: Fee Simple w/ HO Assn.
Price history
| Date | Event | Price |
|---|---|---|
| 7/25/2025 | Sold | $1,295,000-5.1%$263/sqft |
Source:  MRED as distributed by MLS GRID #12340128 Report a problem MRED as distributed by MLS GRID #12340128 Report a problem | ||
| 5/16/2025 | Contingent | $1,365,000$277/sqft |
Source: MRED as distributed by MLS GRID #12340128 Report a problem | ||
| 4/24/2025 | Listed for sale | $1,365,000+78.2%$277/sqft |
Source: MRED as distributed by MLS GRID #12340128 Report a problem | ||
| 6/19/1996 | Sold | $766,000$155/sqft |
Source: Public Record Report a problem | ||
Public tax history
| Year | Property taxes | Tax assessment |
|---|---|---|
| 2024 | $30,387 +4.4% | $407,655 +11.3% |
| 2023 | $29,119 +6.4% | $366,300 +10.2% |
| 2022 | $27,368 +2.6% | $332,360 +3.7% |
| 2021 | $26,680 -1.2% | $320,500 |
| 2020 | $27,006 +3.4% | $320,500 +5.1% |
| 2019 | $26,105 -6.1% | $304,830 -5% |
| 2018 | $27,799 +1.5% | $320,730 +3.5% |
| 2017 | $27,377 +1.6% | $309,850 +4.2% |
| 2016 | $26,940 +0.8% | $297,360 +5.3% |
| 2015 | $26,730 -4.3% | $282,340 -1.4% |
| 2014 | $27,945 +1.1% | $286,480 -0.7% |
| 2013 | $27,648 +3.2% | $288,470 -2% |
| 2012 | $26,789 +2.8% | $294,450 -6.4% |
| 2011 | $26,063 +0.7% | $314,690 -4.9% |
| 2010 | $25,881 +3.2% | $330,970 -4% |
| 2009 | $25,069 +3.3% | $344,760 +1.8% |
| 2008 | $24,273 +4.6% | $338,670 +5.8% |
| 2007 | $23,214 +5.2% | $320,100 +7.7% |
| 2006 | $22,059 -0.4% | $297,200 +2.6% |
| 2005 | $22,155 +3.9% | $289,660 +3.8% |
| 2004 | $21,318 +4.4% | $279,050 +6.8% |
| 2003 | $20,421 +2.5% | $261,280 +2.1% |
| 2002 | $19,920 +4.2% | $255,910 +4.7% |
| 2001 | $19,123 +5.5% | $244,450 +4.4% |
| 2000 | $18,130 | $234,150 |
Find assessor info on the county website
Neighborhood: 60502
Nearby homes
- $925,8004 bd4 ba3.9k sqft1540 Woodcrest Ct, Aurora, IL 60502Off Market
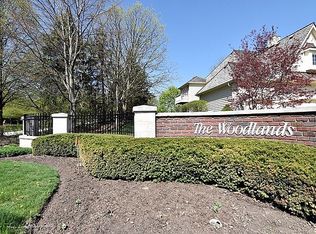
- $1,134,2005 bd3 ba4.8k sqft1540 Woodcrest Ct, Aurora, IL 60502Off Market
- $1,135,0004 bd5 ba4.3k sqft1545 Woodcrest Ct, Aurora, IL 60502Sold
- $1,028,7004 bd5 ba4.5k sqft1555 Woodcrest Ct, Aurora, IL 60502Off Market
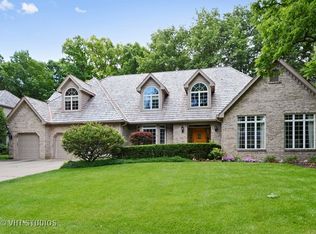
- $943,1004 bd4 ba4k sqft1485 Woodcrest Ct, Aurora, IL 60502Off Market
- $1,027,3004 bd3 ba4.3k sqft1530 Woodcrest Ct, Aurora, IL 60502Off Market
- $960,0004 bd4 ba4.8k sqft1495 Woodcrest Ct, Aurora, IL 60502Sold
- $900,0004 bd5 ba4.4k sqft1500 Woodcrest Ct, Aurora, IL 60502Sold
Nearby schools
GreatSchools rating
- 9/10Gwendolyn Brooks Elementary SchoolGrades: K-5Distance: 0.7 mi
- 9/10Francis Granger Middle SchoolGrades: 6-8Distance: 0.9 mi
- 9/10Metea Valley High SchoolGrades: 9-12Distance: 0.8 mi
Schools provided by the listing agent
- Elementary: Brooks Elementary School
- Middle: Granger Middle School
- High: Metea Valley High School
- District: 204
Source: MRED as distributed by MLS GRID. This data may not be complete. We recommend contacting the local school district to confirm school assignments for this home.
Get a cash offer in 3 minutes
Find out how much your home could sell for in as little as 3 minutes with a no-obligation cash offer.
Estimated market value
$1,345,500
Get a cash offer in 3 minutes
Find out how much your home could sell for in as little as 3 minutes with a no-obligation cash offer.
Estimated market value
$1,345,500
- Illinois
- DuPage County
- Aurora
- 60502
- 1525 Woodcrest Ct
