Skip main navigation
Closed
  • $385,000

    1525 Wrangler Ln, Fernley, NV 89408

    3beds
    1,355sqft
    Single Family Residence
    Built in 2003
    6,534 Square Feet Lot
    $383,000 Zestimate®
    $284/sqft
    $2,140 Estimated rent

    Home value

    $383,000

    $341,000 - $429,000

    $2,140/mo

    Zestimate® history
    Loading
    Loading...

    Owner options

    List your home for rent

    $2,140/mo

    Rent Zestimate®

    Find your next renter with Zillow Rental Manager. Plus, with online applications, you can quickly screen prospective tenants – for free.

    Learn more

    $2,140/mo

    Rent Zestimate®

    Refinance and save

    $2,216/mo

    Est. payment

    Refinancing to a lower rate could help reduce your monthly payments and save thousands over the life of the loan.

    See today's rates

    $2,216/mo

    Est. payment

    Explore your selling options

    Work with a Zillow partner agent

    Leverage their expertise and Zillow's premium Showcase listings to get your home seen by more buyers.

    Get started

    List with your own agent

    Get your home in front of millions of buyers by listing it on Zillow.

    Learn how to do it

    Sell it yourself

    Take full control of how buyers see your home on Zillow by listing For Sale by Owner (FSBO).

    List your home

    What's special

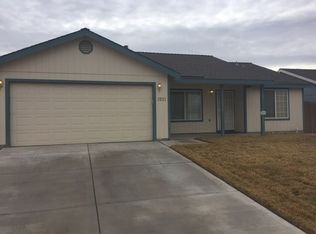
    Spacious modern open-concept designOversized four-car garageLarge windowsSeparate laundry areaVaulted ceilingsPeaceful settingExtra privacy
    Opportunities like this don't come around often. 1525 Wrangler Lane comes with an assumable VA loan at only three percent, giving qualified buyers the chance to lock in a monthly payment that's nearly impossible to find in today's market. That savings not only makes homeownership more affordable, it also frees up your budget to upgrade and customize the home exactly the way you want. Beyond the unbeatable financing, this single-story home offers a spacious modern open-concept design. The living room, dining area, and kitchen flow together beneath vaulted ceilings, while large windows fill the home with natural light. A separate laundry area adds everyday convenience, and the layout makes entertaining simple and comfortable. The oversized four-car garage is a rare bonus, providing room for vehicles, storage, or hobbies, and the corner lot includes rear gate access for RV parking. With no neighbors across the street, you'll enjoy extra privacy and a peaceful setting at the edge of the subdivision. Several big-ticket updates have already been handled, including a newer water heater, updated HVAC systems (furnace, coil, and condenser), and a rebuilt irrigation system. With these essentials taken care of, the home is move-in ready while still offering a blank canvas for you to add your personal touches and style. This is more than just a home. It's a chance to own with financial flexibility that's nearly unheard of in today's market. Don't miss out on 1525 Wrangler Lane. Schedule your showing today and take advantage of the VA loan assumption before it's gone.

    Zillow last checked:

    Listing updated:

    Listed by:

    DJ Lynn S.200858 858-775-9369,

    RE/MAX Professionals-Reno

    Bought with:

    Elizabeth Sullivan, S.200315

    LPT Realty, LLC

    Source: NNRMLS,MLS#: 250054921MLS Logo

    Facts & features

    Interior

    Bedrooms & bathrooms
    • Bedrooms: 3
    • Bathrooms: 2
    • Full bathrooms: 2
    Heating
    • Forced Air, Natural Gas
    Cooling
    • Central Air, ENERGY STAR Qualified Equipment
    Appliances
    • Included: Dishwasher, Disposal, Dryer, Gas Range, Self Cleaning Oven, Washer
    • Laundry: In Unit, Laundry Room, Shelves, Washer Hookup
    Features
    • Ceiling Fan(s), High Ceilings, Master Downstairs, Smart Thermostat, Vaulted Ceiling(s), Walk-In Closet(s)
    • Flooring: Carpet
    • Windows: Double Pane Windows, Vinyl Frames
    • Has fireplace: No
    • Common walls with other units/homes: No Common Walls
    Interior area
    • Total structure area: 1,355
    • Total interior livable area: 1,355 sqft

    Property

    Parking
    • Total spaces: 7
    • Parking features: Garage, Garage Door Opener, RV Access/Parking
    • Garage spaces: 4
    Features
    • Levels: One
    • Stories: 1
    • Patio & porch: Patio
    • Exterior features: Barbecue Stubbed In, Dog Run
    • Pool features: None
    • Spa features: None
    • Fencing: Back Yard,Partial
    • Has view: Yes
    • View description: Mountain(s)
    Lot
    • Size: 6,534 sqft
    • Features: Corner Lot, Level, Sprinklers In Front, Sprinklers In Rear
    Details
    • Additional structures: Shed(s)
    • Parcel number: 02086113
    • Zoning: SF6
    • Other equipment: Satellite Dish

    Construction

    Type & style
    • Home type: SingleFamily
    • Property subtype: Single Family Residence
    Materials
    • Blown-In Insulation, Concrete, Glass
    • Foundation: Crawl Space
    • Roof: Composition
    Condition
    • New construction: No
    • Year built: 2003

    Utilities & green energy

    • Sewer: Public Sewer
    • Water: Public
    • Utilities for property: Cable Available, Electricity Available, Electricity Connected, Internet Available, Natural Gas Available, Natural Gas Connected, Phone Available, Sewer Available, Sewer Connected, Water Available, Water Connected, Cellular Coverage, Underground Utilities, Water Meter Installed

    Community & neighborhood

    Security
    • Security features: Smoke Detector(s)
    Location
    • Region: Fernley
    • Subdivision: River Ranch Ph 1

    Other

    Other facts
    • Listing terms: 1031 Exchange,Cash,Conventional,FHA,Relocation Property,USDA Loan,VA Loan

    Price history

    DateEventPrice
    11/21/2025Sold$385,000$284/sqft
    Source: NNRMLS #250054921 Report a problem
    9/24/2025Contingent$385,000$284/sqft
    Source: NNRMLS #250054921 Report a problem
    8/22/2025Listed for sale$385,000+13.2%$284/sqft
    Source: NNRMLS #250054921 Report a problem
    8/5/2021Sold$340,000+6.3%$251/sqft
    Source: Public Record Report a problem
    5/17/2021Pending sale$319,999$236/sqft
    Source: NNRMLS #210006282 Report a problem
    5/8/2021Listed for sale$319,999$236/sqft
    Source: NNRMLS #210006282 Report a problem

    Public tax history

    YearProperty taxesTax assessment
    2025$1,939 +5.8%$102,188 -0.4%
    2024$1,833 +7.8%$102,607 +3.8%
    2023$1,700 +4.3%$98,840 +4.7%
    2022$1,631 $94,362 +12.3%
    2021-- $84,017 +2.3%
    2020$1,590 $82,121 +6.2%
    2019$1,590 +1.2%$77,347 +17.7%
    2018$1,572 +2%$65,707 +13.6%
    2017$1,542 +0%$57,857 +29.9%
    2016$1,542 +10.7%$44,547 +26.9%
    2015$1,393 +2.2%$35,109 +30.3%
    2014$1,364 $26,946 -6.1%
    2013-- $28,683
    2012-- $28,683 -14.9%
    2011-- $33,689 +10.2%
    2010-- $30,563 -40.7%
    2009-- $51,559 -14.3%
    2008-- $60,185 +2.9%
    2007-- $58,499 +19.1%
    2006-- $49,098 +16.7%
    2004-- $42,078

    Find assessor info on the county website

    Neighborhood: 89408

    Nearby schools

    GreatSchools rating
    Schools provided by the listing agent
    • Elementary: Fernley
    • Middle: Fernley
    • High: Fernley

    Source: NNRMLS. This data may not be complete. We recommend contacting the local school district to confirm school assignments for this home.

    Get a cash offer in 3 minutes
    Find out how much your home could sell for in as little as 3 minutes with a no-obligation cash offer.
    Estimated market value
    $383,000
    Get a cash offer in 3 minutes
    Find out how much your home could sell for in as little as 3 minutes with a no-obligation cash offer.
    Estimated market value
    $383,000