Skip main navigation
Closed
  • $339,900

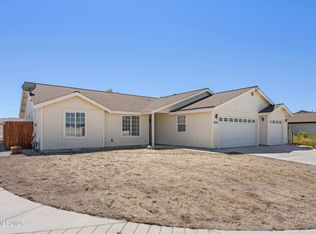
    502 Chuck Wagon Ln, Fernley, NV 89408

    3beds
    1,355sqft
    Single Family Residence
    Built in 2003
    6,098.4 Square Feet Lot
    $370,900 Zestimate®
    $251/sqft
    $2,138 Estimated rent

    Home value

    $370,900

    $352,000 - $389,000

    $2,138/mo

    Zestimate® history
    Loading
    Loading...

    Owner options

    List your home for rent

    $2,138/mo

    Rent Zestimate®

    Find your next renter with Zillow Rental Manager. Plus, with online applications, you can quickly screen prospective tenants – for free.

    Learn more

    $2,138/mo

    Rent Zestimate®

    Refinance and save

    $1,979/mo

    Est. payment

    Refinancing to a lower rate could help reduce your monthly payments and save thousands over the life of the loan.

    See today's rates

    $1,979/mo

    Est. payment

    Explore your selling options

    Work with a Zillow partner agent

    Leverage their expertise and Zillow's premium Showcase listings to get your home seen by more buyers.

    Get started

    List with your own agent

    Get your home in front of millions of buyers by listing it on Zillow.

    Learn how to do it

    Sell it yourself

    Take full control of how buyers see your home on Zillow by listing For Sale by Owner (FSBO).

    List your home

    What's special

    Prime Location: This home is situated in the heart of Fernley, providing easy access to highways taking you to NAS Fallon or Tahoe Reno Industrial Center. With a bright and open floorplan, this home was designed with functionality in mind, ensuring comfortable and convenient living. Low maintenance wood laminate flooring throughout the living area creates seamless flow between the living room, kitchen, and dining room. Enjoy outdoor living to the fullest with a generous, covered concrete patio. This space provides shade and protection from the elements throughout the year. The back yard also features an oversized storage shed, offering plenty of space for storing tools, equipment, or any additional belongings. This home offers a combination of desirable features, a convenient location, and potential for customization, making it a great value for homeowners seeking comfort, functionality, and a place to call their own. Regenerate response

    Zillow last checked:

    Listing updated:

    Listed by:

    Jessica Stanger B.38081 775-745-6601,

    RE/MAX Traditions

    Bought with:

    Tammy Dittman, B.143533

    Silver Sage Realty Pros Inc.

    Source: NNRMLS,MLS#: 230007828MLS Logo

    Facts & features

    Interior

    Bedrooms & bathrooms
    • Bedrooms: 3
    • Bathrooms: 2
    • Full bathrooms: 2
    Heating
    • Forced Air, Natural Gas
    Cooling
    • Central Air, Refrigerated
    Appliances
    • Included: Dishwasher, Disposal, Gas Range, Microwave, Refrigerator
    • Laundry: Laundry Area, Laundry Room, Shelves
    Features
    • Breakfast Bar, Ceiling Fan(s), High Ceilings, Smart Thermostat, Walk-In Closet(s)
    • Flooring: Carpet, Laminate
    • Windows: Blinds, Double Pane Windows, Vinyl Frames
    • Has fireplace: No
    Interior area
    • Total structure area: 1,355
    • Total interior livable area: 1,355 sqft

    Property

    Parking
    • Total spaces: 2
    • Parking features: Attached
    • Attached garage spaces: 2
    Features
    • Stories: 1
    • Patio & porch: Patio
    • Exterior features: None
    • Fencing: Back Yard
    • Has view: Yes
    • View description: Mountain(s)
    Lot
    • Size: 6,098 sqft
    • Features: Landscaped, Level
    Details
    • Parcel number: 02086114
    • Zoning: SF6

    Construction

    Type & style
    • Home type: SingleFamily
    • Property subtype: Single Family Residence
    Materials
    • Foundation: Crawl Space
    • Roof: Composition,Pitched,Shingle
    Condition
    • Year built: 2003

    Utilities & green energy

    • Sewer: Public Sewer
    • Water: Public
    • Utilities for property: Cable Available, Electricity Available, Internet Available, Natural Gas Available, Phone Available, Sewer Available, Water Available, Cellular Coverage, Water Meter Installed

    Community & neighborhood

    Security
    • Security features: Security System Owned, Smoke Detector(s)
    Location
    • Region: Fernley
    • Subdivision: River Ranch Ph 1

    Other

    Other facts
    • Listing terms: 1031 Exchange,Cash,Conventional,FHA,VA Loan

    Price history

    DateEventPrice
    9/14/2023Sold$339,900$251/sqft
    Source: NNRMLS #230007828 Report a problem
    8/8/2023Pending sale$339,900$251/sqft
    Source: NNRMLS #230007828 Report a problem
    7/21/2023Listed for sale$339,900$251/sqft
    Source: NNRMLS #230007828 Report a problem
    7/17/2023Pending sale$339,900$251/sqft
    Source: NNRMLS #230007828 Report a problem
    7/13/2023Listed for sale$339,900+12.5%$251/sqft
    Source: NNRMLS #230007828 Report a problem
    1/4/2021Sold$302,000-2.3%$223/sqft
    Source: NNRMLS #200007825 Report a problem
    11/25/2020Pending sale$309,000$228/sqft
    Source: Coldwell Banker Select Mt Rose #200007825 Report a problem
    11/17/2020Listed for sale$309,000$228/sqft
    Source: Coldwell Banker Select Mt Rose #200007825 Report a problem
    9/21/2020Listing removed$309,000$228/sqft
    Source: Coldwell Banker Select Mt Rose #200007825 Report a problem
    7/31/2020Listed for sale$309,000+312%$228/sqft
    Source: Coldwell Banker Select Mt Rose #200007825 Report a problem
    3/31/2010Sold$75,000$55/sqft
    Source: Public Record Report a problem

    Public tax history

    YearProperty taxesTax assessment
    2025$1,875 +1.9%$99,069 -0.4%
    2024$1,840 +7.7%$99,477 +3.7%
    2023$1,707 +4.3%$95,942 +4.5%
    2022$1,637 $91,824 +12.6%
    2021-- $81,543 +2.4%
    2020$1,439 $79,601 +6.2%
    2019$1,439 +1%$74,938 +18.3%
    2018$1,426 +1.8%$63,358 +14.2%
    2017$1,400 -0.2%$55,496 +30.6%
    2016$1,404 +11.5%$42,494 +26.6%
    2015$1,259 +2%$33,571 +29.9%
    2014$1,234 $25,839 -6.3%
    2013-- $27,576
    2012-- $27,576 -14.7%
    2011-- $32,340 +12.6%
    2010-- $28,716 -40.7%
    2009-- $48,433 -15.2%
    2008-- $57,134 +0.9%
    2007-- $56,632 +19.8%
    2006-- $47,258 +16.9%
    2004-- $40,410

    Find assessor info on the county website

    Neighborhood: 89408

    Nearby schools

    GreatSchools rating
    Schools provided by the listing agent
    • Elementary: East Valley
    • Middle: Fernley
    • High: Fernley

    Source: NNRMLS. This data may not be complete. We recommend contacting the local school district to confirm school assignments for this home.

    Get a cash offer in 3 minutes
    Find out how much your home could sell for in as little as 3 minutes with a no-obligation cash offer.
    Estimated market value
    $370,900
    Get a cash offer in 3 minutes
    Find out how much your home could sell for in as little as 3 minutes with a no-obligation cash offer.
    Estimated market value
    $370,900