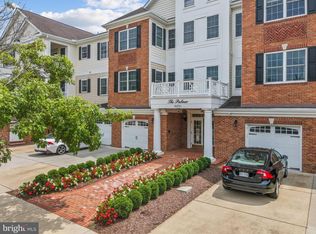
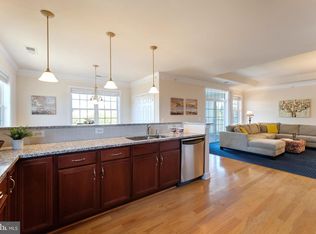
This top builder main floor model has 2 bedrooms and 2 baths and many gorgeous upgrades with 1499 square feet of living space. The gourmet kitchen has a large breakfast bar, granite countertops, and stainless steel appliances new in 2022. You have easy access to the yard if needed for a pet from the sliding glass doors in the spacious living room. Step out to your covered porch/patio .and enjoy the serenety of this location. Beautiful crown molding, waincotting, and hardwood floors throughout make this home unique. The primary bedroom with ceiling fan has a luxurios bath with a large walk-in shower. Each bedroom has a walk-in closet. An extra bonus is the one car garage with opener. Regency at Dominion Valley is a spectacular active adult community with many amenities including a magnificent Clubhouse, a fantastic restaurant with an amazing chef, a community center with a state of the art fitness center, and an activities director who plans excursions to the theatre, sporting events, and other opportunities to enjoy fun experiences without the hassle of planning it yourself. An indoor heated swimming pool and spa, and an outdoor swimming pool, tennis courts, pickleball courts, card rooms, and two golf courses you can join are part of the luxury you will have at the Regency at Dominion Valley. The owner has kept this property in pristine condition replacing the HVAC system in 2023, the hot water heater in 2023, and this home was freshly painted in 2021. No worries about outdoor maintenance. It is included in your monthly fee, plus trash removal, cable TV, and high speed internet. Live the good life in this low maintenance home with the security of a gated 55 plus active adult community. Fulfill a dream and love living in Regency at Dominion Valley.
Sold for $455,000
$455,000
15251 Royal Crest Dr APT 103, Haymarket, VA 20169
2beds
1,499sqft
Condominium
Built in 2006
-- sqft lot
$456,000 Zestimate®
$304/sqft
$2,559 Estimated rent
Home value
$456,000
$424,000 - $492,000
$2,559/mo
Zestimate® history
Owner options
List your home for rent
$2,559/mo
Rent Zestimate®
Find your next renter with Zillow Rental Manager. Plus, with online applications, you can quickly screen prospective tenants – for free.
$2,559/mo
Rent Zestimate®
Refinance and save
$3,297/mo
Est. payment
Refinancing to a lower rate could help reduce your monthly payments and save thousands over the life of the loan.
$3,297/mo
Est. payment
Explore your selling options
Work with a Zillow partner agent
Leverage their expertise and Zillow's premium Showcase listings to get your home seen by more buyers.
Get startedList with your own agent
Get your home in front of millions of buyers by listing it on Zillow.
Learn how to do itSell it yourself
Take full control of how buyers see your home on Zillow by listing For Sale by Owner (FSBO).
List your homeWhat's special
Granite countertopsBeautiful crown moldingLarge breakfast barHardwood floors throughoutGourmet kitchenStainless steel appliances
Zillow last checked:
Listing updated:
Listed by:
Kathy Trainor 703-629-4777,
RE/MAX Real Estate Connections
Bought with:
Steve Wilburn, 0225238749
Pearson Smith Realty, LLC
Source: Bright MLS,MLS#: VAPW2112500
Facts & features
Interior
Bedrooms & bathrooms
- Bedrooms: 2
- Bathrooms: 2
- Full bathrooms: 2
- Main level bathrooms: 2
- Main level bedrooms: 2
Rooms
- Room types: Living Room, Dining Room, Primary Bedroom, Kitchen, Bathroom 1, Bathroom 2, Additional Bedroom
Primary bedroom
- Features: Ceiling Fan(s)
- Level: Main
Other
- Features: Flooring - HardWood, Walk-In Closet(s), Window Treatments
- Level: Main
Bathroom 1
- Features: Bathroom - Walk-In Shower, Bathroom - Tub Shower, Ceiling Fan(s), Chair Rail, Crown Molding, Flooring - HardWood, Pantry, Walk-In Closet(s), Window Treatments
- Level: Main
Bathroom 2
- Level: Main
Dining room
- Level: Main
Kitchen
- Features: Granite Counters, Breakfast Bar, Double Sink, Flooring - HardWood, Formal Dining Room, Crown Molding, Eat-in Kitchen, Kitchen - Electric Cooking, Lighting - Ceiling, Lighting - Pendants, Pantry, Primary Bedroom - Dressing Area, Walk-In Closet(s), Window Treatments
- Level: Main
Living room
- Level: Main
Heating
- Forced Air, Natural Gas
Cooling
- Ceiling Fan(s), Central Air, Electric
Appliances
- Included: Microwave, Cooktop, Disposal, Gas Water Heater
- Laundry: In Unit
Features
- Flooring: Hardwood
- Has basement: No
- Has fireplace: No
- Common walls with other units/homes: No One Below
Interior area
- Total structure area: 1,499
- Total interior livable area: 1,499 sqft
- Finished area above ground: 1,499
- Finished area below ground: 0
Property
Parking
- Total spaces: 1
- Parking features: Garage Door Opener, Storage, Garage Faces Front, Detached, On Street
- Garage spaces: 1
- Has uncovered spaces: Yes
Accessibility
- Accessibility features: Accessible Elevator Installed, Accessible Entrance, No Stairs
Features
- Levels: One
- Stories: 1
- Pool features: Community
- Has view: Yes
- View description: Garden, Scenic Vista
Lot
- Features: Adjoins - Open Space, Backs - Open Common Area, No Thru Street, Premium, Secluded
Details
- Additional structures: Above Grade, Below Grade
- Parcel number: 7299728426,01
- Zoning: RPC
- Special conditions: Standard
Construction
Type & style
- Home type: Condo
- Architectural style: Contemporary
- Property subtype: Condominium
- Attached to another structure: Yes
Materials
- Combination
Condition
- Excellent
- New construction: No
- Year built: 2006
Details
- Builder model: FOXFIELD
- Builder name: Toll Brothers
Utilities & green energy
- Sewer: Public Sewer
- Water: Public
- Utilities for property: Cable Connected, Electricity Available, Natural Gas Available, Water Available, Broadband, Cable
Community & HOA
Community
- Condo and coop fee: $505 monthly
- Senior community: Yes
- Subdivision: Regency At Dominion Valley
HOA
- Has HOA: Yes
- Amenities included: Bar/Lounge, Bike Trail, Clubhouse, Cable TV, Common Grounds, Dining Rooms, Elevator(s), Fitness Center, Gated, Golf Club, Golf Course Membership Available, Jogging Path
- Services included: Broadband, Cable TV, Common Area Maintenance, Health Club, Insurance, Maintenance Grounds, Management, Pool(s), Recreation Facility, Reserve Funds, Security, Sewer, Snow Removal, Trash, Water
- HOA fee: $490 monthly
- HOA name: THE REGENCY AT DOMINION VALLEY
- Second HOA name: Greenbrier Condominium 1 At Regency
Location
- Region: Haymarket
Financial & listing details
- Price per square foot: $304/sqft
- Tax assessed value: $405,000
- Annual tax amount: $4,612
- Date on market: 2/19/2026
- Listing agreement: Exclusive Right To Sell
- Listing terms: Assumable,Cash,Conventional,FHA,VA Loan
- Ownership: Condominium
Price history
| Date | Event | Price |
|---|---|---|
| 3/26/2026 | Sold | $455,000$304/sqft |
Source:  Bright MLS #VAPW2112500 Report a problem Bright MLS #VAPW2112500 Report a problem | ||
| 3/6/2026 | Contingent | $455,000$304/sqft |
Source: Bright MLS #VAPW2112500 Report a problem | ||
| 2/19/2026 | Price change | $455,000-2.1%$304/sqft |
Source: Bright MLS #VAPW2112500 Report a problem | ||
| 12/1/2025 | Price change | $464,900-1.1%$310/sqft |
Source: Bright MLS #VAPW2107738 Report a problem | ||
| 11/14/2025 | Listed for sale | $470,000+19%$314/sqft |
Source: Bright MLS #VAPW2107738 Report a problem | ||
| 11/19/2021 | Sold | $395,000+25.4%$264/sqft |
Source: Public Record Report a problem | ||
| 11/16/2020 | Sold | $315,000+4%$210/sqft |
Source: Public Record Report a problem | ||
| 8/1/2016 | Sold | $303,000-8.7%$202/sqft |
Source: Public Record Report a problem | ||
| 10/13/2015 | Listed for sale | $331,995$221/sqft |
Source: Toll Brothers Report a problem | ||
| 5/14/2011 | Listing removed | $1,550$1/sqft |
Source: A.R.M.I. - Austin Realty Management Report a problem | ||
| 3/25/2011 | Listed for rent | $1,550$1/sqft |
Source: A.R.M.I. - Austin Realty Management Report a problem | ||
Public tax history
| Year | Property taxes | Tax assessment |
|---|---|---|
| 2025 | $3,971 +2.7% | $405,000 +4.1% |
| 2024 | $3,868 -3.1% | $388,900 +1.4% |
| 2023 | $3,992 -1.4% | $383,700 +7.1% |
| 2022 | $4,049 -0.1% | $358,400 +7.9% |
| 2021 | $4,055 +3.6% | $332,200 +4.6% |
| 2020 | $3,913 +111.9% | $317,700 +3.9% |
| 2019 | $1,847 -42.8% | $305,900 +14.3% |
| 2018 | $3,231 +7.3% | $267,600 +7.3% |
| 2017 | $3,011 +0.7% | $249,500 +2.3% |
| 2016 | $2,990 +4.5% | $243,800 -0.4% |
| 2015 | $2,860 | $244,800 +7.4% |
| 2014 | $2,860 | $228,000 +17.6% |
| 2013 | -- | $193,900 +1% |
| 2012 | -- | $191,900 -1.5% |
| 2009 | -- | $194,800 -27.1% |
| 2008 | -- | $267,200 -14.6% |
| 2007 | -- | $313,000 |
Find assessor info on the county website
Neighborhood: 20169
Nearby homes
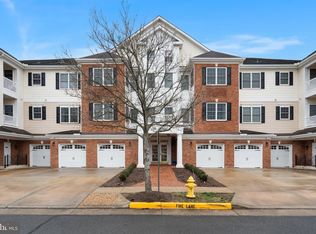
- $462,9002 bd2 ba1.5k sqft15251 Royal Crest Dr APT 207, Haymarket, VA 20169Sold
- $500,0003 bd2 ba1.8k sqft15251 Royal Crest Dr #306, Haymarket, VA 20164Sold
- $390,0002 bd2 ba1.4k sqft15251 Royal Crest Dr APT 204, Haymarket, VA 20169Sold
- $393,6002 bd2 ba1.4k sqft15251 Royal Crest Dr APT 304, Haymarket, VA 20169Off Market

- $465,0002 bd2 ba1.4k sqft15251 Royal Crest Dr APT 303, Haymarket, VA 20169Sold
- $415,0002 bd2 ba1.5k sqft15251 Royal Crest Dr APT 101, Haymarket, VA 20169Sold
- $457,8002 bd2 ba1.5k sqft15251 Royal Crest Dr APT 307, Haymarket, VA 20169Off Market
- $493,6003 bd2 ba1.8k sqft15251 Royal Crest Dr APT 206, Haymarket, VA 20169Off Market
Nearby schools
GreatSchools rating
- 10/10J.W. Alvey Elementary SchoolGrades: PK-5Distance: 0.8 mi
- 8/10Ronald Wilson Reagan Middle SchoolGrades: 6-8Distance: 1.1 mi
- 9/10Battlefield High SchoolGrades: 9-12Distance: 0.5 mi
Schools provided by the listing agent
- Middle: Ronald Wilson Regan
- High: Battlefield
- District: Prince William County Public Schools
Source: Bright MLS. This data may not be complete. We recommend contacting the local school district to confirm school assignments for this home.
Get a cash offer in 3 minutes
Find out how much your home could sell for in as little as 3 minutes with a no-obligation cash offer.
Estimated market value
$456,000
Get a cash offer in 3 minutes
Find out how much your home could sell for in as little as 3 minutes with a no-obligation cash offer.
Estimated market value
$456,000
- Virginia
- Prince William County
- Haymarket
- 20169
- 15251 Royal Crest Dr Apartment 103
Nearby cities
Nearby zip codes
Other Haymarket Topics
