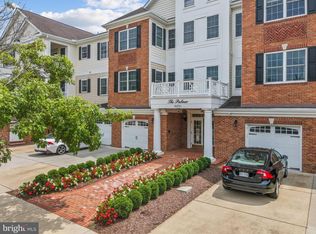
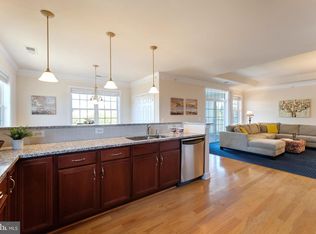
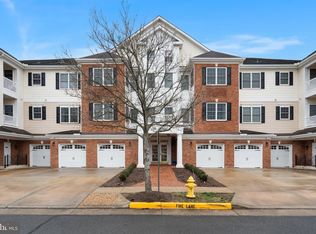
WOULDN'T YOU LOVE TO LIVE HERE? This impeccably kept penthouse condo with soaring cathedral ceilings and beautiful outdoor views is a RARE FIND (a Foxfield model on the top level). Senior living at its best in Regency! There's SO MUCH to do in the Dominion Valley community (an Arnold Palmer18-hole golf course * tennis & pickleball courts * state-of-the-art fitness center * aerobics studio * indoor & outdoor swimming * bike/hike trails * parks * outdoor exercise stations * amphitheater * and more). "The Palmer" is closest to shopping and restaurants at the nearby Market Square (convenient if you prefer to stroll over and leave your car in its private heated garage). Current Owner was 1st to purchase a condo unit at The Greenbrier, and of course, chose the most sought after unit/floor-plan. A non-smoker and non-pet owner, who has meticulously cared for and loved this home. A service contract with Appleton Campbell was recently renewed (a local reputable company who has maintained the unit routinely and already the replaced major systems. The service contract will transfer to a new owner, and is good for a year (starting Nov). Because of the regular servicing and system replacements, a new owner should not have to think about major expenses for a long time! The Greenbrier I in Regency @ DVCC has a one-time capital contribution fee, plus monthly HOA/Condo fees. Water, Sewer, Cable & Internet are included in the monthly fees (a great perk). Dominion Valley Country Club provides "resort-style living", where you can enjoy fine meals in the beautiful Community Clubhouse, meet new friends, play various sports, and have lots of fun/enjoyment. Residents have peace-of-mind, knowing that UVA Health is close by. Haymarket is a special town, with very nice people, and Regency/DV is where neighbors look out for each other while also respecting privacy. We know that you will really love this amazing community, built by Toll Brothers! So, come check out this fabulous 2BR/2BA condo! Move in and enjoy the Country Club lifestyle, in 2025 and forward...
Sold for $465,000
$465,000
15251 Royal Crest Dr APT 303, Haymarket, VA 20169
2beds
1,499sqft
Condominium
Built in 2006
-- sqft lot
$394,400 Zestimate®
$310/sqft
$2,559 Estimated rent
Home value
$394,400
$371,000 - $422,000
$2,559/mo
Zestimate® history
Owner options
List your home for rent
$2,559/mo
Rent Zestimate®
Find your next renter with Zillow Rental Manager. Plus, with online applications, you can quickly screen prospective tenants – for free.
$2,559/mo
Rent Zestimate®
Refinance and save
$3,187/mo
Est. payment
Refinancing to a lower rate could help reduce your monthly payments and save thousands over the life of the loan.
$3,187/mo
Est. payment
Explore your selling options
Work with a Zillow partner agent
Leverage their expertise and Zillow's premium Showcase listings to get your home seen by more buyers.
Get startedList with your own agent
Get your home in front of millions of buyers by listing it on Zillow.
Learn how to do itSell it yourself
Take full control of how buyers see your home on Zillow by listing For Sale by Owner (FSBO).
List your homeWhat's special
Zillow last checked:
Listing updated:
Listed by:
Yolanda Brittle 703-220-7656,
Long & Foster Real Estate, Inc.
Bought with:
Kendell Walker, 0225067556
Redfin Corporation
Source: Bright MLS,MLS#: VAPW2082118
Facts & features
Interior
Bedrooms & bathrooms
- Bedrooms: 2
- Bathrooms: 2
- Full bathrooms: 2
- Main level bathrooms: 2
- Main level bedrooms: 2
Rooms
- Room types: Living Room, Dining Room, Primary Bedroom, Bedroom 2, Kitchen, Foyer, Laundry, Bathroom 2, Primary Bathroom
Basement
- Area: 0
Heating
- Forced Air, Natural Gas
Cooling
- Central Air, Electric
Appliances
- Included: Microwave, Dishwasher, Disposal, Dryer, Energy Efficient Appliances, Exhaust Fan, Instant Hot Water, Self Cleaning Oven, Oven/Range - Electric, Refrigerator, Cooktop, Washer, Tankless Water Heater, Gas Water Heater
- Laundry: Has Laundry, Washer In Unit, Dryer In Unit, Laundry Room, In Unit
Features
- Soaking Tub, Bathroom - Walk-In Shower, Chair Railings, Crown Molding, Elevator, Entry Level Bedroom, Flat, Formal/Separate Dining Room, Eat-in Kitchen, Pantry, Primary Bath(s), Upgraded Countertops, Walk-In Closet(s), 2 Story Ceilings, 9'+ Ceilings, Cathedral Ceiling(s), Dry Wall, Tray Ceiling(s), Vaulted Ceiling(s)
- Flooring: Carpet, Hardwood, Ceramic Tile, Wood
- Doors: Sliding Glass, Six Panel
- Windows: Double Hung, Energy Efficient, Screens, Window Treatments
- Has basement: No
- Has fireplace: No
- Common walls with other units/homes: No One Above,2+ Common Walls
Interior area
- Total structure area: 1,499
- Total interior livable area: 1,499 sqft
- Finished area above ground: 1,499
- Finished area below ground: 0
Property
Parking
- Total spaces: 1
- Parking features: Garage Door Opener, Garage Faces Side, Inside Entrance, Assigned, Concrete, Heated, Lighted, Secured, Garage, Parking Lot
- Garage spaces: 1
- Has uncovered spaces: Yes
- Details: Assigned Parking, Assigned Space #: 14
Accessibility
- Accessibility features: 2+ Access Exits, Accessible Doors, Accessible Hallway(s), >84" Garage Door, Accessible Electrical and Environmental Controls, Accessible Elevator Installed, Grip-Accessible Features
Features
- Levels: One
- Stories: 1
- Exterior features: Sidewalks, Street Lights, Lighting, Rain Gutters, Balcony
- Pool features: Community
- Spa features: Community
- Has view: Yes
- View description: Scenic Vista, Trees/Woods
Lot
- Features: Additional Lot(s), Backs - Open Common Area, Suburban
Details
- Additional structures: Above Grade, Below Grade
- Parcel number: 7299728827.03
- Zoning: RPC
- Special conditions: Standard
- Other equipment: Negotiable, Intercom
Construction
Type & style
- Home type: Condo
- Property subtype: Condominium
- Attached to another structure: Yes
Materials
- Vinyl Siding
Condition
- Excellent,Very Good
- New construction: No
- Year built: 2006
Details
- Builder model: Foxfield
- Builder name: Toll Brothers
Utilities & green energy
- Sewer: Public Sewer
- Water: Public
- Utilities for property: Cable Connected, Electricity Available, Natural Gas Available, Phone Available, Sewer Available, Water Available, Cable
Community & HOA
Community
- Features: Pool
- Security: Electric Alarm, Fire Alarm, Main Entrance Lock, Security Gate, Smoke Detector(s)
- Condo and coop fee: $450 monthly
- Senior community: Yes
- Subdivision: Regency At Dominion Valley
HOA
- Has HOA: Yes
- Amenities included: Bike Trail, Clubhouse, Common Grounds, Community Center, Concierge, Dining Rooms, Elevator(s), Fitness Center, Gated, Gift Shop, Golf Club, Golf Course, Golf Course Membership Available, Jogging Path, Indoor Pool, Pool, Putting Green, Racquetball, Recreation Facilities, Reserved/Assigned Parking, Retirement Community, Security, Tennis Court(s), Picnic Area, Sauna, Bar/Lounge, Dog Park, Meeting Room, Party Room
- Services included: Broadband, Cable TV, Common Area Maintenance, Maintenance Structure, Health Club, Internet, Maintenance Grounds, Management, Parking Fee, Pest Control, Pool(s), Recreation Facility, Road Maintenance, Security, Sewer, Snow Removal, Trash, Water
- HOA fee: $347 monthly
- HOA name: REGENCY AT DOMINION VALLEY OA
- Second HOA name: The Greenbrier Condo Assoc I
Location
- Region: Haymarket
Financial & listing details
- Price per square foot: $310/sqft
- Tax assessed value: $388,900
- Annual tax amount: $3,953
- Date on market: 11/1/2024
- Listing agreement: Exclusive Right To Sell
- Listing terms: Cash,Conventional,FHA,VA Loan,VHDA
- Ownership: Condominium
- Road surface type: Black Top
Price history
| Date | Event | Price |
|---|---|---|
| 12/23/2024 | Sold | $465,000-2.1%$310/sqft |
Source:  Bright MLS #VAPW2082118 Report a problem Bright MLS #VAPW2082118 Report a problem | ||
| 12/21/2024 | Pending sale | $475,000$317/sqft |
Source:  Long & Foster Broker Feed #VAPW2082118 Report a problem Long & Foster Broker Feed #VAPW2082118 Report a problem | ||
| 11/23/2024 | Contingent | $475,000$317/sqft |
Source: Bright MLS #VAPW2082118 Report a problem | ||
| 11/1/2024 | Listed for sale | $475,000$317/sqft |
Source: Long & Foster Broker Feed #VAPW2082118 Report a problem | ||
Public tax history
Tax history is unavailable.
Neighborhood: 20169
Nearby homes
- $455,0002 bd2 ba1.4k sqft15251 Royal Crest Dr APT 103, Haymarket, VA 20169Sold

- $462,9002 bd2 ba1.5k sqft15251 Royal Crest Dr APT 207, Haymarket, VA 20169Sold
- $500,0003 bd2 ba1.8k sqft15251 Royal Crest Dr #306, Haymarket, VA 20164Sold
- $390,0002 bd2 ba1.4k sqft15251 Royal Crest Dr APT 204, Haymarket, VA 20169Sold
- $394,4002 bd2 ba1.4k sqft15251 Royal Crest Dr APT 304, Haymarket, VA 20169Off Market
- $415,0002 bd2 ba1.5k sqft15251 Royal Crest Dr APT 101, Haymarket, VA 20169Sold
- $454,2002 bd2 ba1.5k sqft15251 Royal Crest Dr APT 307, Haymarket, VA 20169Off Market
- $493,6003 bd2 ba1.8k sqft15251 Royal Crest Dr APT 206, Haymarket, VA 20169Off Market
Nearby schools
GreatSchools rating
- 10/10J.W. Alvey Elementary SchoolGrades: PK-5Distance: 0.8 mi
- 8/10Ronald Wilson Reagan Middle SchoolGrades: 6-8Distance: 1.1 mi
- 9/10Battlefield High SchoolGrades: 9-12Distance: 0.5 mi
Schools provided by the listing agent
- District: Prince William County Public Schools
Source: Bright MLS. This data may not be complete. We recommend contacting the local school district to confirm school assignments for this home.
Get a cash offer in 3 minutes
Find out how much your home could sell for in as little as 3 minutes with a no-obligation cash offer.
Estimated market value
$394,400
Get a cash offer in 3 minutes
Find out how much your home could sell for in as little as 3 minutes with a no-obligation cash offer.
Estimated market value
$394,400
- Virginia
- Prince William County
- Haymarket
- 20169
- 15251 Royal Crest Dr Apartment 303
