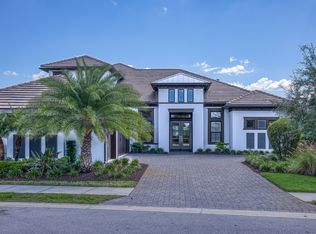
Built in 2022, this barely lived-in, 3+den/3 bath Lazio floorplan home blends thoughtful upgrades with timeless style. Nestled on a private cul-de-sac with sought-after southeastern exposure, the property is designed for both relaxed living and elegant entertaining. Inside you’ll find custom light fixtures and fans throughout, beautiful porcelain tile in the main areas, complemented by custom millwork in every room of the house including crown molding, custom shelving and closet systems in all bedrooms, custom built-ins in the den & family room, tray ceilings and 8ft interior doors throughout the home. The chef’s kitchen is as functional as it is beautiful, featuring quartz countertops, custom plumbing fixtures, upgraded GE appliances with gas cooktop, 42” upper cabinets, reverse osmosis system and a walk-in pantry with custom shelving. The primary suite is designed for relaxation with large custom closets, dual vanities, and a spa-inspired bath boasting dual shower heads and a frameless glass shower. Even the expansive laundry room is elevated with custom cabinetry, a sink and tiled walls, while the extended lanai offers a retreat of its own with a picture-framed screen, pool & spa with upgraded tile, lights and bubblers and a full outdoor kitchen—complete with sink, beverage cooler, integrated built-in grill with hooded vent, and granite countertops. Additional features include upgraded 10 ft. ceilings, generator hook-up, bay windows in guest and primary suites, a tankless water heater, a two and a half car garage (room for the golf cart!) with epoxy floors, and new landscaping on a 150 foot deep lot —— deeper than the new construction offerings in the community. Every detail of this home was carefully chosen to enhance style, comfort, and convenience. Esplanade by the Islands is fast becoming the pinnacle of resort-style living in Naples, with its full amenity campus including resort pool, full service spa, fitness center, Toasted Cafe & Bahama Bar, Pickleball, Tennis & Bocce courts, Nature Trails and so much more. Conveniently located near downtown Naples and Marco Island, don’t miss your chance to make this home as well as this lifestyle yours!
Sold for $1,020,000
$1,020,000
15254 Arpino CT, NAPLES, FL 34114
3beds
2,380sqft
Single Family Residence
Built in 2022
7,840 Square Feet Lot
$1,016,400 Zestimate®
$429/sqft
$7,226 Estimated rent
Home value
$1,016,400
Estimated sales range
Not available
$7,226/mo
Zestimate® history
Owner options
List your home for rent
$7,226/mo
Rent Zestimate®
Find your next renter with Zillow Rental Manager. Plus, with online applications, you can quickly screen prospective tenants – for free.
$7,226/mo
Rent Zestimate®
Refinance and save
$12,346/mo
Est. payment
Refinancing to a lower rate could help reduce your monthly payments and save thousands over the life of the loan.
$12,346/mo
Est. payment
Explore your selling options
Work with a Zillow partner agent
Leverage their expertise and Zillow's premium Showcase listings to get your home seen by more buyers.
Get startedList with your own agent
Get your home in front of millions of buyers by listing it on Zillow.
Learn how to do itSell it yourself
Take full control of how buyers see your home on Zillow by listing For Sale by Owner (FSBO).
List your homeWhat's special
Pool and spaExtended lanaiBay windowsOutdoor kitchenSoutheastern exposureLarge custom closetsQuartz countertops
Zillow last checked:
Listing updated:
Listed by:
Dawn McKenna 239-316-3883,
Coldwell Banker Realty
Bought with:
Gail Tobler
Cornerstone Coastal Properties
Source: SWFLMLS,MLS#: 225070066 Originating MLS: Naples
Originating MLS: NaplesFacts & features
Interior
Bedrooms & bathrooms
- Bedrooms: 3
- Bathrooms: 3
- Full bathrooms: 3
Rooms
- Room types: Den - Study, Great Room, Guest Bath, Guest Room, Screened Lanai/Porch, 3 Bedrooms Plus Den
Bedroom
- Features: Master BR Ground, Split Bedrooms
Dining room
- Features: Dining - Living, Eat-in Kitchen
Kitchen
- Features: Gas Available, Island, Walk-In Pantry
Heating
- Central
Cooling
- Ceiling Fan(s), Central Air
Appliances
- Included: Gas Cooktop, Dishwasher, Disposal, Dryer, Microwave, Refrigerator/Freezer, Reverse Osmosis, Self Cleaning Oven, Tankless Water Heater, Oven, Wine Cooler
- Laundry: Inside, Laundry Tub
Features
- Built-In Cabinets, Closet Cabinets, Foyer, French Doors, Laundry Tub, Pantry, Pull Down Stairs, Tray Ceiling(s), Walk-In Closet(s), Den - Study, Great Room, Guest Bath, Guest Room, Laundry in Residence, Screened Lanai/Porch
- Flooring: Carpet, Tile
- Doors: French Doors, Impact Resistant Doors
- Windows: Shutters, Shutters - Manual
- Has fireplace: No
Interior area
- Total structure area: 3,061
- Total interior livable area: 2,380 sqft
Property
Parking
- Total spaces: 2
- Parking features: Driveway, Attached
- Attached garage spaces: 2
- Has uncovered spaces: Yes
Features
- Stories: 1
- Patio & porch: Patio, Screened Lanai/Porch
- Exterior features: Outdoor Grill, Outdoor Kitchen
- Has private pool: Yes
- Pool features: Community, In Ground, Equipment Stays, Gas Heat, Screen Enclosure
- Has spa: Yes
- Spa features: Community, In Ground, Equipment Stays, Heated, Screened
- Has view: Yes
- View description: Landscaped Area, Water
- Has water view: Yes
- Water view: Water
- Waterfront features: None
Lot
- Size: 7,840 Square Feet
- Features: Cul-De-Sac, Regular
Details
- Additional structures: Tennis Court(s), Outdoor Kitchen
- Parcel number: 23896803647
Construction
Type & style
- Home type: SingleFamily
- Architectural style: Ranch
- Property subtype: Single Family Residence
Materials
- Block, Stucco
- Foundation: Concrete Block
- Roof: Tile
Condition
- New construction: No
- Year built: 2022
Utilities & green energy
- Gas: Natural
- Water: Central
Community & HOA
Community
- Features: Clubhouse, Park, Pool, Dog Park, Fitness Center, Restaurant, Sidewalks, Street Lights, Tennis Court(s), Gated
- Security: Gated Community
- Subdivision: ESPLANADE BY THE ISLANDS
HOA
- Has HOA: Yes
- Amenities included: Bike And Jog Path, Bocce Court, Clubhouse, Park, Pool, Community Room, Spa/Hot Tub, Dog Park, Fitness Center, Internet Access, Pickleball, Restaurant, Sidewalk, Streetlight, Tennis Court(s), Underground Utility
- HOA fee: $6,104 annually
Location
- Region: Naples
Financial & listing details
- Price per square foot: $429/sqft
- Tax assessed value: $880,874
- Annual tax amount: $10,939
- Date on market: 10/1/2025
- Lease term: Buyer Finance/Cash,Buyer Pays Title
- Contingency: Inspection
Price history
| Date | Event | Price |
|---|---|---|
| 2/20/2026 | Sold | $1,020,000-4.6%$429/sqft |
Source:  SWFLMLS #225070066 Report a problem SWFLMLS #225070066 Report a problem | ||
| 1/15/2026 | Pending sale | $1,069,000$449/sqft |
Source: SWFLMLS #225070066 Report a problem | ||
| 12/31/2025 | Price change | $1,069,000-1.8%$449/sqft |
Source: SWFLMLS #225070066 Report a problem | ||
| 12/4/2025 | Price change | $1,089,000-4.4%$458/sqft |
Source: SWFLMLS #225070066 Report a problem | ||
| 10/1/2025 | Price change | $1,139,000-0.5%$479/sqft |
Source: SWFLMLS #225070066 Report a problem | ||
| 8/28/2025 | Listing removed | $5,600$2/sqft |
Source: NABOR FL #225048505 Report a problem | ||
| 6/11/2025 | Price change | $5,600-5.1%$2/sqft |
Source: NABOR FL #225048505 Report a problem | ||
| 5/19/2025 | Listed for rent | $5,900$2/sqft |
Source: NABOR FL #225048505 Report a problem | ||
| 4/7/2025 | Price change | $1,145,000-4.2%$481/sqft |
Source: SWFLMLS #225001689 Report a problem | ||
| 3/10/2025 | Price change | $1,195,000-2.4%$502/sqft |
Source: SWFLMLS #225001689 Report a problem | ||
| 2/6/2025 | Price change | $1,225,000-2.7%$515/sqft |
Source: SWFLMLS #225001689 Report a problem | ||
| 1/14/2025 | Price change | $1,259,000-2.3%$529/sqft |
Source: SWFLMLS #225001689 Report a problem | ||
| 1/8/2025 | Listed for sale | $1,289,000+60.2%$542/sqft |
Source: SWFLMLS #225001689 Report a problem | ||
| 3/24/2022 | Sold | $804,803$338/sqft |
Source: Public Record Report a problem | ||
Public tax history
| Year | Property taxes | Tax assessment |
|---|---|---|
| 2025 | $10,940 +21.2% | $736,255 +10% |
| 2024 | $9,029 +28.1% | $669,323 -2.1% |
| 2023 | $7,049 +925.1% | $683,620 +989.9% |
| 2022 | $688 -27.8% | $62,726 -24.8% |
| 2021 | $953 +305% | $83,435 +301.1% |
| 2020 | $235 | $20,800 |
Find assessor info on the county website
Neighborhood: 34114
Nearby homes
- $928,000-- bd-- ba2.9k sqft15250 Arpino Ct, Naples, FL 34114Off Market
- $1,115,300-- bd-- ba2.9k sqft15258 Arpino Ct, Naples, FL 34114Off Market
- $2,137,2004 bd6 ba4.5k sqft15266 Arpino Ct, Naples, FL 34114Off Market
- $348,800-- bd-- ba655 sqft15414 Bella Tesoro St, Naples, FL 34114Off Market
- $1,450,0003 bd4 ba2.9k sqft15270 Arpino Ct, Naples, FL 34114Sold
- $989,600-- bd-- ba2.8k sqft15259 Arpino Ct, Naples, FL 34114Off Market
- $1,133,100-- bd-- ba2.9k sqft15263 Arpino Ct, Naples, FL 34114Off Market
- $1,649,9003 bd3 ba3.1k sqft15274 Arpino Ct, Naples, FL 34114Pending
Nearby schools
GreatSchools rating
- 8/10Manatee Elementary SchoolGrades: PK-5Distance: 2.3 mi
- 7/10Manatee Middle SchoolGrades: 6-8Distance: 2.2 mi
- 5/10Lely High SchoolGrades: 9-12Distance: 5.9 mi


Get pre-qualified for a loan
At Zillow Home Loans, we can pre-qualify you in as little as 5 minutes with no impact to your credit score.An equal housing lender. NMLS #10287.
Sell for more on Zillow
Get a Zillow Showcase℠ listing at no additional cost and you could sell for .
$1,016,400
2% more
+$20,328
With Zillow Showcase(estimated)
$1,036,728
- Florida
- Collier County
- Naples
- 34114
- 15254 Arpino CT
Nearby cities
Nearby neighborhoods
Nearby zip codes
Other Naples Topics
