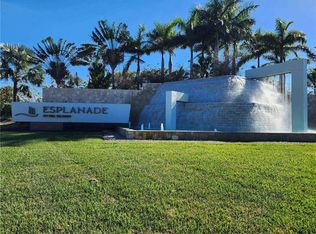
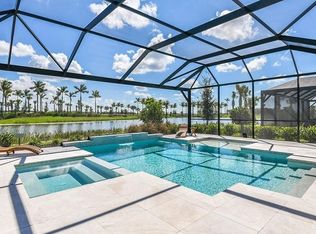
**Luxury Turnkey Living in Esplanade by the Islands** Welcome to an extraordinary opportunity to own one of Esplanade by the Islands' most desirable homes. This stunning **fully furnished, turnkey Pallazio model** was originally selected as a **builder's model** and showcases an unparalleled collection of designer upgrades, premium finishes, and impeccable craftsmanship throughout. Professionally decorated and thoughtfully appointed, this residence is truly move-in ready—simply bring your suitcase and begin enjoying the Naples lifestyle. Offering **3 bedrooms, a spacious den/media room, and 3 full bathrooms**, this elegant home was designed with both luxury and functionality in mind. The expansive open-concept floor plan is filled with natural light and seamlessly connects the living, dining, and gourmet kitchen areas, creating an inviting space for everyday living and entertaining. The chef's kitchen is a true showpiece featuring high-end appliances, custom cabinetry, designer finishes, an oversized island, and a stylish wine bar. Every detail reflects the exceptional quality expected from a luxury builder model where no expense was spared. The luxurious primary suite serves as a private retreat, complete with a spacious custom walk-in closet and an impressive spa-inspired ensuite featuring dual vanities and an oversized double walk-in shower. Two additional guest bedrooms and baths provide exceptional comfort and privacy, while the versatile den offers the perfect space for a home office, media room, or lounge. Step outside to your own private resort-style oasis. The expansive screened lanai features a sparkling pool and spa, fully equipped outdoor kitchen, covered dining area, comfortable outdoor living room, and television—creating the perfect setting for relaxing or entertaining year-round. Originally built as the developer's model home and professionally maintained through a leaseback program, this residence offers the rare opportunity to own a home with the feel of new construction while benefiting from countless luxury upgrades. Adding to its exceptional value, the home is situated on a **larger homesite than those currently offered by the developer**, providing enhanced outdoor space and privacy. Esplanade by the Islands is one of Naples' premier resort-style communities, offering a wellness spa and salon, state-of-the-art fitness center, resort-style pool, tennis and pickleball courts, walking trails, and a Tommy Bahama-inspired Bahama Bar. A **state-of-the-art Culinary Center is coming soon**, further enhancing its world-class amenities. This exceptional turnkey furnished residence offers the perfect combination of luxury, comfort, and resort-style living in one of Naples' most sought-after communities.
Pending
$1,649,900
15274 Arpino CT, NAPLES, FL 34114
3beds
3,116sqft
:
Get pre-qualified$10,227/mo
Single Family Residence
Built in 2020
9,104 Square Feet Lot
$1,541,000 Zestimate®
$529/sqft
$505/mo HOA
What's special
Oversized islandDesigner finishesPremium finishesExpansive screened lanaiImpeccable craftsmanship throughoutPrivate resort-style oasisFully equipped outdoor kitchen
- 19 days |
- 769 |
- 29 |
Likely to sell faster than
Zillow last checked:
Listing updated:
Listed by:
Dana Mosholder 814-442-4601,
Realty Hub
Source: SWFLMLS,MLS#: 226026213 Originating MLS: Naples
Originating MLS: NaplesFacts & features
Interior
Bedrooms & bathrooms
- Bedrooms: 3
- Bathrooms: 3
- Full bathrooms: 3
Rooms
- Room types: Den - Study, Great Room, Guest Bath, Guest Room, Screened Lanai/Porch, 3 Bedrooms Plus Den
Heating
- Central
Cooling
- Central Air
Appliances
- Included: Gas Cooktop, Dishwasher, Disposal, Dryer, Grill - Gas, Instant Hot Water, Microwave, Range, Refrigerator/Freezer, Self Cleaning Oven, Tankless Water Heater, Washer, Wine Cooler
- Laundry: Inside, Laundry Tub
Features
- Bar, Built-In Cabinets, Closet Cabinets, Foyer, Laundry Tub, Pantry, Smoke Detectors, Walk-In Closet(s), Window Coverings, Den - Study, Great Room, Guest Bath, Guest Room, Laundry in Residence, Screened Lanai/Porch
- Flooring: Carpet, Tile
- Windows: Window Coverings, Impact Resistant Windows
- Has fireplace: No
- Furnished: Yes
Interior area
- Total structure area: 3,789
- Total interior livable area: 3,116 sqft
Property
Parking
- Total spaces: 2
- Parking features: Driveway, Attached
- Attached garage spaces: 2
- Has uncovered spaces: Yes
Features
- Stories: 1
- Patio & porch: Patio, Screened Lanai/Porch
- Exterior features: Outdoor Kitchen
- Has private pool: Yes
- Pool features: Community, In Ground, Gas Heat, Screen Enclosure
- Has spa: Yes
- Spa features: In Ground, Screened
- Has view: Yes
- View description: Lagoon
- Has water view: Yes
- Water view: Lagoon
- Waterfront features: Lake
- Frontage type: Lakefront
Lot
- Size: 9,104 Square Feet
- Features: Regular
Details
- Additional structures: Cabana, Outdoor Kitchen
- Parcel number: 23896803566
Construction
Type & style
- Home type: SingleFamily
- Architectural style: Ranch
- Property subtype: Single Family Residence
Materials
- Block, Stucco
- Foundation: Concrete Block
- Roof: Tile
Condition
- New construction: No
- Year built: 2020
Utilities & green energy
- Gas: Natural
- Water: Central
Community & HOA
Community
- Features: Clubhouse, Park, Pool, Dog Park, Fitness Center, Restaurant, Sidewalks, Gated
- Security: Smoke Detector(s), Gated Community
- Subdivision: ESPLANADE BY THE ISLANDS
HOA
- Has HOA: Yes
- Amenities included: Beauty Salon, Bike And Jog Path, Cabana, Clubhouse, Park, Pool, Dog Park, Fitness Center, Full Service Spa, Internet Access, Pickleball, Restaurant, Sidewalk
- HOA fee: $6,056 annually
Location
- Region: Naples
Financial & listing details
- Price per square foot: $529/sqft
- Tax assessed value: $1,101,212
- Annual tax amount: $13,430
- Date on market: 7/15/2026
- Lease term: Buyer Finance/Cash
Estimated market value
$1,541,000
$1.46M - $1.62M
$7,384/mo
Price history
| Date | Event | Price |
|---|---|---|
| 7/25/2026 | Pending sale | $1,649,900$529/sqft |
Source:  SWFLMLS #226026213 Report a problem SWFLMLS #226026213 Report a problem | ||
| 7/15/2026 | Listed for sale | $1,649,900+55.6%$529/sqft |
Source: SWFLMLS #226026213 Report a problem | ||
| 6/23/2021 | Sold | $1,060,586$340/sqft |
Source: Public Record Report a problem | ||
Public tax history
| Year | Property taxes | Tax assessment |
|---|---|---|
| 2025 | $13,431 +21.4% | $919,081 +10% |
| 2024 | $11,062 +26.2% | $835,528 -1.7% |
| 2023 | $8,767 -8.5% | $850,247 -2.7% |
| 2022 | $9,583 +16.5% | $874,129 +21.3% |
| 2021 | $8,229 +3398.6% | $720,689 +3364.9% |
| 2020 | $235 | $20,800 |
Find assessor info on the county website
Monthly payment
Est. payment
Payment breakdown
Explore the cost of this home by adjusting the details. Changes won't be saved.Climate risks
Neighborhood: 34114
Nearby schools
GreatSchools rating
- 8/10Manatee Elementary SchoolGrades: PK-5Distance: 2.2 mi
- 7/10Manatee Middle SchoolGrades: 6-8Distance: 2.1 mi
- 5/10Lely High SchoolGrades: 9-12Distance: 5.9 mi
Schools provided by the listing agent
- Elementary: MANATEE ELEMENTARY
- Middle: MANATEE MIDDLE SCHOOL
- High: LELY HIGH SCHOOL
Source: SWFLMLS. This data may not be complete. We recommend contacting the local school district to confirm school assignments for this home.
- $1,111,248-- bd-- ba-- sqft15278 Arpino Ct, Naples, FL 34114Sold
- $1,450,0003 bd4 ba2.9k sqft15270 Arpino Ct, Naples, FL 34114Sold
- $1,400,0003 bd3 ba2.3k sqft15282 Arpino Ct, Naples, FL 34114Sold
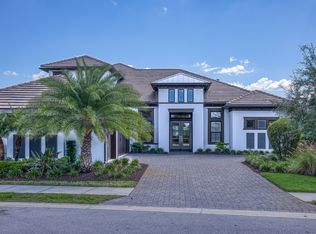
- $2,155,7004 bd6 ba4.5k sqft15266 Arpino Ct, Naples, FL 34114Off Market
- $968,2003 bd3 ba2.3k sqft15271 Arpino Ct, Naples, FL 34114Off Market
- $1,162,900-- bd-- ba2.9k sqft15275 Arpino Ct, Naples, FL 34114Off Market
- $1,156,700-- bd-- ba2.9k sqft15258 Arpino Ct, Naples, FL 34114Off Market
- $931,500-- bd-- ba2.8k sqft15267 Arpino Ct, Naples, FL 34114Off Market
A local agent can set up tours, give advice and negotiate with sellers.
A local lender can help you make sure your offer is ready when you are.
Similar homes
- $1,995,0003 bd4 ba2.6k sqft3176 Capistrano LN, NAPLES, FL 34114For Sale

 MLS ID #226027468, Carolyn Clark, Coldwell Banker Realty. SWFLMLS
 - $1,675,0003 bd4 ba3.2k sqft9454 Lagomar Ct, Naples, FL 34114For Sale
 MLS ID #2261277, Michelle Thomas, Premier Sotheby's International Realty. Marco Multi List
 - $1,449,0003 bd3 ba2.8k sqft14852 Dockside Ln, Naples, FL 34114For Sale
 MLS ID #2261099, Shawna Smilgius, RE/MAX Alliance Group. Marco Multi List
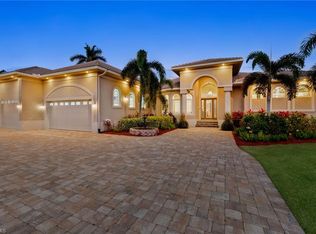
 - $1,400,0003 bd3 ba2.7k sqft18018 Broadview DR, NAPLES, FL 34114For Sale
 MLS ID #226024829, Rosa Byrnes-Warfsman, Berkshire Hathaway FL Realty. SWFLMLS
 - $1,575,0003 bd4 ba3.3k sqft9369 Campanile Cir, Naples, FL 34114For SaleMLS ID #2252062, Paula Wilde, Keller Williams Marco Realty. Marco Multi List
- $1,750,0004 bd5 ba3.7k sqft8572 Bellagio DR, NAPLES, FL 34114For SaleMLS ID #226022050, Lauren Rossi, John R Wood Properties. SWFLMLS
- $1,999,0003 bd3 ba2.8k sqft3266 Runaway Ln, Naples, FL 34114For SaleMLS ID #2261202, James Taylor, Premiere Plus Realty Company. Marco Multi List
- $1,875,0004 bd3 ba2.6k sqft9505 Campanile Cir, Naples, FL 34114For SaleMLS ID #2260568, Michelle Thomas, Premier Sotheby's International Realty. Marco Multi List
- $1,360,0003 bd3 ba2.3k sqft9630 Campanile Cir, Naples, FL 34114For SaleMLS ID #2261237, Michelle Thomas, Premier Sotheby's International Realty. Marco Multi List
- $1,399,0003 bd3 ba2.9k sqft3221 Quilcene LN, NAPLES, FL 34114For SaleMLS ID #225081310, Tony Harvey, PA, Premiere Plus Realty Company. SWFLMLS
- $1,399,0004 bd4 ba3k sqft18433 Royal Hammock Blvd, Naples, FL 34114For SaleMLS ID #2261349, Paul Tateo, Horizons by the Sea, INC. Marco Multi List
- $1,800,0004 bd4 ba2.9k sqft14831 Dockside LN, NAPLES, FL 34114For SaleMLS ID #226017626, Kyle Johnson, Coldwell Banker Realty. SWFLMLS
- $1,599,0004 bd5 ba3.7k sqft8593 Bellagio DR, NAPLES, FL 34114For SaleMLS ID #226015556, Judy Huntley, DomainRealty.com LLC. SWFLMLS
- $1,895,0003 bd3 ba2.5k sqft3135 Heather Glen Ct, Naples, FL 34114For SaleMLS ID #2260947, Brent Nevar, John R. Wood Properties. Marco Multi List
- $1,400,0004 bd5 ba3.4k sqft7759 Winding Cypress DR, NAPLES, FL 34114For SaleMLS ID #226024563, Theresa Bocka, William Raveis Real Estate. SWFLMLS
- $1,425,0003 bd3 ba2.6k sqft14308 Neptune AVE, NAPLES, FL 34114For SaleMLS ID #226013982, Max Marvelle, John R Wood Properties. SWFLMLS
- $990,0003 bd4 ba2.2k sqft18750 Lake Hammock DR, NAPLES, FL 34114For SaleMLS ID #226028159, Maya Ismailova, Coldwell Banker Realty. SWFLMLS
- $1,042,8673 bd4 ba2.8k sqft15760 Modena ST, NAPLES, FL 34114New ConstructionSWFLMLS
- $1,699,0003 bd3 ba3.1k sqft15848 Triesta Ln, Naples, FL 34114For SaleMLS ID #2261068, Michelle Thomas, Premier Sotheby's International Realty. Marco Multi List
- $1,349,5003 bd3 ba2.6k sqft7478 Winding Cypress DR, NAPLES, FL 34114For SaleMLS ID #226021460, Austin Kellam, PA, Coldwell Banker Realty. SWFLMLS
