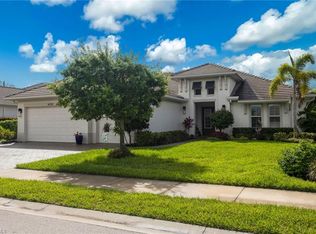
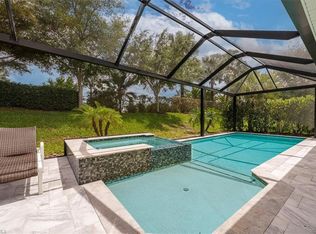
Welcome to a residence unlike anything else on the market. Designed and built as the personal forever home of the owner of Construction Management of Marco, Inc., this extraordinary custom estate was created with an unwavering commitment to quality, craftsmanship, and timeless design. No expense was spared. No detail was overlooked. Every finish, every system, and every space was carefully planned to create a home that is as functional as it is breathtaking. Perfectly positioned at the end of a quiet cul-de-sac, the home makes an unforgettable first impression with lush tropical landscaping, an elegant paver driveway, tranquil fountain, and exceptional curb appeal. Step through the custom entry door and immediately be captivated by soaring ceilings, rich oak flooring, exquisite millwork, and breathtaking views of the spectacular resort-style pool and the sparkling lake. Designed for effortless entertaining and everyday luxury, the expansive great room seamlessly flows into the chef's kitchen and outdoor living areas. The gourmet kitchen features custom cabinetry, premium countertops, high-end appliances and exceptional storage. The luxurious primary bedroom offers an escape with tranquil water views, a custom-designed walk-in closet, and an elegant spa-inspired bath that rivals five-star resorts. Spacious guest suites provide privacy and comfort for family and visitors, while the beautifully appointed executive office creates the perfect work from home environment. The outdoor living experience is extraordinary. Enjoy a stunning resort-style pool, infinity-edge spa with customizable LED lighting, outdoor kitchen, custom firepit, multiple entertaining areas, all overlooking the serene lake. Car enthusiasts, boat owners, hobbyists, and RV owners will appreciate the fully insulated, climate-controlled garage designed to accommodate a 45-foot motorcoach with complete 50-amp electric, water, and sewer hookups. The expansive garage also offers room for a boat and multiple vehicles, accommodates up to eight automobiles depending on configuration, includes an impressive workshop, indoor basketball area, and an enormous storage loft accessed by a motorized staircase. Details continue throughout the property including a custom pet potty area with its own water feature for easy maintenance, hurricane-impact windows and doors, superior energy-efficient insulation, volume tray ceilings, extensive crown molding, and a whole-house generator for complete peace of mind. Located within a community offering public golf and ideally situated between downtown Naples and Marco Island, you're just minutes from world-class beaches, boating, shopping, dining, entertainment, and everything Southwest Florida has to offer. Far more than a luxury home it's a legacy property. A residence built without compromise, designed to stand apart, and offering rarely found features. Experience the craftsmanship, luxury for yourself.
Pending
Price cut: $95K (7/21)
$1,400,000
18018 Broadview DR, NAPLES, FL 34114
3beds
2,722sqft
Single Family Residence
Built in 2016
0.46 Acres Lot
$-- Zestimate®
$514/sqft
$248/mo HOA
What's special
Serene lakeSpacious guest suitesOutdoor kitchenFully insulated climate-controlled garageLush tropical landscapingIndoor basketball areaExquisite millwork
- 82 days
- 251
- 9
Zillow last checked:
Listing updated:
Listed by:
Rosa Byrnes-Warfsman 908-752-8375,
Berkshire Hathaway FL Realty
Source: SWFLMLS,MLS#: 226024829 Originating MLS: Naples
Originating MLS: NaplesFacts & features
Interior
Bedrooms & bathrooms
- Bedrooms: 3
- Bathrooms: 3
- Full bathrooms: 3
Rooms
- Room types: Office, 3 Bedrooms Plus Den
Primary bedroom
- Dimensions: 22 x 13
Bedroom
- Dimensions: 12 x 13
Bedroom
- Dimensions: 11 x 14
Den
- Dimensions: 12 x 11
Dining room
- Dimensions: 13 x 12
Garage
- Dimensions: 49 x 36
Great room
- Dimensions: 19 x 16
Kitchen
- Dimensions: 16 x 12
Other
- Dimensions: 59 x 27
Utility room
- Dimensions: 11 x 7
Heating
- Central
Cooling
- Ceiling Fan(s), Central Air
Appliances
- Included: Electric Cooktop, Dishwasher, Disposal, Double Oven, Dryer, Freezer, Grill - Gas, Microwave, Refrigerator/Icemaker, Self Cleaning Oven, Oven, Washer, Wine Cooler
Features
- Built-In Cabinets, Foyer, Smoke Detectors, Tray Ceiling(s), Walk-In Closet(s), Home Office
- Flooring: Tile, Wood
- Doors: Impact Resistant Doors
- Windows: Thermal, Impact Resistant Windows
- Has fireplace: No
- Furnished: Yes
Interior area
- Total structure area: 4,749
- Total interior livable area: 2,722 sqft
Property
Parking
- Total spaces: 8
- Parking features: RV-Boat, Attached
- Attached garage spaces: 8
Features
- Stories: 1
- Patio & porch: Patio
- Exterior features: Outdoor Grill, Fire Pit, Outdoor Kitchen
- Has private pool: Yes
- Pool features: Pool/Spa Combo, In Ground, Concrete, Custom Upgrades, Equipment Stays, Screen Enclosure
- Has spa: Yes
- Spa features: In Ground, Concrete, Equipment Stays, Pool Integrated, Screened
- Has view: Yes
- View description: Lake, Water
- Has water view: Yes
- Water view: Lake,Water
- Waterfront features: Lake, Rip Rap
- Frontage type: Lakefront
Lot
- Size: 0.46 Acres
- Features: Oversize
Details
- Additional structures: Outdoor Kitchen
- Parcel number: 24751010066
- Other equipment: Generator
Construction
Type & style
- Home type: SingleFamily
- Architectural style: Ranch
- Property subtype: Single Family Residence
Materials
- Block, ICFs (Insulated Concrete Forms), Stucco
- Foundation: Concrete Block
- Roof: Tile
Condition
- New construction: No
- Year built: 2016
Utilities & green energy
- Water: Central
Community & HOA
Community
- Features: Clubhouse, Golf, Gated
- Security: Security System, Smoke Detector(s), Gated Community
- Subdivision: ROYAL PALM GOLF ESTATES
HOA
- Has HOA: Yes
- Amenities included: Basketball Court, Clubhouse, Golf Course, Underground Utility
- HOA fee: $2,976 annually
Location
- Region: Naples
Financial & listing details
- Price per square foot: $514/sqft
- Tax assessed value: $997,253
- Annual tax amount: $7,744
- Date on market: 7/2/2026
- Lease term: Buyer Finance/Cash
- Contingency: Inspection
- Road surface type: Paved
Estimated market value
Not available
Estimated sales range
Not available
Not available
Price history
| Date | Event | Price |
|---|---|---|
| 8/14/2026 | Pending sale | $1,400,000$514/sqft |
Source:  SWFLMLS #226024829 Report a problem SWFLMLS #226024829 Report a problem | ||
| 8/9/2026 | Listed for sale | $1,400,000$514/sqft |
Source: SWFLMLS #226024829 Report a problem | ||
| 8/5/2026 | Pending sale | $1,400,000$514/sqft |
Source: SWFLMLS #226024829 Report a problem | ||
| 7/21/2026 | Price change | $1,400,000-6.4%$514/sqft |
Source: SWFLMLS #226024829 Report a problem | ||
| 7/2/2026 | Listed for sale | $1,495,000-10.7%$549/sqft |
Source: SWFLMLS #226024829 Report a problem | ||
| 5/1/2026 | Listing removed | $1,675,000$615/sqft |
Source: BHHS broker feed #225037682 Report a problem | ||
| 2/20/2026 | Price change | $1,675,000-5.6%$615/sqft |
Source: SWFLMLS #225037682 Report a problem | ||
| 12/31/2025 | Price change | $1,775,000-10.8%$652/sqft |
Source: SWFLMLS #225037682 Report a problem | ||
| 10/28/2025 | Price change | $1,990,000-13.5%$731/sqft |
Source: SWFLMLS #225037682 Report a problem | ||
| 4/23/2025 | Listed for sale | $2,300,000$845/sqft |
Source: SWFLMLS #225037682 Report a problem | ||
| 3/15/2025 | Listing removed | $2,300,000$845/sqft |
Source:  Marco Multi List #2250442 Report a problem Marco Multi List #2250442 Report a problem | ||
| 2/23/2025 | Price change | $2,300,000-17.9%$845/sqft |
Source: Marco Multi List #2250442 Report a problem | ||
| 2/11/2025 | Listed for sale | $2,800,000+9063.8%$1,029/sqft |
Source: Marco Multi List #2250442 Report a problem | ||
| 12/13/2012 | Sold | $30,555-32.1%$11/sqft |
Source: Marco Multi List #2110688 Report a problem | ||
| 12/9/2011 | Price change | $45,000-24.9%$17/sqft |
Source: Premiere Plus Realty #2110688 Report a problem | ||
| 7/16/2011 | Price change | $59,900-3.8%$22/sqft |
Source: Premiere Plus Realty, Co. #2110688 Report a problem | ||
| 5/31/2011 | Listed for sale | $62,234+20.8%$23/sqft |
Source: Premiere Plus Realty, Co. #211008165 Report a problem | ||
| 6/14/2002 | Sold | $51,500$19/sqft |
Source: Public Record Report a problem | ||
Public tax history
| Year | Property taxes | Tax assessment |
|---|---|---|
| 2025 | $8,302 +7.2% | $805,648 +2.9% |
| 2024 | $7,744 +4.2% | $782,943 +3% |
| 2023 | $7,430 -2.9% | $760,139 +3% |
| 2022 | $7,654 -1% | $737,999 +3% |
| 2021 | $7,733 +2.4% | $716,504 +1.4% |
| 2020 | $7,551 +1.7% | $706,611 +2.3% |
| 2019 | $7,425 +6.3% | $690,724 +5.7% |
| 2018 | $6,987 -3% | $653,311 +2.1% |
| 2017 | $7,200 +1.5% | $639,874 +2952.3% |
| 2016 | $7,096 +1662.3% | $20,964 +10% |
| 2015 | $403 +38.5% | $19,058 +10% |
| 2014 | $291 +54.6% | $17,325 +10% |
| 2013 | $188 -37.2% | $15,750 -36.4% |
| 2012 | $299 -21% | $24,750 -21.4% |
| 2011 | $379 -45.4% | $31,500 -22.2% |
| 2010 | $693 -22.1% | $40,500 -30.8% |
| 2009 | $890 | $58,500 -27.8% |
| 2008 | $890 -57.9% | $81,000 -52.6% |
| 2007 | $2,115 +70.6% | $171,000 |
| 2006 | $1,240 | $171,000 +81% |
| 2005 | $1,240 +48.9% | $94,500 +50% |
| 2004 | $833 +44.1% | $63,000 +47.4% |
| 2003 | $578 +10.4% | $42,750 +11.8% |
| 2002 | $523 -30.4% | $38,250 +41.7% |
| 2001 | $752 +95.9% | $27,000 |
| 2000 | $384 | -- |
Find assessor info on the county website
Monthly payment
Est. payment
Payment breakdown
Explore the cost of this home by adjusting the details. Changes won't be saved.Climate risks
Neighborhood: 34114


Similar homes
- $1,550,0004 bd3 ba2.6k sqft14812 Dockside LN, NAPLES, FL 34114For Sale

 MLS ID #226031530, Steve Bacardi, LLC, Coldwell Banker Realty. SWFLMLS
 - $1,375,0003 bd3 ba2.6k sqft14308 Neptune AVE, NAPLES, FL 34114For Sale
 MLS ID #226013982, Max Marvelle, John R Wood Properties. SWFLMLS
 - $1,349,0004 bd5 ba2.8k sqft14620 Regatta LN, NAPLES, FL 34114For Sale
 MLS ID #226015012, Kim Jokela, LLC, RE/MAX Hallmark Realty. SWFLMLS
 - $1,349,5003 bd3 ba2.6k sqft7478 Winding Cypress DR, NAPLES, FL 34114For Sale
 MLS ID #226021460, Austin Kellam, PA, Coldwell Banker Realty. SWFLMLS
 - $875,0003 bd4 ba2.1k sqft18699 Ensenada DR, NAPLES, FL 34114For SaleMLS ID #226021579, Diane Mato, PA, Premier Sotheby's Int'l Realty. SWFLMLS
- $1,425,0004 bd4 ba2.5k sqft8986 Redonda DR, NAPLES, FL 34114For SaleMLS ID #226029326, Cheryl Suffoletto, Downing Frye Realty Inc.. SWFLMLS
- $869,0003 bd3 ba3.1k sqft18780 Royal Hammock BLVD, NAPLES, FL 34114For SaleMLS ID #226031769, Kris Champeau, John R Wood Properties. SWFLMLS
- $1,595,0003 bd3 ba2.4k sqft5520 CYNTHIA LN, NAPLES, FL 34112For SaleMLS ID #226033853, Aaron Rorie, William Raveis Real Estate. SWFLMLS
- $1,180,0003 bd5 ba2.5k sqft14731 Nautilus PL, NAPLES, FL 34114For SaleMLS ID #225039409, Joe Bartos, PA, Premiere Plus Realty Company. SWFLMLS
- $1,475,0003 bd3 ba3.2k sqft549 Eagle Creek DR, NAPLES, FL 34113For SaleMLS ID #226031687, Kris Champeau, John R Wood Properties. SWFLMLS
- $1,465,0003 bd4 ba2.6k sqft3721 Sapphire Cove CIR, NAPLES, FL 34114For SaleMLS ID #226013006, Matt Harrington, William Raveis Real Estate. SWFLMLS
- $1,750,0004 bd5 ba3.7k sqft8572 Bellagio DR, NAPLES, FL 34114For SaleMLS ID #226022050, Lauren Rossi, John R Wood Properties. SWFLMLS
- $849,0003 bd3 ba2.5k sqft14540 Stern WAY, NAPLES, FL 34114For SaleMLS ID #226029520, Heather Thompson, LLC, Premier Sotheby's Int'l Realty. SWFLMLS
- $1,450,0003 bd2 ba2.3k sqft6347 Serano WAY, NAPLES, FL 34113For SaleMLS ID #226020782, Sandra Hansel, ENGEL & VOELKERS NAPLES. SWFLMLS
- $1,450,0004 bd2 ba2.2k sqft9352 Vercelli CT, NAPLES, FL 34113For SaleMLS ID #226022429, Carla Casullo, The Agency Naples. SWFLMLS
- $1,800,0004 bd4 ba2.9k sqft14831 Dockside LN, NAPLES, FL 34114For SaleMLS ID #226017626, Kyle Johnson, Coldwell Banker Realty. SWFLMLS
- $900,0004 bd4 ba2.4k sqft14670 Topsail DR, NAPLES, FL 34114For SaleMLS ID #226029165, Isabella Fuerst Taylor, Compass Florida LLC. SWFLMLS
- $1,299,0003 bd3 ba2k sqft6522 Roma WAY, NAPLES, FL 34113For SaleMLS ID #226028328, Sandra Hansel, ENGEL & VOELKERS NAPLES. SWFLMLS
- $1,265,0003 bd3 ba2.5k sqft8793 Mustang Island CIR, NAPLES, FL 34113For SaleMLS ID #226022490, Zach Dreier, Premier Sotheby's Int'l Realty. SWFLMLS
- $999,0003 bd3 ba2.3k sqft8386 Viale CIR, NAPLES, FL 34114For SaleMLS ID #226025157, Tom Dorway, Premiere Plus Realty Company. SWFLMLS
