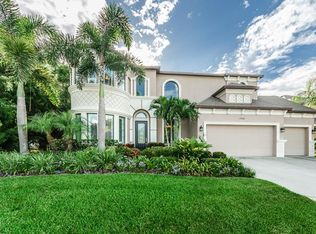
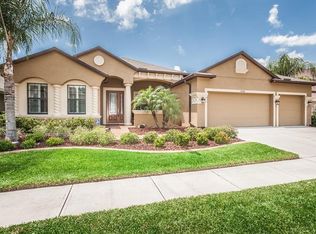
Mediterranean style home with his and her garages divided by a walled courtyard in the front. As you open the front double doors your eyes immediately travel up to notice the grand open space of 34' ceilings and a bridge suspended in the foyer. On the left is the formal living and dining rooms that have dark cherry wood styled tiles throughout. To the right there are three rooms: a guest bathroom, a formal office also with the wood style tiled floor and a washroom leading out to the two-car garage. Walking into this palatial space, one immediately notices the fireplace to the right, the caged and heated travertine tiled pool and jacuzzi overlooking the frolicking horses of an equestrian training facility. Through the massive pocket doors allowing for true outdoor living. As you pan further to the left, you notice the grand iron staircase, a wine cellar under the stairs with a wrought iron gate adding to the Mediterranean feel of the house in the family room. The kitchen is a true chef's kitchen with a built-in wine refrigerator in the 8-foot-long island as well as a vegetable sink. all of the cabinets have been upgraded. The kitchen has its own access to the pool area through a sliding glass door, a built-in granite covered desk to write recipes on or to look one up. There is a home sound system that will play music throughout the house controlled in the kitchen. There are granite countertops in the kitchen as well as in all bathrooms (including the pool 1/2 bath), and the wet bar in the game room upstairs. as you leave the kitchen and head back into the family room, you continue past the spectacular pool view, you enter the expansive master bedroom which also has unfettered access to the pool through a private entrance sliding glass door opposite the kitchen. as you continue to walk forward you notice the master bathroom with walk-in closet on your right and a towel/sheet closet. On your left there are his and her sinks, a deep tiled jacuzzi tub and walk in shower with two shower heads. All bedrooms in this home have walk in closets. The upstairs bathroom has jack and Jill dual granite covered sinks with a linen closet. There are two bedrooms on the second floor both having walk in closets, a study. Upon passing the study, you cross the aforementioned bridge and enter the entertainment portion of the home. To the left there is a granite wet bar with cabinets above and below, a full floor to ceiling bar made of cherry wood and space for a pool, poker or ping pong table. to your right there is a dedicated home theater which the owners have pre-wired for 7.1 THX surround sound. There is a Stonegate fire pit surrounded by Stonegate semi-circle built in seating area with a three-foot retaining wall just beyond the pool. The base to be completed by the end of October 2022. The perfect house for entertaining or beginning a new family! Features of the Home: Courtyard three car garage, tiled first floor, granite countertops, iron worked staircase, fireplace, walk in closets in every bedroom, travertine tiled pool with two waterfalls Jacuzzi overflowing into pool, Chef's kitchen with built in wine refrigerator and vegetable sink with granite covered notes desk, built in wet bar and home theater, enclosed (caged) pool with pool bath overlooking horses and equestrian training, 34' ceilings, two attics, one in the two-car garage and the second encompassing the entirety of the second floor for storage. Roadock pavers on both driveways. The courtyard area as well as stone fire pit with a built-in stone seating area are tiled with durable Shellock pavers.
This property is not currently displayed as for sale or rent on Zillow. This may be different from what's on other websites or public sources.