PRICE IMPROVEMENT! Experience the Best of Florida Living! Welcome to Grey Hawk at Lake Polo, a premier gated community where elegance meets the relaxed Florida lifestyle. This stunning 5-bedroom, 3-bath residence with an office and upstairs loft offers the perfect balance of sophistication, comfort, and space for both everyday living and entertaining. Step inside to an open-concept design that flows effortlessly, anchored by a gourmet kitchen featuring a double oven with convection, an induction stovetop, and a custom walk-in pantry. A separate bar with a wine cooler sets the stage for evenings filled with laughter, entertaining, and memorable gatherings…Not to mention an amazing view of your back yard oasis! Step outside and immerse yourself with the expansive pool deck, finished with travertine pavers, showcases a sparkling heated saltwater pool and spa with waterfalls and custom LED lighting. Whether enjoying a refreshing swim under the afternoon sun or cozying up beside the dramatic fire wall on a cool evening, this outdoor space embodies the very essence of the Florida lifestyle. The backyard is still substantial for outdoor living and a view of the neighbor's pond and horses on their 10 Acre equestrian property. The master suite is a private retreat, complete with a sitting area and newly remodeled spa-like bath. Modern grey wood tile, a soaking tub, and a separate walk-in shower create the perfect place to unwind after a sun-soaked Florida day. This split floorplan allows an abundance of privacy with the four additional bedrooms on the opposite side of the home. There is also an office with glass French doors at the front of the home. Upstairs is also a large loft that could be made into a game room or an additional bedroom. Even the 3-car garage is thoughtfully designed with a stylish wood accent wall and Nema 14-50 plug for EV charging—blending function with modern convenience. The Seller replaced both AC units in 2025, The Roof 2010 and the Water Heater 2010. Every detail reflects pride of ownership, from the grand spaces to the carefully curated finishes. This is more than a home—it’s a lifestyle. Located in A-Rated Mitchell High School District and close to the Suncoast Parkway close to Tampa International Airport, Shops, Restaurants and the Beaches. Don’t miss your opportunity to experience it for yourself. Schedule your private tour today!
Sold for $950,000
$950,000
15208 WIND WHISPER DRIVE, ODESSA, FL 33556
5beds
3,612sqft
Single Family Residence
Built in 2010
0.28 Acres Lot
$930,500 Zestimate®
$263/sqft
$5,175 Estimated rent
Home value
$930,500
$837,000 - $1.03M
$5,175/mo
Zestimate® history
Owner options
List your home for rent
$5,175/mo
Rent Zestimate®
Find your next renter with Zillow Rental Manager. Plus, with online applications, you can quickly screen prospective tenants – for free.
$5,175/mo
Rent Zestimate®
Refinance and save
$6,665/mo
Est. payment
Refinancing to a lower rate could help reduce your monthly payments and save thousands over the life of the loan.
$6,665/mo
Est. payment
Explore your selling options
Work with a Zillow partner agent
Leverage their expertise and Zillow's premium Showcase listings to get your home seen by more buyers.
Get startedList with your own agent
Get your home in front of millions of buyers by listing it on Zillow.
Learn how to do itSell it yourself
Take full control of how buyers see your home on Zillow by listing For Sale by Owner (FSBO).
List your homeWhat's special
Modern grey wood tileStylish wood accent wallLarge loftBackyard oasisMaster suiteInduction stovetopCustom led lighting
Zillow last checked:
Listing updated:
Listed by:
Julia Wright 813-842-5647,
KELLER WILLIAMS TAMPA PROP. 813-264-7754
Bought with:
David Walkowiak, 544265
ESQUIRE PROPERTY GROUP LLC
Source: Stellar MLS,MLS#: TB8408059 Originating MLS: Suncoast Tampa
Originating MLS: Suncoast Tampa
Facts & features
Interior
Bedrooms & bathrooms
- Bedrooms: 5
- Bathrooms: 3
- Full bathrooms: 3
Rooms
- Room types: Den/Library/Office, Great Room, Utility Room, Loft
Primary bedroom
- Features: Ceiling Fan(s), En Suite Bathroom, Walk-In Closet(s)
- Level: First
- Area: 448 Square Feet
- Dimensions: 16x28
Bedroom 2
- Features: Ceiling Fan(s), Walk-In Closet(s)
- Level: First
- Area: 156 Square Feet
- Dimensions: 12x13
Bedroom 3
- Features: Ceiling Fan(s), Walk-In Closet(s)
- Level: First
- Area: 143 Square Feet
- Dimensions: 13x11
Bedroom 4
- Features: Ceiling Fan(s), Walk-In Closet(s)
- Level: First
- Area: 130 Square Feet
- Dimensions: 13x10
Bedroom 5
- Features: Ceiling Fan(s), Walk-In Closet(s)
- Level: First
- Area: 120 Square Feet
- Dimensions: 12x10
Primary bathroom
- Features: Bidet, Dual Sinks, Exhaust Fan, Garden Bath, Makeup/Vanity Space, Stone Counters, Tub with Separate Shower Stall, Water Closet/Priv Toilet, Linen Closet
- Level: First
Dining room
- Level: First
- Area: 120 Square Feet
- Dimensions: 10x12
Great room
- Level: First
- Area: 561 Square Feet
- Dimensions: 17x33
Kitchen
- Features: Walk-In Closet(s)
- Level: First
- Area: 260 Square Feet
- Dimensions: 13x20
Laundry
- Level: First
- Area: 75 Square Feet
- Dimensions: 15x5
Loft
- Features: Linen Closet
- Level: Second
- Area: 304 Square Feet
- Dimensions: 19x16
Office
- Features: No Closet
- Level: First
- Area: 132 Square Feet
- Dimensions: 12x11
Heating
- Central, Electric
Cooling
- Central Air
Appliances
- Included: Bar Fridge, Oven, Convection Oven, Cooktop, Dishwasher, Disposal, Dryer, Microwave, Refrigerator, Washer, Water Filtration System, Water Softener
- Laundry: In Kitchen, Inside
Features
- Ceiling Fan(s), Crown Molding, Eating Space In Kitchen, High Ceilings, In Wall Pest System, Living Room/Dining Room Combo, Open Floorplan, Primary Bedroom Main Floor, Solid Wood Cabinets, Split Bedroom, Stone Counters, Thermostat, Tray Ceiling(s), Walk-In Closet(s)
- Flooring: Carpet, Ceramic Tile
- Doors: Sliding Doors
- Windows: Blinds, Drapes, Rods, Shutters, Window Treatments
- Has fireplace: No
Interior area
- Total structure area: 4,563
- Total interior livable area: 3,612 sqft
Property
Parking
- Total spaces: 3
- Parking features: Garage Door Opener
- Garage spaces: 3
Features
- Levels: One
- Stories: 1
- Patio & porch: Covered, Screened
- Exterior features: Irrigation System, Rain Gutters
- Has private pool: Yes
- Pool features: Auto Cleaner, Fiber Optic Lighting, Gunite, Heated, In Ground, Lighting, Outside Bath Access, Pool Sweep, Salt Water, Screen Enclosure, Self Cleaning, Tile
- Has spa: Yes
- Spa features: Heated, In Ground
- Fencing: Fenced
- Has view: Yes
- View description: Park/Greenbelt, Pool, Trees/Woods, Water, Pond
- Has water view: Yes
- Water view: Water,Pond
Lot
- Size: 0.28 Acres
- Features: In County, Landscaped, Oversized Lot, Sidewalk
- Residential vegetation: Trees/Landscaped
Details
- Parcel number: 1726360190005000050
- Zoning: MPUD
- Special conditions: None
Construction
Type & style
- Home type: SingleFamily
- Architectural style: Contemporary
- Property subtype: Single Family Residence
Materials
- Block, Stucco
- Foundation: Slab
- Roof: Shingle
Condition
- New construction: No
- Year built: 2010
Details
- Builder model: The Hampton
- Builder name: Inland Homes
Utilities & green energy
- Sewer: Public Sewer
- Water: Public
- Utilities for property: BB/HS Internet Available, Cable Available, Electricity Connected, Phone Available, Propane, Underground Utilities, Water Connected
Community & HOA
Community
- Features: Deed Restrictions, Gated Community - Guard, Golf Carts OK, Park, Playground, Sidewalks
- Security: Gated Community, Security Gate, Security System Owned, Smoke Detector(s)
- Pet fee: $0 monthly
- Subdivision: GREY HAWK AT LAKE POLO PH 02
HOA
- Has HOA: Yes
- Services included: 24-Hour Guard, Private Road
- HOA fee: $170 monthly
- HOA name: Shelby Ingram Grey Hawk at Lake Polo POA
- HOA phone: 813-374-2363
Location
- Region: Odessa
Financial & listing details
- Price per square foot: $263/sqft
- Tax assessed value: $798,781
- Annual tax amount: $11,134
- Date on market: 9/11/2025
- Cumulative days on market: 21 days
- Listing terms: Cash,Conventional,FHA,VA Loan
- Ownership: Fee Simple
- Total actual rent: 0
- Electric utility on property: Yes
- Road surface type: Paved, Asphalt
Price history
| Date | Event | Price |
|---|---|---|
| 10/30/2025 | Sold | $950,000$263/sqft |
Source:  Stellar MLS #TB8408059 Report a problem Stellar MLS #TB8408059 Report a problem | ||
| 10/3/2025 | Pending sale | $950,000$263/sqft |
Source: Stellar MLS #TB8408059 Report a problem | ||
| 9/25/2025 | Price change | $950,000-2.6%$263/sqft |
Source: Stellar MLS #TB8408059 Report a problem | ||
| 9/11/2025 | Listed for sale | $975,000$270/sqft |
Source: Stellar MLS #TB8408059 Report a problem | ||
| 10/10/2023 | Listing removed | -- |
Source: Stellar MLS #T3465584 Report a problem | ||
| 8/12/2023 | Listed for sale | $975,000+24.2%$270/sqft |
Source: Stellar MLS #T3465584 Report a problem | ||
| 5/27/2021 | Sold | $785,000+99.9%$217/sqft |
Source: Public Record Report a problem | ||
| 3/24/2021 | Listing removed | -- |
Source: Owner Report a problem | ||
| 1/29/2016 | Listing removed | $3,300$1/sqft |
Source: Owner Report a problem | ||
| 1/24/2016 | Listed for rent | $3,300$1/sqft |
Source: Owner Report a problem | ||
| 5/27/2010 | Sold | $392,612$109/sqft |
Source: Public Record Report a problem | ||
Public tax history
| Year | Property taxes | Tax assessment |
|---|---|---|
| 2024 | $11,135 +3.6% | $685,920 |
| 2023 | $10,749 +11% | $685,920 +6.6% |
| 2022 | $9,685 +69.9% | $643,604 +66.3% |
| 2021 | $5,700 +1.5% | $387,120 +1.4% |
| 2020 | $5,616 +1.5% | $381,780 +2.3% |
| 2019 | $5,532 | $373,200 +1.9% |
| 2018 | $5,532 +1.7% | $366,241 |
| 2017 | $5,437 +0.3% | $366,241 +14.8% |
| 2016 | $5,419 +11.5% | $319,162 +0.7% |
| 2015 | $4,862 +2.7% | $316,943 -14.7% |
| 2014 | $4,734 | $371,434 +10% |
| 2013 | -- | $337,665 +10.9% |
| 2012 | -- | $304,603 -3.5% |
| 2011 | -- | $315,707 +435.4% |
| 2010 | -- | $58,972 -6.3% |
| 2009 | -- | $62,952 -18.1% |
| 2008 | -- | $76,904 -12.5% |
| 2007 | -- | $87,921 |
| 2006 | -- | $87,921 |
Find assessor info on the county website
Neighborhood: 33556
Nearby homes
- $777,900-- bd4 ba3.2k sqft15200 Wind Whisper Dr, Odessa, FL 33556Off Market
- $788,4005 bd3 ba3.7k sqft15224 Wind Whisper Dr, Odessa, FL 33556Off Market

- $764,2004 bd3 ba2.8k sqft15238 Wind Whisper Dr, Odessa, FL 33556Off Market
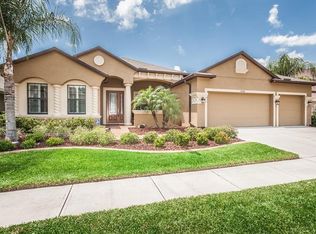
- $960,2004 bd3 ba3.9k sqft15154 Wind Whisper Dr, Odessa, FL 33556Off Market

- $894,8005 bd4 ba3.7k sqft15209 Wind Whisper Dr, Odessa, FL 33556Off Market
- $696,3004 bd3 ba2.5k sqft15201 Wind Whisper Dr, Odessa, FL 33556Off Market
- $1,009,0005 bd4 ba4.4k sqft15217 Wind Whisper Dr, Odessa, FL 33556Sold
- $631,000-- bd3 ba2.5k sqft15246 Wind Whisper Dr, Odessa, FL 33556Off Market
Nearby schools
GreatSchools rating
- 7/10Odessa Elementary SchoolGrades: PK-5Distance: 2.4 mi
- 8/10Seven Springs Middle SchoolGrades: 6-8Distance: 6.7 mi
- 7/10James W. Mitchell High SchoolGrades: 9-12Distance: 6.5 mi
Schools provided by the listing agent
- Elementary: Odessa Elementary
- Middle: Seven Springs Middle-PO
- High: J.W. Mitchell High-PO
Source: Stellar MLS. This data may not be complete. We recommend contacting the local school district to confirm school assignments for this home.
Get a cash offer in 3 minutes
Find out how much your home could sell for in as little as 3 minutes with a no-obligation cash offer.
Estimated market value
$930,500
Get a cash offer in 3 minutes
Find out how much your home could sell for in as little as 3 minutes with a no-obligation cash offer.
Estimated market value
$930,500
- Florida
- Pasco County
- Odessa
- 33556
- 15208 WIND WHISPER DRIVE
Nearby cities
Nearby zip codes
Other Odessa Topics
