Skip main navigation
Off market
  • $696,300

    15201 Wind Whisper Dr, Odessa, FL 33556

    4beds
    2,500sqft
    Single Family Residence
    Built in 2011
    9,748 Square Feet Lot
    $696,300 Zestimate®
    $279/sqft
    $4,327 Estimated rent

    Home value

    $696,300

    $661,000 - $731,000

    $4,327/mo

    Zestimate® history
    Loading
    Loading...

    Owner options

    List your home for rent

    $4,327/mo

    Rent Zestimate®

    Find your next renter with Zillow Rental Manager. Plus, with online applications, you can quickly screen prospective tenants – for free.

    Learn more

    $4,327/mo

    Rent Zestimate®

    Refinance and save

    $4,929/mo

    Est. payment

    Refinancing to a lower rate could help reduce your monthly payments and save thousands over the life of the loan.

    See today's rates

    $4,929/mo

    Est. payment

    Explore your selling options

    Work with a Zillow partner agent

    Leverage their expertise and Zillow's premium Showcase listings to get your home seen by more buyers.

    Get started

    List with your own agent

    Get your home in front of millions of buyers by listing it on Zillow.

    Learn how to do it

    Sell it yourself

    Take full control of how buyers see your home on Zillow by listing For Sale by Owner (FSBO).

    List your home

    What's special

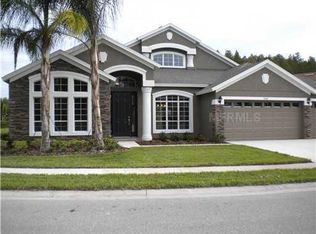
    CUSTOM-BUILT RICK SAMUELSON HOME in gated Greyhawk at Lake Polo features this enchanting 1-story home that offers 4 Bedrooms, 3 baths, a 3-CAR garage & RESORT-STYLE SOLAR OR GAS HEATED SCREENED SALTWATER POOL & SPA on a private homesite! The gracious entry complete with double-beveled glass doors & pavers welcomes you. The chef-inspired kitchen features 42" Maple Cabinets with Crown, TRAVERTINE backsplash, 5-burner GAS cooktop, built-in convection wall oven & microwave, warming drawer, Granite counters, STAINLESS appliances, an island, snack bar & pantry! The family room opens to the kitchen & features a Nuvo Simplese Distributed Audio System with amplifier, keypads, surround sound speakers in many spaces including the garage! The spacious master suite features dual closets & an ensuite master bath with a large walk-in shower, garden tub, dual basins, wood cabinets, upgraded lighting & fixtures. The 3-way split bedroom plan offers 2 addt'l bedrooms that share a beautifully appointed guest bath. The 4th bedroom located at the rear of the home has its own upgraded full bath that doubles as a pool bath! The large screened enclosure expands the living space & features a SALTWATER POOL & SPILLOVER SPA with an easy-touch remote, a water feature & programable LED multi-colored pool light. The OUTDOOR KITCHEN offers a built-in grill, wet bar & wall mounted Insignia TV. The front of the home features 8 LED lights that illuminate the home's exterior from the soffits. Straight out of the pages of House Beautiful!!

    This property is not currently displayed as for sale or rent on Zillow. This may be different from what's on other websites or public sources.

    Originating MLS: Tampa

    Facts & features

    Interior

    Bedrooms & bathrooms
    • Bedrooms: 4
    • Bathrooms: 3
    • Full bathrooms: 3
    Heating
    • Forced air, Electric
    Cooling
    • Central
    Appliances
    • Included: Dishwasher, Garbage disposal, Microwave, Range / Oven, Refrigerator
    • Laundry: Inside, Laundry Room
    Features
    • Ceiling Fans(s), Eating Space In Kitchen, High Ceiling(s), Master Bedroom Downstairs, Open Floorplan, Split Bedroom, Stone Counters, Walk-In Closet(s), Crown Molding, Solid Wood Cabinets, Thermostat, Kitchen/Family Room Combo, Living Room/Dining Room Combo
    • Flooring: Tile, Carpet
    • Windows: Blinds, Thermal Windows
    Interior area
    • Structure area source: Builder
    • Total interior livable area: 2,500 sqft

    Property

    Parking
    • Total spaces: 3
    • Parking features: Garage - Attached
    Features
    • Levels: One
    • Patio & porch: Screened, Covered, Rear Porch, Enclosed
    • Exterior features: Stucco
    • Pool features: Child Safety Fence, Gunite, Heated, In Ground, Salt Water, Screen Enclosure, Solar Heat, Lighting
    • Has spa: Yes
    • Spa features: Heated, In Ground
    Lot
    • Size: 9,748 Square Feet
    • Features: In County, Sidewalk, Street Paved
    • Residential vegetation: Trees/Landscaped
    Details
    • Parcel number: 3626170190004000120
    • Zoning: MPUD

    Construction

    Type & style
    • Home type: SingleFamily
    • Property subtype: Single Family Residence
    Materials
    • Concrete Block
    • Roof: Asphalt
    Condition
    • Completed
    • Year built: 2011
    Details
    • Builder name: Rick Samuelson

    Utilities & green energy

    • Sewer: Public Sewer
    • Water: Public
    • Utilities for property: Electricity Connected, Sewer Connected, BB/HS Internet Available, Public, Street Lights, Underground Utilities, Water Connected

    Community & HOA

    Community
    • Security: Smoke Detector(s), Gated Community
    • Subdivision: GREY HAWK AT LAKE POLO PH 02
    HOA
    • Has HOA: Yes
    • Amenities included: Playground, Park, Gated, Tennis Court(s)
    • HOA fee: $154 monthly
    Location
    • Region: Odessa

    Financial & listing details

    • Price per square foot: $279/sqft
    • Tax assessed value: $609,467
    • Annual tax amount: $6,820
    • Listing terms: Cash, Conventional, VA Loan
    • Ownership: Fee Simple

    Price history

    DateEventPrice
    5/18/2020Sold$470,000-2.1%$188/sqft
    Source: Public Record Report a problem
    3/8/2020Pending sale$479,900$192/sqft
    Source: INSIDE TAMPA HOMES #T3227276 Report a problem
    3/4/2020Listed for sale$479,900+405.2%$192/sqft
    Source: INSIDE TAMPA HOMES #T3227276 Report a problem
    8/11/2010Sold$95,000$38/sqft
    Source: Public Record Report a problem

    Public tax history

    YearProperty taxesTax assessment
    2024$6,820 +3.7%$431,230
    2023$6,576 +11.1%$431,230 +3%
    2022$5,918 +1.7%$418,670 +6.1%
    2021$5,820 +19.9%$394,649 +18.1%
    2020$4,854 +1.6%$334,060 +2.3%
    2019$4,779 $326,550 +1.9%
    2018$4,779 +1.8%$320,465
    2017$4,696 +0.3%$320,465 +4.2%
    2016$4,679 +0.4%$307,418 +0.7%
    2015$4,663 +2.7%$305,281 -3.5%
    2014$4,540 $316,511 +4.4%
    2013-- $303,098 +3.3%
    2012-- $293,394 +298.6%
    2011-- $73,613
    2010-- $73,613 -8.5%
    2009-- $80,438 -7.7%
    2008-- $87,165 -17.2%
    2007-- $105,300
    2006-- $105,300
    Find assessor info on the county website

    Neighborhood: 33556

    Nearby schools

    GreatSchools rating
    Schools provided by the listing agent
    • Elementary: Odessa Elementary
    • Middle: Seven Springs Middle-PO
    • High: J.W. Mitchell High-PO

    Source: The MLS. This data may not be complete. We recommend contacting the local school district to confirm school assignments for this home.

    Get a cash offer in 3 minutes
    Find out how much your home could sell for in as little as 3 minutes with a no-obligation cash offer.
    Estimated market value
    $696,300
    Get a cash offer in 3 minutes
    Find out how much your home could sell for in as little as 3 minutes with a no-obligation cash offer.
    Estimated market value
    $696,300