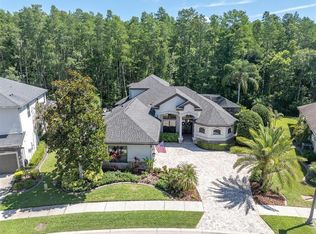
Escape to a world of prestige, entertainment, and luxury in the heart of Odessa, FL! This meticulously maintained dream home is nestled away in the highly desired gated community of Grey Hawk at Lake Polo. This enchanting Saratoga floorplan, built by Standard Pacific is a masterpiece guaranteed to sweep you off your feet with its impeccable design, great functionality, and breathtaking finishes. Indulge in the opulence of 4431 square feet, offering 5 bedrooms, 4 bathrooms, a private office, a bonus room, a sitting/exercise room, and a 3-car garage. From the moment you set foot on the quarter-acre premium lot, you'll be captivated by the picturesque conservation and lush, exotic landscaping that provides ultimate privacy. As you step through the dramatic entryway with tray ceilings, you'll be greeted by a world of elegance. The living room and formal dining room create an intimate ambiance with their Acacia wood floors, Plantation shutters, and high ceilings. Sliding doors reveal a stunning view of the pool and conservation, inviting you to experience moments of pure bliss. The gourmet kitchen, a haven for culinary enthusiasts, boasts Italian quartz counters, stainless steel appliances, 42” cabinetry, and a large island beckoning you to unleash your creativity and create memorable meals. There is a stylish Butler’s pantry and walk-in pantry. The great room & café area are perfect for enjoying yourself with family and friends; complete with sliders opening to an outdoor paradise, where you can savor romantic meals or enjoy a quiet evening under the stars. A first-floor study boasts wood floors, Plantation Shutters, and the privacy you desire for your business calls. Downstairs a guest bedroom & bath with direct access to the pool and lanai provides comfort and privacy for cherished company. Well-appointed with granite countertops and double closets, this area will make your guests feel pampered and cared for. Upstairs, an enormous Bonus Room provides the perfect place for a playroom or man cave. Three additional bedrooms and two full bathrooms make this floorplan ideal. The Master Retreat awaits, offering a sanctuary for relaxation. With his and her walk-in closets and a sitting room attached, this space is perfect for nurturing your dreams together. Indulge in a spa-like experience in the luxurious bath of the Master Retreat, featuring a quartz double vanity, jetted tub, and a walk-in shower. Step outside and immerse yourself in your private resort. The saltwater pool, adorned with three mesmerizing waterfalls and surrounded by travertine pavers, creates an atmosphere of serenity. The covered patio and full outdoor kitchen with granite countertops provide the perfect setting for intimate gatherings or unforgettable celebrations. As you explore the lushly landscaped, fenced yard, you'll be captivated by the breathtaking conservation views surrounding you. Living in the exclusive Grey Hawk community means embracing a lifestyle filled with recreational delights. From tennis courts, and basketball courts to a volleyball court, and a playground, there's no shortage of activities to enjoy. The community boardwalk with a dock to Lake Polo adds a touch of adventure and tranquility to your days. This is your chance to own an exquisite home that will awaken your senses and fulfill your dreams. Don't let this opportunity slip away. Schedule your private tour today and embark on a journey of luxury living in Grey Hawk at Lake Polo! Bedroom Closet Type: Walk-in Closet (Primary Bedroom).
Sold for $1,009,000
$1,009,000
15217 WIND WHISPER DRIVE, ODESSA, FL 33556
5beds
4,431sqft
Single Family Residence
Built in 2013
0.25 Acres Lot
$1,058,000 Zestimate®
$228/sqft
$5,871 Estimated rent
Home value
$1,058,000
$1.01M - $1.12M
$5,871/mo
Zestimate® history
Owner options
List your home for rent
$5,871/mo
Rent Zestimate®
Find your next renter with Zillow Rental Manager. Plus, with online applications, you can quickly screen prospective tenants – for free.
$5,871/mo
Rent Zestimate®
Refinance and save
$6,984/mo
Est. payment
Refinancing to a lower rate could help reduce your monthly payments and save thousands over the life of the loan.
$6,984/mo
Est. payment
Explore your selling options
Work with a Zillow partner agent
Leverage their expertise and Zillow's premium Showcase listings to get your home seen by more buyers.
Get startedList with your own agent
Get your home in front of millions of buyers by listing it on Zillow.
Learn how to do itSell it yourself
Take full control of how buyers see your home on Zillow by listing For Sale by Owner (FSBO).
List your homeWhat's special
Saltwater poolFenced yardLarge islandBasketball courtsHigh ceilingsVolleyball courtAcacia wood floors
Zillow last checked:
Listing updated:
Listed by:
Jim Ward 813-368-7911,
KELLER WILLIAMS TAMPA PROP. 813-264-7754,
Nancy Ward 813-264-7754,
KELLER WILLIAMS TAMPA PROP.
Bought with:
Duy Pham, 3504381
THE ALDRICH AGENCY REAL ESTATE LLC
Source: Stellar MLS,MLS#: T3488530 Originating MLS: Tampa
Originating MLS: Tampa
Facts & features
Interior
Bedrooms & bathrooms
- Bedrooms: 5
- Bathrooms: 4
- Full bathrooms: 4
Rooms
- Room types: Bonus Room, Den/Library/Office, Dining Room, Great Room, Utility Room
Primary bedroom
- Features: Ceiling Fan(s), En Suite Bathroom, Walk-In Closet(s)
- Level: Second
- Dimensions: 14x19
Bedroom 2
- Features: Walk-In Closet(s)
- Level: First
- Dimensions: 11x16
Bedroom 3
- Features: Ceiling Fan(s), Built-in Closet
- Level: Second
- Dimensions: 15x14
Bedroom 4
- Features: Ceiling Fan(s), Built-in Closet
- Level: Second
- Dimensions: 13x14
Bedroom 5
- Features: Ceiling Fan(s), En Suite Bathroom, Water Closet/Priv Toilet, Built-in Closet
- Level: Second
- Dimensions: 10x14
Primary bathroom
- Features: Bath With Whirlpool, Dual Sinks, En Suite Bathroom, Garden Bath, Multiple Shower Heads, Rain Shower Head, Stone Counters, Tall Countertops, Tub with Separate Shower Stall, Water Closet/Priv Toilet
- Level: Second
- Dimensions: 13x24
Bonus room
- Features: Ceiling Fan(s), No Closet
- Level: Second
- Dimensions: 18x15
Den
- Features: Ceiling Fan(s)
- Level: Second
- Dimensions: 14x11
Dinette
- Level: First
- Dimensions: 16x11
Dining room
- Features: Other
- Level: First
- Dimensions: 12x18
Dining room
- Level: First
- Dimensions: 12x18
Great room
- Level: First
- Dimensions: 18x15
Kitchen
- Features: Breakfast Bar, Kitchen Island, Other, Stone Counters, Tall Countertops
- Level: First
- Dimensions: 17x26
Laundry
- Level: First
- Dimensions: 6x8
Office
- Level: First
- Dimensions: 11x11
Heating
- Heat Pump
Cooling
- Central Air, Zoned
Appliances
- Included: Bar Fridge, Oven, Cooktop, Dishwasher, Disposal, Electric Water Heater, Exhaust Fan, Microwave, Range, Water Softener
- Laundry: Inside, Laundry Room
Features
- Ceiling Fan(s), Coffered Ceiling(s), Crown Molding, Eating Space In Kitchen, High Ceilings, Kitchen/Family Room Combo, PrimaryBedroom Upstairs, Open Floorplan, Solid Wood Cabinets, Split Bedroom, Stone Counters, Thermostat, Tray Ceiling(s), Walk-In Closet(s)
- Flooring: Carpet, Tile, Hardwood
- Doors: French Doors, Outdoor Grill, Outdoor Kitchen, Sliding Doors
- Windows: Double Pane Windows, Shutters, Window Treatments, Hurricane Shutters, Hurricane Shutters/Windows
- Has fireplace: No
Interior area
- Total structure area: 5,662
- Total interior livable area: 4,431 sqft
Property
Parking
- Total spaces: 3
- Parking features: Driveway, Garage Door Opener
- Attached garage spaces: 3
- Has uncovered spaces: Yes
- Details: Garage Dimensions: 28x24
Features
- Levels: Two
- Stories: 2
- Patio & porch: Covered, Enclosed, Screened
- Exterior features: Balcony, Irrigation System, Outdoor Grill, Outdoor Kitchen, Private Mailbox, Sidewalk, Sprinkler Metered
- Has private pool: Yes
- Pool features: Child Safety Fence, Gunite, In Ground, Screen Enclosure
- Fencing: Fenced,Other
- Has view: Yes
- View description: Trees/Woods
Lot
- Size: 0.25 Acres
- Dimensions: 66 x 130
- Features: Conservation Area, In County, Landscaped, Oversized Lot, Sidewalk
- Residential vegetation: Mature Landscaping, Oak Trees, Trees/Landscaped, Wooded
Details
- Additional structures: Outdoor Kitchen
- Parcel number: 3626170190004000140
- Zoning: MPUD
- Special conditions: None
Construction
Type & style
- Home type: SingleFamily
- Property subtype: Single Family Residence
Materials
- Block, Stucco, Wood Frame
- Foundation: Slab
- Roof: Shingle
Condition
- Completed
- New construction: No
- Year built: 2013
Details
- Builder model: Saratoga
- Builder name: Standard Pacific
Utilities & green energy
- Sewer: Public Sewer
- Water: Public
- Utilities for property: BB/HS Internet Available, Cable Connected, Electricity Connected, Propane, Public, Sewer Connected, Sprinkler Meter, Underground Utilities, Water Connected
Community & HOA
Community
- Features: Deed Restrictions, Golf Carts OK, Playground, Sidewalks
- Security: Gated Community
- Pet fee: $0 monthly
- Subdivision: GREY HAWK AT LAKE POLO PH 02
HOA
- Has HOA: Yes
- Amenities included: Basketball Court, Fence Restrictions, Gated, Park, Playground, Security, Tennis Court(s), Trail(s)
- Services included: Manager, Security
- HOA fee: $170 monthly
- HOA name: Terra Management/Tiffany Sullivan
- HOA phone: 813-374-2363
Location
- Region: Odessa
Financial & listing details
- Price per square foot: $228/sqft
- Tax assessed value: $929,546
- Annual tax amount: $13,156
- Date on market: 11/30/2023
- Cumulative days on market: 7 days
- Listing terms: Cash,Conventional,VA Loan
- Ownership: Fee Simple
- Total actual rent: 0
- Electric utility on property: Yes
- Road surface type: Paved, Concrete
Price history
| Date | Event | Price |
|---|---|---|
| 1/19/2024 | Sold | $1,009,000+2%$228/sqft |
Source:  Stellar MLS #T3488530 Report a problem Stellar MLS #T3488530 Report a problem | ||
| 12/8/2023 | Pending sale | $989,000$223/sqft |
Source: Stellar MLS #T3488530 Report a problem | ||
| 11/30/2023 | Listed for sale | $989,000+4.5%$223/sqft |
Source: Stellar MLS #T3488530 Report a problem | ||
| 10/4/2022 | Sold | $946,000-0.4%$213/sqft |
Source: Public Record Report a problem | ||
| 7/28/2022 | Pending sale | $949,900$214/sqft |
Source: Stellar MLS #T3388938 Report a problem | ||
| 7/26/2022 | Listed for sale | $949,900+50.8%$214/sqft |
Source: Stellar MLS #T3388938 Report a problem | ||
| 11/26/2019 | Sold | $630,000-1.6%$142/sqft |
Source: Public Record Report a problem | ||
| 10/12/2019 | Pending sale | $640,000$144/sqft |
Source: RE/MAX DYNAMIC #T3193193 Report a problem | ||
| 9/18/2019 | Listed for sale | $640,000$144/sqft |
Source: RE/MAX DYNAMIC #T3193193 Report a problem | ||
| 9/16/2019 | Pending sale | $640,000$144/sqft |
Source: RE/MAX DYNAMIC #T3193193 Report a problem | ||
| 8/23/2019 | Listed for sale | $640,000+9.8%$144/sqft |
Source: RE/MAX DYNAMIC #T3193193 Report a problem | ||
| 5/20/2015 | Listing removed | $3,700$1/sqft |
Source: STRESS FREE PROPERT MGMT. INC. #T2752535 Report a problem | ||
| 4/28/2015 | Price change | $3,700-4%$1/sqft |
Source: STRESS FREE PROPERT MGMT. INC. #T2752535 Report a problem | ||
| 4/20/2015 | Price change | $3,855-19.6%$1/sqft |
Source: STRESS FREE PROPERT MGMT. INC. #T2752535 Report a problem | ||
| 4/8/2015 | Listed for rent | $4,795$1/sqft |
Source: All County Property Management Report a problem | ||
| 12/18/2013 | Sold | $583,100$132/sqft |
Source: Public Record Report a problem | ||
Public tax history
| Year | Property taxes | Tax assessment |
|---|---|---|
| 2024 | $13,827 +3.6% | $844,830 |
| 2023 | $13,351 +55.2% | $844,830 +13.1% |
| 2022 | $8,605 +1.6% | $746,705 +33.1% |
| 2021 | $8,470 +1.9% | $560,920 +1.8% |
| 2020 | $8,314 -8.2% | $550,920 0% |
| 2019 | $9,053 | $551,001 +2.2% |
| 2018 | $9,053 +1.8% | $539,359 -2% |
| 2017 | $8,892 -3.8% | $550,543 +3.8% |
| 2016 | $9,247 +25.9% | $530,279 +14.8% |
| 2015 | $7,344 +2.6% | $462,079 +0.8% |
| 2014 | $7,155 | $458,412 +460.4% |
| 2013 | -- | $81,804 |
| 2012 | -- | $81,804 +10.5% |
| 2011 | -- | $74,004 |
| 2010 | -- | $74,004 -8.5% |
| 2009 | -- | $80,920 -7.8% |
| 2008 | -- | $87,752 -17.1% |
| 2007 | -- | $105,887 |
| 2006 | -- | $105,887 |
Find assessor info on the county website
Neighborhood: 33556
Nearby homes
- $890,3005 bd4 ba3.7k sqft15209 Wind Whisper Dr, Odessa, FL 33556Off Market

- $1,000,0004 bd4 ba3.4k sqft15223 Wind Whisper Dr, Odessa, FL 33556Sold
- $693,3004 bd3 ba2.5k sqft15201 Wind Whisper Dr, Odessa, FL 33556Off Market

- $785,4005 bd3 ba3.7k sqft15224 Wind Whisper Dr, Odessa, FL 33556Off Market

- $775,0004 bd3 ba2.5k sqft15229 Wind Whisper Dr, Odessa, FL 33556Sold
- $950,0005 bd3 ba3.6k sqft15208 Wind Whisper Dr, Odessa, FL 33556Sold
- $562,2004 bd3 ba2.3k sqft15155 Wind Whisper Dr, Odessa, FL 33556Off Market
- $775,400-- bd4 ba3.2k sqft15200 Wind Whisper Dr, Odessa, FL 33556Off Market
Nearby schools
GreatSchools rating
- 7/10Odessa Elementary SchoolGrades: PK-5Distance: 2.4 mi
- 8/10Seven Springs Middle SchoolGrades: 6-8Distance: 6.7 mi
- 7/10James W. Mitchell High SchoolGrades: 9-12Distance: 6.5 mi
Schools provided by the listing agent
- Elementary: Odessa Elementary
- Middle: Seven Springs Middle-PO
- High: J.W. Mitchell High-PO
Source: Stellar MLS. This data may not be complete. We recommend contacting the local school district to confirm school assignments for this home.
Get a cash offer in 3 minutes
Find out how much your home could sell for in as little as 3 minutes with a no-obligation cash offer.
Estimated market value
$1,058,000
Get a cash offer in 3 minutes
Find out how much your home could sell for in as little as 3 minutes with a no-obligation cash offer.
Estimated market value
$1,058,000
- Florida
- Pasco County
- Odessa
- 33556
- 15217 WIND WHISPER DRIVE
Nearby cities
Nearby zip codes
Other Odessa Topics
