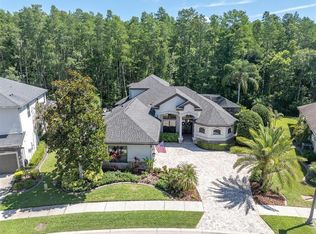
Welcome to an Absolutely Stunning Executive Home Nestled on an Oversized Conservation Homesite in the Gorgeous Gated Subdivision of Grey Hawk at Lake Polo. You won't want to leave this extraordinarily beautiful recently TOTALLY RENOVATED home. Immaculate and PRISTINE, this spectacular 4/3/3+Office home shows like a model. Highlights of the renovations (2023) include fresh paint inside and out, gorgeous vinyl wood plank flooring throughout the entire home, a custom state-of-the-art gourmet kitchen that includes gleaming quartz countertops, an apron sink, top-of-the-line stainless appliances, custom cabinetry with soft close doors and drawers with upper and lower lighting, NEW'er AC, aluminum fenced oversized homesite, all new interior trim and doors, over 40 recessed led lights throughout, ALL RECENTLY UPDATED NEW BATHROOMS, and so much more. As you enter through the new custom glass and wrought iron inlaid front doors you are welcomed with a view of the stunning lanai, BRAND NEW SALTWATER POOL, SPILL OVER HOT TUB, & WATER FEATURES overlooking private and quiet conservation. The formal living features a tray ceiling, gleaming new vinyl wood flooring, French doors, and custom lighting. A spacious office with custom cabinetry adjacent to the entry is the perfect retreat to accomplish all of your business goals. The spacious master suite features new vinyl flooring, gorgeous views, dual custom closets, and an ensuite bath to die for! Wash away the stress of the day in your oversized shower or get ready for your day with his/her sinks, quartz countertops, custom cabinetry, large dressing bench, vanity, and luxury lighting! Entertaining is a pleasure in your completely customized kitchen that most only dream of and overlooks the dinette and large family room with outstanding views of conservation and a massive covered and screened lanai that seamlessly marries the outside to the in. This split floorplan features three more oversized bedrooms perfect for your family. Invite friends and family to enjoy the beautiful Florida weather relaxing and playing games in the ENORMOUS well-appointed screened pool oasis overlooking the huge, fenced backyard framed in lush and thick conservation. With this serene and peaceful setting, it's hard to believe you're just a stone's throw from the Suncoast Parkway and a plethora of new dining and shopping options right outside your gate!
Sold for $775,000
$775,000
15229 WIND WHISPER DR, ODESSA, FL 33556
4beds
2,511sqft
Single Family Residence
Built in 2007
0.27 Acres Lot
$759,600 Zestimate®
$309/sqft
$4,341 Estimated rent
Home value
$759,600
$684,000 - $843,000
$4,341/mo
Zestimate® history
Owner options
List your home for rent
$4,341/mo
Rent Zestimate®
Find your next renter with Zillow Rental Manager. Plus, with online applications, you can quickly screen prospective tenants – for free.
$4,341/mo
Rent Zestimate®
Refinance and save
$5,431/mo
Est. payment
Refinancing to a lower rate could help reduce your monthly payments and save thousands over the life of the loan.
$5,431/mo
Est. payment
Explore your selling options
Work with a Zillow partner agent
Leverage their expertise and Zillow's premium Showcase listings to get your home seen by more buyers.
Get startedList with your own agent
Get your home in front of millions of buyers by listing it on Zillow.
Learn how to do itSell it yourself
Take full control of how buyers see your home on Zillow by listing For Sale by Owner (FSBO).
List your homeWhat's special
Stunning lanaiBrand new saltwater poolCustom state-of-the-art gourmet kitchenGleaming quartz countertopsSpacious master suiteEnsuite bathFrench doors
Zillow last checked:
Listing updated:
Listed by:
Danny Kushmer 813-360-0747,
FLORIDA'S HORIZON 813-360-0747
Bought with:
Bryan Rada, 3347573
ROBERT SLACK LLC
Source: Stellar MLS,MLS#: TB8376110 Originating MLS: Suncoast Tampa
Originating MLS: Suncoast Tampa
Facts & features
Interior
Bedrooms & bathrooms
- Bedrooms: 4
- Bathrooms: 3
- Full bathrooms: 3
Primary bedroom
- Description: Room6
- Features: Walk-In Closet(s)
- Level: First
Bedroom 2
- Description: Room8
- Features: Built-in Closet
- Level: First
Bedroom 3
- Description: Room9
- Features: Built-in Closet
- Level: First
Bedroom 4
- Description: Room10
- Features: Built-in Closet
- Level: First
Primary bathroom
- Description: Room7
- Level: First
Bathroom 2
- Description: Room11
- Level: First
Bathroom 3
- Description: Room12
- Level: First
Den
- Description: Room2
- Level: First
Dining room
- Description: Room4
- Level: First
Family room
- Description: Room5
- Level: First
Kitchen
- Description: Room3
- Level: First
Laundry
- Description: Room13
- Level: First
Living room
- Description: Room1
- Level: First
Heating
- Electric
Cooling
- Wall/Window Unit(s)
Appliances
- Included: Convection Oven, Dishwasher, Disposal, Dryer, Electric Water Heater, Exhaust Fan, Microwave, Range, Refrigerator, Water Softener, Wine Refrigerator
- Laundry: Electric Dryer Hookup, Laundry Room, Washer Hookup
Features
- Built-in Features, Ceiling Fan(s), Crown Molding, Dry Bar, High Ceilings, Kitchen/Family Room Combo, Living Room/Dining Room Combo, Open Floorplan, Solid Surface Counters, Split Bedroom, Thermostat, Tray Ceiling(s), Walk-In Closet(s)
- Flooring: Luxury Vinyl
- Doors: French Doors
- Windows: Window Treatments
- Has fireplace: No
Interior area
- Total structure area: 3,555
- Total interior livable area: 2,511 sqft
Property
Parking
- Total spaces: 3
- Parking features: Garage - Attached
- Attached garage spaces: 3
Features
- Levels: One
- Stories: 1
- Exterior features: Irrigation System, Lighting, Rain Gutters, Sidewalk, Sprinkler Metered
- Has private pool: Yes
- Pool features: Gunite, Heated, In Ground, Lighting, Other, Salt Water, Solar Power Pump, Tile
- Has spa: Yes
- Spa features: Heated, In Ground
- Has view: Yes
- View description: Pool, Trees/Woods
Lot
- Size: 0.27 Acres
- Features: Conservation Area, Near Public Transit, Oversized Lot, Sidewalk, Zoned for Horses
Details
- Parcel number: 3626170190004000160
- Zoning: MPUD
- Special conditions: None
Construction
Type & style
- Home type: SingleFamily
- Property subtype: Single Family Residence
Materials
- Block, Concrete, Stucco
- Foundation: Slab
- Roof: Shingle
Condition
- New construction: No
- Year built: 2007
Utilities & green energy
- Sewer: Public Sewer
- Water: Public
- Utilities for property: Cable Connected, Electricity Connected, Fire Hydrant, Public, Sprinkler Meter, Street Lights, Underground Utilities, Water Connected
Community & HOA
Community
- Features: Deed Restrictions, Dog Park, Gated Community - Guard, Golf Carts OK, Sidewalks
- Pet fee: $0 monthly
- Subdivision: GREY HAWK AT LAKE POLO PH 02
HOA
- Has HOA: Yes
- Amenities included: Basketball Court, Gated, Park, Playground, Tennis Court(s), Trail(s)
- HOA fee: $198 monthly
- HOA name: Shelby Wolfanger
- HOA phone: 813-374-2363
Location
- Region: Odessa
Financial & listing details
- Price per square foot: $309/sqft
- Tax assessed value: $628,072
- Annual tax amount: $8,478
- Date on market: 4/18/2025
- Cumulative days on market: 39 days
- Listing terms: Cash,Conventional,FHA,VA Loan
- Ownership: Fee Simple
- Total actual rent: 0
- Electric utility on property: Yes
- Road surface type: Asphalt
Price history
| Date | Event | Price |
|---|---|---|
| 7/15/2025 | Sold | $775,000-6.6%$309/sqft |
Source:  Stellar MLS #TB8376110 Report a problem Stellar MLS #TB8376110 Report a problem | ||
| 5/27/2025 | Pending sale | $829,500$330/sqft |
Source: Stellar MLS #TB8376110 Report a problem | ||
| 5/12/2025 | Price change | $829,500-2.4%$330/sqft |
Source: Stellar MLS #TB8376110 Report a problem | ||
| 4/18/2025 | Listed for sale | $850,000+9.5%$339/sqft |
Source: Stellar MLS #TB8376110 Report a problem | ||
| 5/26/2023 | Sold | $776,000+1.4%$309/sqft |
Source: Public Record Report a problem | ||
| 4/15/2023 | Pending sale | $765,000$305/sqft |
Source: Stellar MLS #T3439479 Report a problem | ||
| 4/14/2023 | Listed for sale | $765,000+98.7%$305/sqft |
Source: Stellar MLS #T3439479 Report a problem | ||
| 8/20/2020 | Sold | $385,000$153/sqft |
Source: Public Record Report a problem | ||
| 7/26/2020 | Pending sale | $385,000$153/sqft |
Source: RE/MAX DYNAMIC #T3253381 Report a problem | ||
| 7/16/2020 | Listed for sale | $385,000+229.6%$153/sqft |
Source: RE/MAX DYNAMIC #T3253381 Report a problem | ||
| 6/23/2019 | Listing removed | $2,500$1/sqft |
Source: BRENDA KAY CRAIG & ASSOCIATES #T3178489 Report a problem | ||
| 6/4/2019 | Listed for rent | $2,500+13.6%$1/sqft |
Source: BRENDA KAY CRAIG & ASSOCIATES #T3178489 Report a problem | ||
| 4/14/2015 | Listing removed | $2,200$1/sqft |
Source: WestCoast Management and Realty, Inc. Report a problem | ||
| 3/25/2015 | Price change | $2,200-8.3%$1/sqft |
Source: WestCoast Management and Realty, Inc. Report a problem | ||
| 1/22/2015 | Listed for rent | $2,400$1/sqft |
Source: Point2 #T2735568 Report a problem | ||
| 2/21/2006 | Sold | $116,800$47/sqft |
Source: Public Record Report a problem | ||
Public tax history
| Year | Property taxes | Tax assessment |
|---|---|---|
| 2024 | $8,478 -0.8% | $529,132 -5.2% |
| 2023 | $8,544 +22% | $558,398 +22.9% |
| 2022 | $7,005 +13.6% | $454,440 +21% |
| 2021 | $6,167 +10% | $375,577 +10.3% |
| 2020 | $5,605 -0.2% | $340,389 +0.7% |
| 2019 | $5,617 | $337,979 +3.4% |
| 2018 | $5,617 +3% | $326,958 -0.9% |
| 2017 | $5,453 -2.1% | $329,978 +4.3% |
| 2016 | $5,572 +37.3% | $316,339 +17.2% |
| 2015 | $4,057 +5.2% | $269,860 -4% |
| 2014 | $3,858 | $281,005 +3.7% |
| 2013 | -- | $271,068 +2% |
| 2012 | -- | $265,796 +4.7% |
| 2011 | -- | $253,972 +4.5% |
| 2010 | -- | $243,071 -11.6% |
| 2009 | -- | $274,879 -15.3% |
| 2008 | -- | $324,684 -5.1% |
| 2007 | -- | $342,172 +222.1% |
| 2006 | -- | $106,232 |
Find assessor info on the county website
Neighborhood: 33556
Nearby homes
- $1,000,0004 bd4 ba3.4k sqft15223 Wind Whisper Dr, Odessa, FL 33556Sold
- $771,5003 bd3 ba2.8k sqft15235 Wind Whisper Dr, Odessa, FL 33556Off Market

- $785,4005 bd3 ba3.7k sqft15224 Wind Whisper Dr, Odessa, FL 33556Off Market

- $916,7004 bd4 ba3.7k sqft15241 Wind Whisper Dr, Odessa, FL 33556Off Market

- $1,009,0005 bd4 ba4.4k sqft15217 Wind Whisper Dr, Odessa, FL 33556Sold
- $764,0004 bd3 ba2.8k sqft15238 Wind Whisper Dr, Odessa, FL 33556Off Market
- $950,0005 bd3 ba3.6k sqft15208 Wind Whisper Dr, Odessa, FL 33556Sold
- $890,0004 bd4 ba3.9k sqft15249 Wind Whisper Dr, Odessa, FL 33556Sold
Nearby schools
GreatSchools rating
- 7/10Odessa Elementary SchoolGrades: PK-5Distance: 2.4 mi
- 8/10Seven Springs Middle SchoolGrades: 6-8Distance: 6.7 mi
- 7/10James W. Mitchell High SchoolGrades: 9-12Distance: 6.5 mi
Schools provided by the listing agent
- Elementary: Odessa Elementary
- Middle: Seven Springs Middle-PO
- High: J.W. Mitchell High-PO
Source: Stellar MLS. This data may not be complete. We recommend contacting the local school district to confirm school assignments for this home.
Get a cash offer in 3 minutes
Find out how much your home could sell for in as little as 3 minutes with a no-obligation cash offer.
Estimated market value
$759,600
Get a cash offer in 3 minutes
Find out how much your home could sell for in as little as 3 minutes with a no-obligation cash offer.
Estimated market value
$759,600
- Florida
- Pasco County
- Odessa
- 33556
- 15229 WIND WHISPER DR
Nearby cities
Nearby zip codes
Other Odessa Topics
