Skip main navigation
Sold for $512,000
  • $512,000

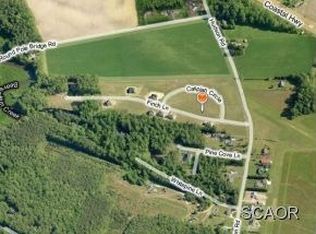
    15255 Caspian Cir, Milton, DE 19968

    4beds
    2,008sqft
    Single Family Residence
    Built in 2017
    0.46 Acres Lot
    $532,800 Zestimate®
    $255/sqft
    $2,685 Estimated rent

    Home value

    $532,800

    $506,000 - $559,000

    $2,685/mo

    Zestimate® history
    Loading
    Loading...

    Owner options

    List your home for rent

    $2,685/mo

    Rent Zestimate®

    Find your next renter with Zillow Rental Manager. Plus, with online applications, you can quickly screen prospective tenants – for free.

    Learn more

    $2,685/mo

    Rent Zestimate®

    Refinance and save

    $3,197/mo

    Est. payment

    Refinancing to a lower rate could help reduce your monthly payments and save thousands over the life of the loan.

    See today's rates

    $3,197/mo

    Est. payment

    Explore your selling options

    Work with a Zillow partner agent

    Leverage their expertise and Zillow's premium Showcase listings to get your home seen by more buyers.

    Get started

    List with your own agent

    Get your home in front of millions of buyers by listing it on Zillow.

    Learn how to do it

    Sell it yourself

    Take full control of how buyers see your home on Zillow by listing For Sale by Owner (FSBO).

    List your home

    What's special

    Custom tile surround fireplaceFenced rear yardAdorable chicken coopDesigned split floor planExpansive half-acre lotOpen living spaceGigantic driveway
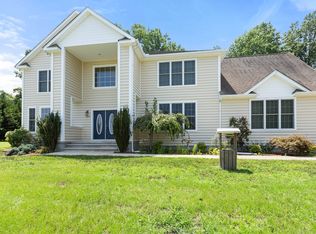
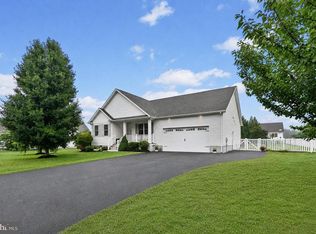
    Step into luxury with this meticulously upgraded single-story gem, built in 2017 on an expansive half-acre lot. This 4 bedroom home is a testament to economical and sensible living boasting a nearly new feel. The heart of the house, a kitchen with unparalleled beauty, sets the stage for culinary delights while the open living space creates an inviting atmosphere for gatherings. The focal point, a custom tile surround fireplace, is sure to warm even the chilliest evenings while the conditioned crawl space ensures year round comfort. This home offers the perfect blend of tranquility and convenience, and you’ll quickly appreciate the careful consideration that went into every detail of this residence including the thoughtfully designed split floor plan ensuring privacy in the owner’s suite as well as guest rooms. Step outside into tranquility as you explore the outdoor patio and fenced rear yard, a private retreat bathed in sunlight. Marvel at the matching adorable chicken coop, a charming touch to your outdoor haven positioned next to the gigantic driveway ready for your RV, Boat, or cars galore. This home perfectly combines practicality and style, offering an ideal living experience. Your idyllic lifestyle awaits in this meticulously crafted sanctuary, don’t delay and schedule your appointment today – you’re bound to feel an irresistible connection to this place you’ll proudly call HOME!

    Zillow last checked:

    Listing updated:

    Listed by:

    Melissa Squier 302-841-1733,

    Keller Williams Realty Central-Delaware,

    Listing Team: We Sell Del Properties Group

    Bought with:

    Gail Carpenter

    Active Adults Realty

    Steve Carpenter

    Active Adults Realty

    Source: Bright MLS,MLS#: DESU2050130MLS Logo

    Facts & features

    Interior

    Bedrooms & bathrooms
    • Bedrooms: 4
    • Bathrooms: 2
    • Full bathrooms: 2
    • Main level bathrooms: 2
    • Main level bedrooms: 4
    Heating
    • Heat Pump, Electric, Propane
    Cooling
    • Central Air, Electric
    Appliances
    • Included: Dishwasher, Dryer, Microwave, Oven/Range - Gas, Refrigerator, Stainless Steel Appliance(s), Washer, Tankless Water Heater
    • Laundry: Has Laundry
    Features
    • Breakfast Area, Ceiling Fan(s), Combination Kitchen/Dining, Dining Area, Entry Level Bedroom, Open Floorplan, Kitchen Island, Pantry, Primary Bath(s), Recessed Lighting, Bathroom - Stall Shower, Bathroom - Tub Shower, Walk-In Closet(s), Dry Wall, 9'+ Ceilings
    • Flooring: Carpet
    • Has basement: No
    • Number of fireplaces: 1
    • Fireplace features: Gas/Propane
    Interior area
    • Total structure area: 2,008
    • Total interior livable area: 2,008 sqft
    • Finished area above ground: 2,008

    Property

    Parking
    • Total spaces: 12
    • Parking features: Garage Faces Side, Garage Door Opener, Inside Entrance, Concrete, Attached, Driveway
    • Attached garage spaces: 2
    • Uncovered spaces: 10
    Accessibility
    • Accessibility features: None
    Features
    • Levels: One
    • Stories: 1
    • Patio & porch: Porch, Patio
    • Exterior features: Outdoor Shower
    • Pool features: None
    • Fencing: Full,Back Yard
    Lot
    • Size: 0.46 Acres
    • Dimensions: 114.00 x 154.00
    • Features: Corner Lot
    Details
    • Additional structures: Above Grade
    • Parcel number: 23516.00283.00
    • Zoning: AR-1
    • Special conditions: Standard

    Construction

    Type & style
    • Home type: SingleFamily
    • Architectural style: Contemporary
    • Property subtype: Single Family Residence
    Materials
    • Block, Stick Built, Vinyl Siding
    • Foundation: Crawl Space
    Condition
    • New construction: No
    • Year built: 2017

    Utilities & green energy

    • Sewer: Public Sewer
    • Water: Well

    Community & HOA

    Community
    • Subdivision: Pintail Pointe
    HOA
    • Has HOA: Yes
    • Services included: Common Area Maintenance
    • HOA fee: $260 quarterly
    Location
    • Region: Milton

    Financial & listing details

    • Price per square foot: $255/sqft
    • Tax assessed value: $35,100
    • Annual tax amount: $1,729
    • Date on market: 11/25/2023
    • Listing agreement: Exclusive Right To Sell
    • Listing terms: Cash,FHA,VA Loan,USDA Loan,Conventional
    • Ownership: Fee Simple

    Price history

    DateEventPrice
    1/24/2024Sold$512,000-3.4%$255/sqft
    Source: Bright MLS #DESU2050130 Report a problem
    12/7/2023Pending sale$530,000$264/sqft
    Source: Bright MLS #DESU2050130 Report a problem
    11/26/2023Listed for sale$530,000+27.7%$264/sqft
    Source: Bright MLS #DESU2050130 Report a problem
    1/12/2021Listing removed--
    Source: Bright MLS Report a problem
    1/6/2021Listed for sale$415,000+31.7%$207/sqft
    Source: Ocean Atlantic Sotheby's International Realty #DESU175508 Report a problem
    8/3/2017Sold$315,000$157/sqft
    Source: Public Record Report a problem

    Public tax history

    YearProperty taxesTax assessment
    2025$1,043 -39.7%$246,900 +603.4%
    2024$1,730 +0.1%$35,100
    2023$1,729 +3.6%$35,100
    2022$1,668 +0.9%$35,100
    2021$1,653 +0.3%$35,100
    2020$1,648 $35,100
    2019$1,648 -0.1%$35,100
    2018$1,650 +7.1%$35,100
    2017$1,541 +414.5%$35,100 +368%
    2016$300 +4.7%$7,500
    2015$286 +0.7%$7,500
    2014$284 +2.9%$7,500
    2013$276 +0.4%$7,500
    2012$275 +11.9%$7,500
    2011$246 $7,500
    2010$246 -3%$7,500
    2009$253 $7,500
    2008-- --
    2007-- --
    2006-- --
    Find assessor info on the county website

    Neighborhood: 19968

    Nearby schools

    GreatSchools rating
    Schools provided by the listing agent
    • Elementary: Milton
    • Middle: Mariner
    • High: Cape Henlopen
    • District: Cape Henlopen

    Source: Bright MLS. This data may not be complete. We recommend contacting the local school district to confirm school assignments for this home.

    Get pre-qualified for a loan
    At Zillow Home Loans, we can pre-qualify you in as little as 5 minutes with no impact to your credit score.

    An equal housing lender. NMLS #10287.

    Sell for more on Zillow
    Get a Zillow Showcase℠ listing at no additional cost and you could sell for .
    $532,800
    2% more
    +$10,656
    With Zillow Showcase(estimated)
    $543,456