This beautiful home was completely remodeled/rebuilt in 2024. With 4 bedrooms and 2.5 bathrooms it is turnkey and move in ready. Everything is new and so well done...roof, HVAC, flooring, appliances, cabinetry, electrical, plumbing, and all interior finishes and fixtures. You will love the open floorplan and lovely neutral color palate. Large primary bedroom suite includes a soaker tub, separate shower and walk in closet. 3 additional bedrooms and a full bathroom. Half bath is incorporated into the laundry room which connects to a spacious deck that overlooks the back yard. An older 1120 sq foot barn is also included with the property. All of this on 1.4 acres and just minutes from St. James. Call today and schedule your private showing!
Closed
Listed by: Acar Real Estate, Inc • Angela K Nappier • Contact: 573-261-0090
Bought with: Real Broker LLC
Price Unknown
15256 County Road 1050, Saint James, MO 65559
4beds
1,512sqft
Single Family Residence
Built in 1970
1.47 Acres Lot
$276,700 Zestimate®
$--/sqft
$1,731 Estimated rent
Home value
$276,700
Estimated sales range
Not available
$1,731/mo
Zestimate® history
Owner options
List your home for rent
$1,731/mo
Rent Zestimate®
Find your next renter with Zillow Rental Manager. Plus, with online applications, you can quickly screen prospective tenants – for free.
$1,731/mo
Rent Zestimate®
Refinance and save
Refinancing to a lower rate could help reduce your monthly payments and save thousands over the life of the loan.
Explore your selling options
Work with a Zillow partner agent
Leverage their expertise and Zillow's premium Showcase listings to get your home seen by more buyers.
Get startedList with your own agent
Get your home in front of millions of buyers by listing it on Zillow.
Learn how to do itSell it yourself
Take full control of how buyers see your home on Zillow by listing For Sale by Owner (FSBO).
List your homeWhat's special
Lovely neutral color palateOpen floorplanLarge primary bedroom suiteWalk in closetSoaker tubSeparate showerSpacious deck
Zillow last checked:
Listing updated:
Listed by:
Angela K Nappier 573-261-0090,
Acar Real Estate, Inc
Bought with:
Danielle B Jordan, 2014033610
Real Broker LLC
Source: MARIS,MLS#: 25009435 Originating MLS: South Central Board of REALTORS
Originating MLS: South Central Board of REALTORSFacts & features
Interior
Bedrooms & bathrooms
- Bedrooms: 4
- Bathrooms: 3
- Full bathrooms: 2
- 1/2 bathrooms: 1
- Main level bathrooms: 3
- Main level bedrooms: 4
Primary bedroom
- Features: Floor Covering: Luxury Vinyl Plank, Wall Covering: None
- Level: Main
- Area: 182
- Dimensions: 14 x 13
Bedroom
- Features: Floor Covering: Luxury Vinyl Plank, Wall Covering: None
- Level: Main
- Area: 110
- Dimensions: 10 x 11
Bedroom
- Features: Floor Covering: Luxury Vinyl Plank, Wall Covering: None
- Level: Main
- Area: 120
- Dimensions: 10 x 12
Bedroom
- Features: Floor Covering: Luxury Vinyl Plank, Wall Covering: None
- Level: Main
- Area: 140
- Dimensions: 10 x 14
Primary bathroom
- Features: Floor Covering: Luxury Vinyl Plank, Wall Covering: None
- Level: Main
- Area: 90
- Dimensions: 10 x 9
Bathroom
- Features: Floor Covering: Luxury Vinyl Plank, Wall Covering: None
- Level: Main
- Area: 56
- Dimensions: 7 x 8
Bathroom
- Features: Floor Covering: Luxury Vinyl Plank, Wall Covering: None
- Level: Main
- Area: 80
- Dimensions: 10 x 8
Kitchen
- Features: Floor Covering: Luxury Vinyl Plank, Wall Covering: None
- Level: Main
- Area: 272
- Dimensions: 17 x 16
Living room
- Features: Floor Covering: Luxury Vinyl Plank, Wall Covering: None
- Level: Main
- Area: 240
- Dimensions: 15 x 16
Heating
- Forced Air, Electric
Cooling
- Central Air, Electric
Appliances
- Included: Electric Water Heater, Dishwasher, Disposal, Microwave, Electric Range, Electric Oven, Stainless Steel Appliance(s)
- Laundry: Main Level
Features
- Kitchen/Dining Room Combo, Open Floorplan, Walk-In Closet(s), Eat-in Kitchen, Pantry, High Speed Internet, Tub
- Windows: Insulated Windows
- Basement: Crawl Space,None
- Has fireplace: No
- Fireplace features: None
Interior area
- Total structure area: 1,512
- Total interior livable area: 1,512 sqft
- Finished area above ground: 1,646
- Finished area below ground: 0
Property
Parking
- Total spaces: 1
- Parking features: Attached, Garage
- Attached garage spaces: 1
Features
- Levels: One
- Patio & porch: Deck, Covered
Lot
- Size: 1.47 Acres
- Dimensions: 1.4
- Features: Adjoins Wooded Area
Details
- Additional structures: Barn(s)
- Parcel number: 71023.007000000023.000
- Special conditions: Standard
Construction
Type & style
- Home type: SingleFamily
- Architectural style: Ranch,Traditional
- Property subtype: Single Family Residence
Materials
- Frame, Vinyl Siding
Condition
- Updated/Remodeled
- New construction: No
- Year built: 1970
Utilities & green energy
- Sewer: Public Sewer
- Water: Well
Community & HOA
Community
- Security: Smoke Detector(s)
- Subdivision: None
Location
- Region: Saint James
Financial & listing details
- Tax assessed value: $119,540
- Annual tax amount: $700
- Date on market: 2/28/2025
- Cumulative days on market: 119 days
- Listing terms: Cash,Conventional,FHA,USDA Loan,VA Loan
- Ownership: Private
- Road surface type: Concrete, Gravel
Price history
| Date | Event | Price |
|---|---|---|
| 7/2/2025 | Sold | -- |
Source:  MARIS #25009435 Report a problem MARIS #25009435 Report a problem | ||
| 6/27/2025 | Pending sale | $268,900$178/sqft |
Source: MARIS #25009435 Report a problem | ||
| 4/30/2025 | Contingent | $268,900$178/sqft |
Source: MARIS #25009435 Report a problem | ||
| 3/14/2025 | Price change | $268,900-0.8%$178/sqft |
Source: MARIS #25009435 Report a problem | ||
| 2/28/2025 | Listed for sale | $271,000+0.4%$179/sqft |
Source: MARIS #25009435 Report a problem | ||
| 12/12/2024 | Sold | -- |
Source: MARIS #24056550 Report a problem | ||
| 11/26/2024 | Pending sale | $269,900$179/sqft |
Source: MARIS #24056550 Report a problem | ||
| 10/22/2024 | Price change | $269,900-1.9%$179/sqft |
Source: MARIS #24056550 Report a problem | ||
| 10/1/2024 | Listed for sale | $275,000$182/sqft |
Source: MARIS #24056550 Report a problem | ||
| 9/16/2024 | Contingent | $275,000$182/sqft |
Source: MARIS #24056550 Report a problem | ||
| 9/6/2024 | Listed for sale | $275,000+111.7%$182/sqft |
Source: MARIS #24056550 Report a problem | ||
| 12/1/2023 | Listing removed | $129,900$86/sqft |
Source:  NextHome #23062920 Report a problem NextHome #23062920 Report a problem | ||
| 10/30/2023 | Pending sale | $129,900$86/sqft |
Source: MARIS #23062920 Report a problem | ||
| 10/18/2023 | Listed for sale | $129,900$86/sqft |
Source: MARIS #23062920 Report a problem | ||
Public tax history
| Year | Property taxes | Tax assessment |
|---|---|---|
| 2025 | $948 +35% | $22,720 +34.9% |
| 2024 | $702 +0.2% | $16,840 |
| 2023 | $701 -0.5% | $16,840 |
| 2022 | $704 -0.2% | $16,840 |
| 2021 | $706 +6.9% | $16,840 +8.1% |
| 2020 | $660 | $15,580 |
| 2019 | -- | $15,580 |
| 2018 | -- | $15,580 |
| 2017 | -- | $15,580 |
| 2016 | -- | $15,580 |
| 2015 | -- | $15,580 |
| 2014 | -- | $15,580 |
Find assessor info on the county website
Neighborhood: 65559
Nearby homes
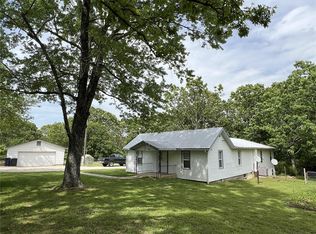
- $--5 bd3 ba2.9k sqft15296 County Road 1050, Saint James, MO 65559Sold
- $352,6003 bd1 ba2.8k sqft15241 Deer Park Ln, Saint James, MO 65559Off Market
- $373,0003 bd4 ba1.6k sqft15225 Deer Park Ln, Saint James, MO 65559Off Market
- $145,8003 bd1 ba1.3k sqft15289 County Road 1050, Saint James, MO 65559Off Market
- $166,0003 bd1 ba1.7k sqft15346 County Road 1050, Saint James, MO 65559Off Market
- $7,350-- bd1 ba896 sqft15175 County Road 1050, Saint James, MO 65559Off Market
- $153,1002 bd1 ba1.1k sqft15345 County Road 1050, Saint James, MO 65559Off Market
- $187,1002 bd1 ba1.2k sqft15219 County Road 1050, Saint James, MO 65559Off Market
Nearby schools
GreatSchools rating
- 6/10Lucy Wortham James Elementary SchoolGrades: PK-5Distance: 2.2 mi
- 5/10St. James Middle SchoolGrades: 6-8Distance: 1.4 mi
- 6/10St. James High SchoolGrades: 9-12Distance: 2.1 mi
Schools provided by the listing agent
- Elementary: Lucy Wortham James Elem.
- Middle: St. James Middle
- High: St. James High
Source: MARIS. This data may not be complete. We recommend contacting the local school district to confirm school assignments for this home.
- Missouri
- Phelps County
- Saint James
- 65559
- 15256 County Road 1050
Nearby cities
Nearby zip codes
Other Saint James Topics
