This charming 1920s farmhouse offers more than meets the eye! Fully remodeled in 2005, it boasts over 3000 sq ft of living space perfect for a growing family. The main floor features four generously sized bedrooms and 2 full bathrooms. The expansive LR is bright & airy, filled w/natural light & providing lovely views of the backyard, along w/access to the side deck. The combined kitchen & dining area offers ample storage & plenty of room for a large dining set. For added convenience, the laundry room is located on the main floor, near the bedrooms. The partially finished, walkout basement adds over 700 sq ft of potential living space & includes a full bathroom & plumbing for a kitchenette. Outside, the property boasts a 15x25 detached garage/outbuilding, a greenhouse, & chicken coop. Situated on a total of 2 acres on a paved county road, this home is just minutes from St. James. Don't miss the opportunity to see this unique property! Please call to schedule your private showing today.
Closed
Listed by: Acar Real Estate, Inc • Angela K Nappier • Contact: 573-261-0090
Bought with: Real Broker LLC
Price Unknown
15296 County Road 1050, Saint James, MO 65559
5beds
2,946sqft
Single Family Residence
Built in 1920
1.98 Acres Lot
$293,200 Zestimate®
$--/sqft
$2,393 Estimated rent
Home value
$293,200
Estimated sales range
Not available
$2,393/mo
Zestimate® history
Owner options
List your home for rent
$2,393/mo
Rent Zestimate®
Find your next renter with Zillow Rental Manager. Plus, with online applications, you can quickly screen prospective tenants – for free.
$2,393/mo
Rent Zestimate®
Refinance and save
Refinancing to a lower rate could help reduce your monthly payments and save thousands over the life of the loan.
Explore your selling options
Work with a Zillow partner agent
Leverage their expertise and Zillow's premium Showcase listings to get your home seen by more buyers.
Get startedList with your own agent
Get your home in front of millions of buyers by listing it on Zillow.
Learn how to do itSell it yourself
Take full control of how buyers see your home on Zillow by listing For Sale by Owner (FSBO).
List your homeWhat's special
Bright and airySide deckChicken coopExpansive lrAmple storageGenerously sized bedroomsPartially finished walkout basement
Zillow last checked:
Listing updated:
Listed by:
Angela K Nappier 573-261-0090,
Acar Real Estate, Inc
Bought with:
Danielle B Jordan, 2014033610
Real Broker LLC
Source: MARIS,MLS#: 25033136 Originating MLS: South Central Board of REALTORS
Originating MLS: South Central Board of REALTORSFacts & features
Interior
Bedrooms & bathrooms
- Bedrooms: 5
- Bathrooms: 3
- Full bathrooms: 3
- Main level bathrooms: 2
- Main level bedrooms: 4
Primary bedroom
- Features: Floor Covering: Carpeting
- Level: Main
- Area: 210
- Dimensions: 14x15
Bedroom
- Features: Floor Covering: Carpeting
- Level: Main
- Area: 168
- Dimensions: 12x14
Primary bathroom
- Features: Floor Covering: Ceramic Tile
- Level: Main
- Area: 80
- Dimensions: 10x8
Bathroom
- Features: Floor Covering: Ceramic Tile
- Level: Main
- Area: 63
- Dimensions: 7x9
Bathroom
- Features: Floor Covering: Luxury Vinyl Plank
- Level: Lower
- Area: 64
- Dimensions: 8x8
Bathroom 2
- Features: Floor Covering: Carpeting
- Level: Main
- Area: 143
- Dimensions: 11x13
Bathroom 3
- Features: Floor Covering: Carpeting
- Level: Main
- Area: 90
- Dimensions: 10x9
Basement
- Description: Basement area used as bedroom
- Features: Floor Covering: Concrete
- Level: Lower
- Area: 522
- Dimensions: 18x29
Dining room
- Features: Floor Covering: Laminate
- Level: Main
- Area: 169
- Dimensions: 13x13
Kitchen
- Features: Floor Covering: Laminate
- Level: Main
- Area: 168
- Dimensions: 14x12
Laundry
- Features: Floor Covering: Vinyl
- Level: Main
- Area: 56
- Dimensions: 7x8
Living room
- Features: Floor Covering: Carpeting
- Level: Main
- Area: 270
- Dimensions: 15x18
Heating
- Electric, Forced Air, Heat Pump
Cooling
- Central Air, Electric, Heat Pump
Appliances
- Included: Dishwasher, Disposal, Microwave, Free-Standing Electric Range, Refrigerator, Electric Water Heater, Water Softener
- Laundry: Laundry Room, Main Level
Features
- Ceiling Fan(s), Center Hall Floorplan, Eat-in Kitchen, Kitchen/Dining Room Combo, Laminate Counters, Walk-In Closet(s)
- Flooring: Carpet, Laminate
- Doors: Storm Door(s)
- Windows: Insulated Windows, Screens, Window Treatments
- Basement: Concrete,Partially Finished,Walk-Out Access
- Has fireplace: No
Interior area
- Total structure area: 2,946
- Total interior livable area: 2,946 sqft
- Finished area above ground: 2,178
- Finished area below ground: 768
Property
Parking
- Total spaces: 2
- Parking features: Detached, Driveway, Gravel, Workshop in Garage
- Garage spaces: 2
- Has uncovered spaces: Yes
Features
- Levels: One
- Patio & porch: Deck, Front Porch
- Exterior features: Rain Gutters, Storage
- Fencing: Back Yard,Cross Fenced
Lot
- Size: 1.98 Acres
- Dimensions: 1.98
- Features: Back Yard, Few Trees, Front Yard, Garden, Level
Details
- Additional structures: Greenhouse, Outbuilding
- Parcel number: 71023.007000000022.000
- Special conditions: Standard
Construction
Type & style
- Home type: SingleFamily
- Architectural style: Traditional
- Property subtype: Single Family Residence
- Attached to another structure: Yes
Materials
- Batts Insulation, Blown-In Insulation, Frame, Vinyl Siding
- Roof: Metal
Condition
- New construction: No
- Year built: 1920
Utilities & green energy
- Electric: 220 Volts
- Sewer: Public Sewer
- Water: Well
Community & HOA
HOA
- Has HOA: No
Location
- Region: Saint James
Financial & listing details
- Tax assessed value: $143,950
- Annual tax amount: $999
- Date on market: 5/16/2025
- Cumulative days on market: 46 days
- Listing terms: Cash,Conventional,FHA,USDA Loan,VA Loan
- Ownership: Private
- Road surface type: Asphalt
Price history
| Date | Event | Price |
|---|---|---|
| 7/11/2025 | Sold | -- |
Source:  MARIS #25033136 Report a problem MARIS #25033136 Report a problem | ||
| 7/2/2025 | Pending sale | $295,000$100/sqft |
Source: MARIS #25033136 Report a problem | ||
| 5/28/2025 | Contingent | $295,000$100/sqft |
Source: MARIS #25033136 Report a problem | ||
| 5/16/2025 | Listed for sale | $295,000$100/sqft |
Source: MARIS #25033136 Report a problem | ||
Public tax history
| Year | Property taxes | Tax assessment |
|---|---|---|
| 2025 | $1,141 +14.2% | $27,350 +14.1% |
| 2024 | $999 +0.2% | $23,960 |
| 2023 | $997 -0.5% | $23,960 |
| 2022 | $1,002 -0.2% | $23,960 |
| 2021 | $1,004 +7.2% | $23,960 +8.4% |
| 2020 | $937 | $22,100 +5% |
| 2019 | -- | $21,050 |
| 2018 | -- | $21,050 |
| 2017 | -- | $21,050 |
| 2016 | -- | $21,050 |
| 2015 | -- | $21,050 |
| 2014 | -- | $21,050 |
Find assessor info on the county website
Neighborhood: 65559
Nearby homes
- $--4 bd3 ba1.5k sqft15256 County Road 1050, Saint James, MO 65559Sold
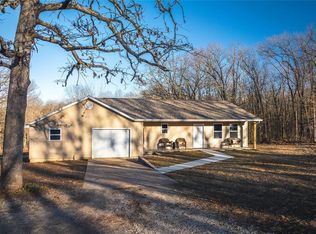
- $164,7003 bd1 ba1.7k sqft15346 County Road 1050, Saint James, MO 65559Off Market
- $352,6003 bd1 ba2.8k sqft15241 Deer Park Ln, Saint James, MO 65559Off Market
- $143,5003 bd1 ba1.3k sqft15289 County Road 1050, Saint James, MO 65559Off Market
- $150,9002 bd1 ba1.1k sqft15345 County Road 1050, Saint James, MO 65559Off Market
- $371,8003 bd4 ba1.6k sqft15225 Deer Park Ln, Saint James, MO 65559Off Market
- $164,1004 bd1 ba1.5k sqft15426 County Road 1050, Saint James, MO 65559Off Market
- $7,350-- bd1 ba896 sqft15175 County Road 1050, Saint James, MO 65559Off Market
Nearby schools
GreatSchools rating
- 6/10Lucy Wortham James Elementary SchoolGrades: PK-5Distance: 2.2 mi
- 5/10St. James Middle SchoolGrades: 6-8Distance: 1.5 mi
- 6/10St. James High SchoolGrades: 9-12Distance: 2.1 mi
Schools provided by the listing agent
- Elementary: Lucy Wortham James Elem.
- Middle: St. James Middle
- High: St. James High
Source: MARIS. This data may not be complete. We recommend contacting the local school district to confirm school assignments for this home.
- Missouri
- Phelps County
- Saint James
- 65559
- 15296 County Road 1050
Nearby cities
Nearby zip codes
Other Saint James Topics
