Welcome to the epitome of luxury! This gorgeous home was built in 2023 and is better than new. It showcases 3,334 SF of masterfully planned and customized living areas. The stunning exterior sets the stage for the amazing interior, beginning with the luxurious designer-inspired front entry door. As you enter the home, the soaring ceilings and stunning staircase set the overall ambiance for the elegant interior elements throughout. The thought and planning that has gone into making this home abound with every upgrade and luxury imaginable is impressive. You will love the 4-bedroom plan and overall flow of the home which includes the primary en-suite downstairs. One additional bedroom is also an en-suite located upstairs, and two additional upstairs bedrooms share a spacious jack-and-Jill bathroom. The downstairs offers a lovely guest half bath. Off of the grand foyer, there is a lovely glass double door entry into your own private den or office space. The heart of the home is a Gourmet Chefs dream kitchen
Sold for $840,000
$840,000
15258 Fenland Way, Odessa, FL 33556
4beds
3,334sqft
Single Family Residence
Built in 2022
7,800 Square Feet Lot
$814,700 Zestimate®
$252/sqft
$4,071 Estimated rent
Home value
$814,700
$766,000 - $864,000
$4,071/mo
Zestimate® history
Owner options
List your home for rent
$4,071/mo
Rent Zestimate®
Find your next renter with Zillow Rental Manager. Plus, with online applications, you can quickly screen prospective tenants – for free.
$4,071/mo
Rent Zestimate®
Refinance and save
$5,758/mo
Est. payment
Refinancing to a lower rate could help reduce your monthly payments and save thousands over the life of the loan.
$5,758/mo
Est. payment
Explore your selling options
Work with a Zillow partner agent
Leverage their expertise and Zillow's premium Showcase listings to get your home seen by more buyers.
Get startedList with your own agent
Get your home in front of millions of buyers by listing it on Zillow.
Learn how to do itSell it yourself
Take full control of how buyers see your home on Zillow by listing For Sale by Owner (FSBO).
List your homeWhat's special
Zillow last checked:
Listing updated:
Listed by:
Debbie Wells 352-424-3985,
TROPIC SHORES REALTY LLC 352-684-7371
Bought with:
Non-Member Agent
STELLAR NON-MEMBER OFFICE
Source: Stellar MLS,MLS#: W7868650 Originating MLS: West Pasco
Originating MLS: West Pasco
Facts & features
Interior
Bedrooms & bathrooms
- Bedrooms: 4
- Bathrooms: 4
- Full bathrooms: 3
- 1/2 bathrooms: 1
Rooms
- Room types: Great Room, Utility Room
Primary bedroom
- Features: Dual Sinks, En Suite Bathroom, Multiple Shower Heads, Other, Rain Shower Head, Walk-In Closet(s)
- Level: First
- Dimensions: 16x16
Great room
- Level: First
- Dimensions: 22x20
Kitchen
- Features: Kitchen Island, Pantry
- Level: First
- Dimensions: 22x16
Heating
- Central
Cooling
- Central Air
Appliances
- Included: Oven, Dishwasher, Disposal, Gas Water Heater, Microwave, Range, Tankless Water Heater
- Laundry: Inside
Features
- Ceiling Fan(s), Crown Molding, Eating Space In Kitchen, High Ceilings, Kitchen/Family Room Combo, Open Floorplan, Other, Primary Bedroom Main Floor, Solid Surface Counters, Solid Wood Cabinets, Stone Counters, Thermostat, Tray Ceiling(s), Walk-In Closet(s)
- Flooring: Ceramic Tile, Luxury Vinyl
- Doors: Sliding Doors
- Has fireplace: No
Interior area
- Total structure area: 4,235
- Total interior livable area: 3,334 sqft
Property
Parking
- Total spaces: 2
- Parking features: Garage - Attached
- Attached garage spaces: 2
- Details: Garage Dimensions: 24x22
Accessibility
- Accessibility features: Central Living Area
Features
- Levels: Two
- Stories: 2
- Patio & porch: Covered, Front Porch
- Exterior features: Irrigation System, Sidewalk
- Fencing: Vinyl
- Has view: Yes
- View description: City, Park/Greenbelt, Trees/Woods
Lot
- Size: 7,800 Square Feet
- Features: City Lot, Level
- Residential vegetation: Trees/Landscaped
Details
- Parcel number: 172625020.0035.00004.0
- Zoning: MPUD
- Special conditions: None
Construction
Type & style
- Home type: SingleFamily
- Architectural style: Contemporary
- Property subtype: Single Family Residence
Materials
- Block, Stucco
- Foundation: Slab
- Roof: Shingle
Condition
- Completed
- New construction: No
- Year built: 2022
Utilities & green energy
- Sewer: Public Sewer
- Water: None
- Utilities for property: BB/HS Internet Available, Electricity Connected, Natural Gas Connected, Phone Available, Sewer Connected, Sprinkler Meter, Underground Utilities, Water Connected
Community & HOA
Community
- Features: Clubhouse, Deed Restrictions, Fitness Center, Park, Playground, Pool
- Pet fee: $0 monthly
- Subdivision: ASTURIA PH 4
HOA
- Has HOA: Yes
- Amenities included: Clubhouse, Fitness Center, Pool, Trail(s)
- Services included: Community Pool, Manager, Pool Maintenance
- HOA fee: $87 monthly
- HOA name: Cynthia Ragen
- HOA phone: 727-577-2200
Location
- Region: Odessa
Financial & listing details
- Price per square foot: $252/sqft
- Tax assessed value: $707,304
- Annual tax amount: $15,241
- Date on market: 9/27/2024
- Cumulative days on market: 6 days
- Listing terms: Cash,Conventional,VA Loan
- Ownership: Fee Simple
- Total actual rent: 0
- Electric utility on property: Yes
- Road surface type: Paved
Price history
| Date | Event | Price |
|---|---|---|
| 10/31/2024 | Sold | $840,000+0.1%$252/sqft |
Source:  Stellar MLS #W7868650 Report a problem Stellar MLS #W7868650 Report a problem | ||
| 10/3/2024 | Pending sale | $839,000$252/sqft |
Source: Stellar MLS #W7868650 Report a problem | ||
| 9/27/2024 | Listed for sale | $839,000-4.1%$252/sqft |
Source: Stellar MLS #W7868650 Report a problem | ||
| 12/26/2023 | Listing removed | -- |
Source: Stellar MLS #U8213244 Report a problem | ||
| 12/4/2023 | Price change | $874,900-2.5%$262/sqft |
Source: Stellar MLS #U8213244 Report a problem | ||
| 11/10/2023 | Price change | $897,500-0.3%$269/sqft |
Source: Stellar MLS #U8213244 Report a problem | ||
| 10/13/2023 | Price change | $899,999-0.6%$270/sqft |
Source: Stellar MLS #U8213244 Report a problem | ||
| 9/11/2023 | Listed for sale | $905,000+13.4%$271/sqft |
Source: Stellar MLS #U8213244 Report a problem | ||
| 1/12/2023 | Sold | $798,200$239/sqft |
Source: Public Record Report a problem | ||
Public tax history
| Year | Property taxes | Tax assessment |
|---|---|---|
| 2024 | $14,984 -1.7% | $707,304 +2.9% |
| 2023 | $15,241 +270.6% | $687,186 +931.9% |
| 2022 | $4,113 +28.3% | $66,594 +178.9% |
| 2021 | $3,205 | $23,880 |
Find assessor info on the county website
Neighborhood: 33556
Nearby homes
- $638,100-- bd3 ba2.5k sqft15250 Fenland Way, Odessa, FL 33556Off Market
- $601,7004 bd3 ba2.1k sqft15238 Fenland Way, Odessa, FL 33556Off Market

- $658,4004 bd3 ba2.5k sqft15292 Fenland Way, Odessa, FL 33556Off Market
- $575,0004 bd3 ba2.1k sqft15304 Fenland Way, Odessa, FL 33556Pending
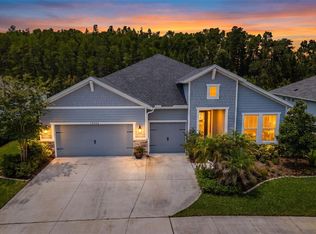
- $910,9004 bd3 ba24k sqft15316 Fenland Wy, Odessa, FL 33556Off Market
- $658,000-- bd3 ba2.3k sqft15316 Fenland Way, Odessa, FL 33556Off Market
- $718,100-- bd3 ba2.5k sqft2069 Alimara Ct, Odessa, FL 33556Off Market
- $814,000-- bd4 ba3.3k sqft15338 Fenland Way, Odessa, FL 33556Off Market
Nearby schools
GreatSchools rating
- 7/10Odessa Elementary SchoolGrades: PK-5Distance: 2.4 mi
- 8/10Seven Springs Middle SchoolGrades: 6-8Distance: 6.6 mi
- 7/10James W. Mitchell High SchoolGrades: 9-12Distance: 6.4 mi
Schools provided by the listing agent
- Elementary: Odessa Elementary
- Middle: Seven Springs Middle-PO
- High: J.W. Mitchell High-PO
Source: Stellar MLS. This data may not be complete. We recommend contacting the local school district to confirm school assignments for this home.
Get a cash offer in 3 minutes
Find out how much your home could sell for in as little as 3 minutes with a no-obligation cash offer.
Estimated market value
$814,700
Get a cash offer in 3 minutes
Find out how much your home could sell for in as little as 3 minutes with a no-obligation cash offer.
Estimated market value
$814,700
- Florida
- Pasco County
- Odessa
- 33556
- 15258 Fenland Way
Nearby cities
Nearby zip codes
Other Odessa Topics
