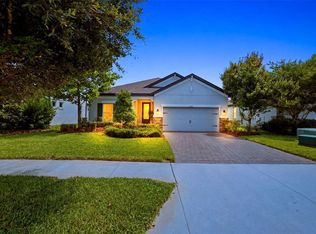
Single-story ICI home located in Phase 4 of Asturia, a limited section of just 22 homes built exclusively by ICI Homes. Set on a slightly pie-shaped lot near the end of a no-through street, the home offers a wooded view, no rear neighbors, a 3-car garage, and a well-designed one-story layout. Inside, luxury vinyl plank flooring runs through the main living areas, with high ceilings adding to the open feel. Two secondary bedrooms are located just off the entry and share a full bathroom. On the opposite side of the home, a separate hallway leads to the laundry room, garage, and a private guest bedroom with an en-suite bathroom. The main living area includes an open kitchen, dining space, and living room. The living room features a tray ceiling with accents and large multi-panel sliding glass doors that stack to the side, opening the space to the covered lanai and wooded view beyond. The kitchen features tall cabinetry, stainless steel appliances, a natural gas cooktop, built-in oven, vent hood, herringbone backsplash, large pantry, and a spacious island with seating. The home is also equipped with a whole-house water softener and carbon filtration system. The primary suite is positioned at the rear of the home and also overlooks the wooded setting. The en-suite bathroom includes dual vanities, a walk-in shower, and a large walk-in closet. With four bedrooms, three full bathrooms, a 3-car garage, no rear neighbors, and a single-story layout, this home offers a combination that is not often available in Asturia. Asturia residents enjoy access to a resort-style pool, clubhouse, fitness center, playgrounds, dog parks, green spaces, and walking trails. The community is conveniently located near SR 54 and the Suncoast Parkway, providing easy access to shopping, dining, medical facilities, Tampa International Airport, and the surrounding Tampa Bay area.
Pending
$575,000
15304 FENLAND WAY, ODESSA, FL 33556
4beds
2,192sqft
:
Get pre-qualified$3,915/mo
Single Family Residence
Built in 2021
8,970 Square Feet Lot
$-- Zestimate®
$262/sqft
$8/mo HOA
What's special
Covered lanaiSpacious island with seatingLarge pantryFour bedroomsBuilt-in ovenWooded viewWell-designed one-story layout
- 33 days |
- 646 |
- 30 |
Likely to sell faster than
Zillow last checked:
Listing updated:
Listed by:
Keith Jamison 727-612-6677,
REAL BROKER, LLC 855-450-0442,
Jillian Jamison 727-804-7622,
REAL BROKER, LLC
Source: Stellar MLS,MLS#: TB8500426 Originating MLS: Orlando Regional
Originating MLS: Orlando Regional
Facts & features
Interior
Bedrooms & bathrooms
- Bedrooms: 4
- Bathrooms: 3
- Full bathrooms: 3
Rooms
- Room types: Utility Room
Primary bedroom
- Features: Ceiling Fan(s), En Suite Bathroom, Walk-In Closet(s)
- Level: First
- Area: 238 Square Feet
- Dimensions: 17x14
Bedroom 2
- Features: Ceiling Fan(s), Built-in Closet
- Level: First
- Area: 165 Square Feet
- Dimensions: 11x15
Bedroom 3
- Features: Ceiling Fan(s), Built-in Closet
- Level: First
- Area: 121 Square Feet
- Dimensions: 11x11
Bedroom 4
- Features: Ceiling Fan(s), Built-in Closet
- Level: First
- Area: 192 Square Feet
- Dimensions: 16x12
Primary bathroom
- Features: Dual Sinks, Granite Counters, Shower No Tub, Split Vanities
- Level: First
- Area: 156 Square Feet
- Dimensions: 13x12
Bathroom 2
- Features: Granite Counters, Tub With Shower
- Level: First
- Area: 40 Square Feet
- Dimensions: 8x5
Bathroom 3
- Features: Granite Counters, Tub With Shower
- Level: First
- Area: 40 Square Feet
- Dimensions: 5x8
Dining room
- Level: First
- Area: 182 Square Feet
- Dimensions: 13x14
Kitchen
- Features: Granite Counters, Pantry
- Level: First
- Area: 154 Square Feet
- Dimensions: 11x14
Laundry
- Level: First
- Area: 42 Square Feet
- Dimensions: 7x6
Living room
- Features: Ceiling Fan(s)
- Level: First
- Area: 342 Square Feet
- Dimensions: 19x18
Heating
- Central, Heat Pump
Cooling
- Central Air
Appliances
- Included: Oven, Cooktop, Dishwasher, Microwave, Range Hood, Refrigerator, Tankless Water Heater, Water Filtration System, Water Softener
- Laundry: Laundry Room
Features
- Ceiling Fan(s), Crown Molding, Eating Space In Kitchen, Kitchen/Family Room Combo, Open Floorplan, Primary Bedroom Main Floor, Smart Home, Stone Counters, Thermostat, Tray Ceiling(s), Walk-In Closet(s)
- Flooring: Carpet, Luxury Vinyl, Tile
- Windows: Window Treatments, Hurricane Shutters
- Has fireplace: No
Interior area
- Total structure area: 3,084
- Total interior livable area: 2,192 sqft
Video & virtual tour
Property
Parking
- Total spaces: 3
- Parking features: Driveway, Garage Door Opener, Golf Cart Garage, Golf Cart Parking
- Attached garage spaces: 3
- Has uncovered spaces: Yes
Features
- Levels: One
- Stories: 1
- Patio & porch: Rear Porch
- Has view: Yes
- View description: Trees/Woods
Lot
- Size: 8,970 Square Feet
- Features: Sidewalk, Street Dead-End
- Residential vegetation: Trees/Landscaped, Wooded
Details
- Parcel number: 172625020.0036.00002.0
- Zoning: MPUD
- Special conditions: None
Construction
Type & style
- Home type: SingleFamily
- Property subtype: Single Family Residence
Materials
- Block
- Foundation: Slab
- Roof: Shingle
Condition
- New construction: No
- Year built: 2021
Details
- Builder name: ICI Homes
Utilities & green energy
- Sewer: Public Sewer
- Water: Public
- Utilities for property: Electricity Connected, Natural Gas Connected, Sewer Connected, Sprinkler Recycled, Street Lights, Underground Utilities, Water Connected
Community & HOA
Community
- Features: Clubhouse, Community Mailbox, Deed Restrictions, Dog Park, Fitness Center, Golf Carts OK, Irrigation-Reclaimed Water, Park, Playground, Pool, Sidewalks
- Pet fee: $0 monthly
- Subdivision: ASTURIA PH 4
HOA
- Has HOA: Yes
- Amenities included: Clubhouse, Fitness Center, Playground, Pool, Trail(s)
- Services included: Manager
- HOA fee: $8 monthly
- HOA name: Greenacre Property Management
- HOA phone: 813-936-4157
Location
- Region: Odessa
Financial & listing details
- Price per square foot: $262/sqft
- Tax assessed value: $544,819
- Annual tax amount: $10,923
- Date on market: 6/25/2026
- Cumulative days on market: 33 days
- Listing terms: Cash,Conventional,FHA,VA Loan
- Ownership: Fee Simple
- Total actual rent: 0
- Electric utility on property: Yes
- Road surface type: Asphalt
Estimated market value
Not available
Estimated sales range
Not available
Not available
Price history
| Date | Event | Price |
|---|---|---|
| 7/7/2026 | Pending sale | $575,000$262/sqft |
Source:  Stellar MLS #TB8500426 Report a problem Stellar MLS #TB8500426 Report a problem | ||
| 6/25/2026 | Listed for sale | $575,000+18.4%$262/sqft |
Source: Stellar MLS #TB8500426 Report a problem | ||
| 1/11/2022 | Sold | $485,600$222/sqft |
Source: Public Record Report a problem | ||
Public tax history
| Year | Property taxes | Tax assessment |
|---|---|---|
| 2024 | $10,865 +2.5% | $464,210 |
| 2023 | $10,604 +11.9% | $464,210 +6.3% |
| 2022 | $9,475 +194.3% | $436,600 +1659.3% |
| 2021 | $3,220 | $24,816 |
Find assessor info on the county website
Monthly payment
Est. payment
Payment breakdown
Explore the cost of this home by adjusting the details. Changes won't be saved.Climate risks
Neighborhood: 33556
Nearby schools
GreatSchools rating
- 7/10Odessa Elementary SchoolGrades: PK-5Distance: 2.4 mi
- 8/10Seven Springs Middle SchoolGrades: 6-8Distance: 6.6 mi
- 7/10James W. Mitchell High SchoolGrades: 9-12Distance: 6.5 mi
Schools provided by the listing agent
- Elementary: Odessa Elementary
- Middle: Seven Springs Middle-PO
- High: J.W. Mitchell High-PO
Source: Stellar MLS. This data may not be complete. We recommend contacting the local school district to confirm school assignments for this home.
- $656,9004 bd3 ba2.5k sqft15292 Fenland Way, Odessa, FL 33556Off Market
- $971,3004 bd3 ba24k sqft15316 Fenland Wy, Odessa, FL 33556Off Market
- $654,500-- bd3 ba2.3k sqft15316 Fenland Way, Odessa, FL 33556Off Market
- $815,900-- bd4 ba3.3k sqft15338 Fenland Way, Odessa, FL 33556Off Market
- $720,600-- bd3 ba2.5k sqft2069 Alimara Ct, Odessa, FL 33556Off Market
- $605,0004 bd3 ba2.1k sqft15376 Fenland Way, Odessa, FL 33556Sold
- $840,0004 bd4 ba3.3k sqft15258 Fenland Way, Odessa, FL 33556Sold
- $575,0003 bd2 ba1.9k sqft2085 Alimara Ct, Odessa, FL 33556Sold
A local agent can set up tours, give advice and negotiate with sellers.
A local lender can help you make sure your offer is ready when you are.
Similar homes
- $539,9993 bd2 ba2k sqft2419 PORTICO STREET, ODESSA, FL 33556For Sale

 MLS ID #TB8525805, Haley McKay, GULF SHORES REALTY ERA POWERED LLC. Stellar MLS
 - $539,0003 bd3 ba2.3k sqft14501 PROMENADE PARKWAY, ODESSA, FL 33556For Sale
 MLS ID #TB8509551, Curtis Rudolph, CHARLES RUTENBERG REALTY INC. Stellar MLS
 - $584,9004 bd3 ba2.2k sqft11903 RANCHERS GAP DRIVE, ODESSA, FL 33556For Sale
 MLS ID #W7886390, Angela Martin, RE/MAX CHAMPIONS. Stellar MLS
 - $499,9994 bd4 ba2.3k sqft13729 RANGELAND BOULEVARD, ODESSA, FL 33556For Sale
 MLS ID #TB8520170, Danielle Cash, LPT REALTY, LLC. Stellar MLS
 - $459,9504 bd3 ba2.2k sqft16121 SOFT FERN TRACE, ODESSA, FL 33556For SaleMLS ID #TB8508786, Jay Zurkan, REAL BROKER, LLC. Stellar MLS
- $468,0003 bd2 ba1.8k sqft14663 PROMENADE PARKWAY, ODESSA, FL 33556For SaleMLS ID #O6380835, Justin Harvey, FLORIDA HOME TEAM REALTY LLC. Stellar MLS
- $750,0004 bd4 ba2.7k sqft2902 LONG BOW WAY, ODESSA, FL 33556For SaleMLS ID #TB8525630, Keith Jamison, REAL BROKER, LLC. Stellar MLS
- $614,9004 bd4 ba2.8k sqft3998 NIGHT STAR TRAIL, ODESSA, FL 33556For SaleMLS ID #TB8504165, Todd Edwards, REDFIN CORPORATION. Stellar MLS
- $654,9005 bd4 ba2.7k sqft1324 BROOKE VIEW DRIVE, ODESSA, FL 33556For SaleMLS ID #TB8507462, Bob Ortolano, BUYERS HOME STORE. Stellar MLS
- $629,9004 bd3 ba2.8k sqft2134 LONG SPUR, ODESSA, FL 33556For SaleMLS ID #TB8487782, Brinton Ridgeway, TARGET REALTY. Stellar MLS
- $679,0004 bd3 ba2.6k sqft12345 TIBBETTS STREET, ODESSA, FL 33556For SaleMLS ID #W7885673, Danielle Epstein, BHHS FLORIDA PROPERTIES GROUP. Stellar MLS
- $509,9983 bd2 ba2k sqft2825 MURRAY PASS, ODESSA, FL 33556For SaleMLS ID #GC536778, Angie Haddon, LPT REALTY, LLC. Stellar MLS
- $589,9004 bd3 ba2.6k sqft19948 STONE PINE CIRCLE, LUTZ, FL 33558For SaleMLS ID #TB8519928, John LaRocca, FUTURE HOME REALTY INC. Stellar MLS
- $469,9003 bd2 ba1.7k sqft3794 NIGHT STAR TRAIL, ODESSA, FL 33556For SaleMLS ID #TB8523987, Anne Bromberg, RE/MAX ACTION FIRST OF FLORIDA. Stellar MLS
- $589,0005 bd4 ba2.4k sqft4345 CADENCE LOOP, LAND O LAKES, FL 34638For SaleMLS ID #TB8490799, Walkis Cruz, FIRST FLA. RLTY. OF TAMPA BAY. Stellar MLS
- $539,9004 bd2 ba2.5k sqft6646 GARDEN PALM COURT, NEW PORT RICHEY, FL 34655For SaleMLS ID #W7887023, Deborah Roy, PA, RE/MAX MARKETING SPECIALISTS. Stellar MLS
- $625,0005 bd3 ba2.7k sqft17576 TERRAZZO WAY, LAND O LAKES, FL 34638For SaleMLS ID #TB8521605, Austin Holmes, COASTAL PROPERTIES GROUP INTER. Stellar MLS
- $550,0004 bd4 ba2.9k sqft13470 NEWPORT SHORES DRIVE, HUDSON, FL 34669For SaleMLS ID #TB8527341, Joelle Gjelaj, LPT REALTY, LLC. Stellar MLS
- $399,0003 bd3 ba1.7k sqft13125 BATTEN LANE, ODESSA, FL 33556For SaleMLS ID #TB8523496, Ron Morris, Jr, RE/MAX ELITE REALTY. Stellar MLS
- $575,0005 bd3 ba2.9k sqft2905 HILLIARD DRIVE, WESLEY CHAPEL, FL 33543For SaleMLS ID #TB8508229, Michele Herndon, PA, KELLER WILLIAMS SOUTH TAMPA. Stellar MLS
