Updated 4-Bedroom, 2-Bath Campbell Home with Hardwood Floors and Weekly Gardening Included.
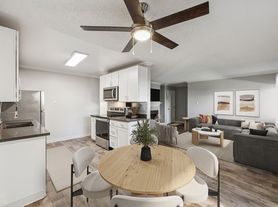
Remodeled in 2016, this 4-bedroom, 2-bathroom single-family home at 1526 Adrien Drive in Campbell has dark hardwood floors in every room, with tile in the bathrooms. Recessed lighting runs down the hallway to a kitchen with white cabinets, a gas oven and cooktop, microwave, dishwasher, and a new side-by-side refrigerator. The entry, kitchen, dining room, living room, and hallway have dimmable canned lights, and the living room has a gas fireplace with gas logs.
The bedrooms have dimmable overhead lighting, shades, and built-in white wardrobe cabinets with drawers. The primary bedroom has a ceiling fan with remote control. Wired for cable and ethernet with AT&T Firer drop.
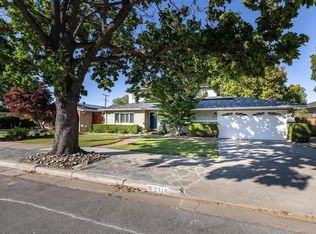
Expansive paver patio with fire pit and vegetable garden planter available for tenant use. The backyard has a tall privacy fence, replaced in 2023. The two-car garage has an automatic door opener (2 remotes), a side entry door, overhead storage, wire shelving, a utility cabinet, and a gas-only washer and dryer hookup. The washer and dryer are provided as-is. A two-car driveway and motion-sensor security lights at the driveway and side garage door complete the exterior.
Nearby Schools
Forest Hill Elementary
Rolling Hills Middle School
Westmont High School
Nearby Employers
Netflix / Roku (1.9 mi)
Nvidia (8.2 mi)
Apple (8.6 mi)
Furnishings are not included with rental.
Terms
Tenant pays utilities
Weekly gardening service provided
No pets
No smoking
House for rent
Single family residence
Available now
No pets
In unit laundry
Attached garage parking
What's special
Tile in the bathroomsKitchen with white cabinetsTwo-car drivewayGas oven and cooktopNew side-by-side refrigerator
- 11 days |
- -- |
- -- |
Zillow last checked:
Listing updated:
Travel times
Facts & features
Interior
Bedrooms & bathrooms
- Bedrooms: 4
- Bathrooms: 2
- Full bathrooms: 2
Appliances
- Included: Dryer, Washer
- Laundry: In Unit
Interior area
- Total interior livable area: 1,322 sqft
Property
Parking
- Parking features: Attached, Garage
- Has attached garage: Yes
- Details: Contact manager
Details
- Additional structures: Garage(s)
- Parcel number: 40344028
Construction
Type & style
- Home type: SingleFamily
- Property subtype: Single Family Residence
Community & HOA
Location
- Region: Campbell
Financial & listing details
- Lease term: 1 Year
Price history
| Date | Event | Price |
|---|---|---|
| 10/25/2026 | Listed for rent | $5,500+29.4%$4/sqft |
Source: Zillow Rentals Report a problem | ||
| 3/10/2021 | Listing removed | -- |
Source: Owner Report a problem | ||
| 1/17/2018 | Listing removed | $4,250$3/sqft |
Source: Owner Report a problem | ||
| 12/17/2017 | Listed for rent | $4,250$3/sqft |
Source: Owner Report a problem | ||