Skip main navigation
Off market
  • $527,400

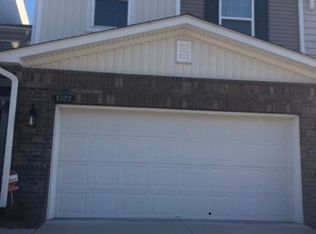
    1526 Glenwater Dr, Cary, NC 27519

    4beds
    2,344sqft
    Townhouse
    Built in ----
    -- sqft lot
    $527,400 Zestimate®
    $225/sqft
    $2,346 Estimated rent

    Home value

    $527,400

    $501,000 - $554,000

    $2,346/mo

    Zestimate® history
    Loading
    Loading...

    Owner options

    List your home for rent

    $2,346/mo

    Rent Zestimate®

    Find your next renter with Zillow Rental Manager. Plus, with online applications, you can quickly screen prospective tenants – for free.

    Learn more

    $2,346/mo

    Rent Zestimate®

    Refinance and save

    $3,185/mo

    Est. payment

    Refinancing to a lower rate could help reduce your monthly payments and save thousands over the life of the loan.

    See today's rates

    $3,185/mo

    Est. payment

    Explore your selling options

    Work with a Zillow partner agent

    Leverage their expertise and Zillow's premium Showcase listings to get your home seen by more buyers.

    Get started

    List with your own agent

    Get your home in front of millions of buyers by listing it on Zillow.

    Learn how to do it

    Sell it yourself

    Take full control of how buyers see your home on Zillow by listing For Sale by Owner (FSBO).

    List your home

    What's special

    Fabulous floor planHuge loftRecessed lightingSun porchGourmet kitchenTrey ceilingSpacious loft area

    AVAILABLE FROM Jan 1st 2026 Beautiful 2 car garage Townhome located in Glencroft community in West Cary. With over 2,300+ Square feet of living space, this North facing 4 Bedroom and 3 Bath property features classic details and a fabulous floor plan A huge loft for family fun.1 BR on first floor. Upgrades galore. Beautiful gourmet kitchen with staggered cabinets. Master bedroom is enormous with trey ceiling. Granite counter tops, gas cook top, stainless steel appliances.Open concept living room, kitchen with recessed lighting. Live year round on the sun porch. Upstairs laundry has a sink. Easy access to Hwy. 55, I-540, I-40 and Hwy. 64. Walking distance to shopping Exceptional Townhome Features: - Dramatic living room with a open floor plan. Hardwood flooring . - Spacious kitchen with granite countertops, SS appliances and subway style tile backsplash. - Guest suit with full bath on first floor. - Laundry room upstairs (Washer and Dryer included). - Exquisite Master Bedroom with trey ceiling. Large "His & Her" walk-in closets and ensuite bath. - Spa-like master bathroom with dual vanity, garden tub and separate shower stall. - Two additional bedrooms with a full bath and dual vanity. Spacious loft area. - 2 car garage with overhead storage - Wake county schools. - Appliances included: Dishwasher, Gas stove, Microwave, Oven, Refrigerator, washer and dryer. - Easy access 540 , 55 , RTP & RDU. - Connection to greenway walking trails. - Amphitheatre and Kids Tot lot. - walking distance to Aldi, Harris Teeter, Publix, Dunkins, CVS, Spice Hut, Marcos pizza and many more. -Tenant pays all utilities - property owner pays HoA , that includes lawn maintenance -Tenant pays all utilities - property owner pays HoA , that includes lawn maintenance

    This property is not currently displayed as for sale or rent on Zillow. This may be different from what's on other websites or public sources.

    Zillow last checked:

    Listing updated:

    Source: Zillow Rentals

    Facts & features

    Interior

    Bedrooms & bathrooms
    • Bedrooms: 4
    • Bathrooms: 3
    • Full bathrooms: 3
    Cooling
    • Central Air
    Appliances
    • Included: Dishwasher, Dryer, Washer
    • Laundry: In Unit
    Features
    • Flooring: Hardwood
    Interior area
    • Total interior livable area: 2,344 sqft

    Property

    Parking
    • Parking features: Attached
    • Has attached garage: Yes
    • Details: Contact manager
    Features
    • Exterior features: No Utilities included in rent
    Details
    • Parcel number: 0735036442

    Construction

    Type & style
    • Home type: Townhouse
    • Property subtype: Townhouse

    Community & HOA

    Community
    • Deposit fee: $2,150
    Location
    • Region: Cary

    Financial & listing details

    • Price per square foot: $225/sqft
    • Tax assessed value: $563,082
    • Annual tax amount: $4,846
    • Date on market: 11/1/2025
    • Date available: 01/01/2026
    • Lease term: 6 Month

    Price history

    DateEventPrice
    12/17/2025Listing removed$2,150$1/sqft
    Source: Zillow Rentals Report a problem
    11/1/2025Listed for rent$2,150-8.5%$1/sqft
    Source: Zillow Rentals Report a problem
    10/5/2025Listing removed$2,350$1/sqft
    Source: Zillow Rentals Report a problem
    9/28/2025Listed for rent$2,350-4.1%$1/sqft
    Source: Zillow Rentals Report a problem
    4/5/2024Listing removed--
    Source: Zillow Rentals Report a problem
    4/3/2024Listed for rent$2,450+0.2%$1/sqft
    Source: Zillow Rentals Report a problem
    7/10/2022Listing removed--
    Source: Zillow Rental Manager Report a problem
    7/4/2022Listed for rent$2,445$1/sqft
    Source: Zillow Rental Manager Report a problem
    7/31/2017Sold$360,000+6.5%$154/sqft
    Source: Public Record Report a problem
    7/14/2016Sold$338,061$144/sqft
    Source: Doorify MLS #2078229 Report a problem

    Public tax history

    YearProperty taxesTax assessment
    2025$4,846 +2.2%$563,082
    2024$4,741 +28.2%$563,082 +53.4%
    2023$3,699 +3.9%$367,125
    2022$3,561 $367,125
    2021-- $367,125
    2020-- $367,125 +18.9%
    2019$3,325 $308,675
    2018$3,325 +10.9%$308,675 +374.9%
    2017$2,999 $65,000
    Find assessor info on the county website

    Neighborhood: 27519

    Nearby schools

    GreatSchools rating
    Get a cash offer in 3 minutes
    Find out how much your home could sell for in as little as 3 minutes with a no-obligation cash offer.
    Estimated market value
    $527,400
    Get a cash offer in 3 minutes
    Find out how much your home could sell for in as little as 3 minutes with a no-obligation cash offer.
    Estimated market value
    $527,400