Skip main navigation
Off market
  • Zestimate®
    $458,400

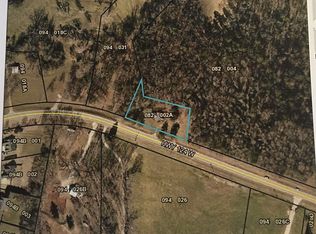
    1526 HWY 124, Jefferson, GA 30549

    3beds
    2,530sqft
    Single Family Residence
    Built in 2021
    0.92 Acres Lot
    $458,400 Zestimate®
    $181/sqft
    $2,526 Estimated rent

    Home value

    $458,400

    $413,000 - $509,000

    $2,526/mo

    Zestimate® history
    Loading
    Loading...

    Owner options

    List your home for rent

    $2,526/mo

    Rent Zestimate®

    Find your next renter with Zillow Rental Manager. Plus, with online applications, you can quickly screen prospective tenants – for free.

    Learn more

    $2,526/mo

    Rent Zestimate®

    Refinance and save

    $2,960/mo

    Est. payment

    Refinancing to a lower rate could help reduce your monthly payments and save thousands over the life of the loan.

    See today's rates

    $2,960/mo

    Est. payment

    Explore your selling options

    Work with a Zillow partner agent

    Leverage their expertise and Zillow's premium Showcase listings to get your home seen by more buyers.

    Get started

    List with your own agent

    Get your home in front of millions of buyers by listing it on Zillow.

    Learn how to do it

    Sell it yourself

    Take full control of how buyers see your home on Zillow by listing For Sale by Owner (FSBO).

    List your home

    What's special

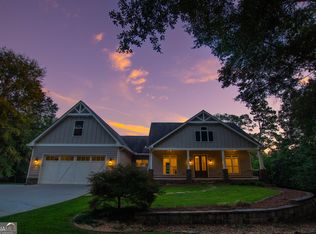
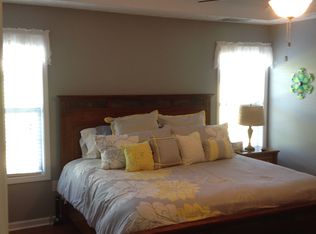
    Better than new, and absolutely gorgeous! This home was completed in 2021, and the 1st owners have meticulously upgraded and beautified both the home and the property - from light fixtures to landscaping, and so many little details. This pristine and peaceful home promises to wow you with custom touches of beautiful tile, barn doors, reclaimed wood, and gorgeous lighting. The professionally designed landscaping includes irrigation and an expanded area perfect for a pool, garden house or fire pit. Take in the wooded outdoors from the covered stone patio. Inside, enjoy soaring ceilings with tons of natural light. The owner's suite is on the main floor, with two additional bedrooms and bath upstairs. You will also find an enormous finished bonus room upstairs. Open concept plan for common areas allows for easy entertaining, and a modest study off of the living room provides some privacy (or tucked-away toy storage!) with a barn door entry. Stainless appliances, polished black granite, white cabinetry and shiplap bring classic farmhouse style to the functional kitchen. Check out all of that counterspace and the gigantic pass-through pantry! Drop zone as you enter the home from the oversized garage serves to corral all the things. All of this and no HOA!

    This property is not currently displayed as for sale or rent on Zillow. This may be different from what's on other websites or public sources.

    Zillow last checked:

    Listing updated:

    Listed by:

    Deandra Bailey 404-569-8847,

    Southern Classic, REALTORS

    Bought with:

    Non Member

    ATHENS AREA ASSOCIATION OF REALTORS

    Source: Hive MLS,MLS#: CM1004239MLS LogoOriginating MLS: Athens Area Association of REALTORS

    Facts & features

    Interior

    Bedrooms & bathrooms
    • Bedrooms: 3
    • Bathrooms: 3
    • Full bathrooms: 2
    • 1/2 bathrooms: 1
    • Main level bathrooms: 2
    • Main level bedrooms: 1
    Bedroom 1
    • Level: Main
    • Dimensions: 0 x 0
    Bedroom 1
    • Level: Upper
    • Dimensions: 0 x 0
    Bedroom 2
    • Level: Upper
    • Dimensions: 0 x 0
    Bathroom 1
    • Level: Main
    • Dimensions: 0 x 0
    Bathroom 1
    • Level: Upper
    • Dimensions: 0 x 0
    Bathroom 2
    • Level: Main
    • Dimensions: 0 x 0
    Heating
    • Central, Electric, Forced Air, Heat Pump
    Cooling
    • Central Air, Electric, Heat Pump
    Appliances
    • Included: Dryer, Dishwasher, Microwave, Oven, Range, Refrigerator, Washer
    Features
    • Ceiling Fan(s), Cathedral Ceiling(s), Kitchen Island, Pantry
    • Basement: None
    • Number of fireplaces: 1
    • Fireplace features: Wood Burning Stove
    Interior area
    • Total interior livable area: 2,530 sqft

    Property

    Parking
    • Total spaces: 4
    • Parking features: Attached, Garage Door Opener
    • Garage spaces: 2
    Features
    • Patio & porch: Porch, Screened
    • Exterior features: Other
    Lot
    • Size: 0.92 Acres
    • Features: Level, Sprinkler System
    Details
    • Parcel number: 082 002A
    • Zoning description: Single Family

    Construction

    Type & style
    • Home type: SingleFamily
    • Architectural style: Rustic,Traditional
    • Property subtype: Single Family Residence
    Materials
    • Foundation: Slab
    Condition
    • Year built: 2021

    Utilities & green energy

    • Sewer: Septic Tank
    • Water: Public

    Community & HOA

    Community
    • Features: None
    • Subdivision: No Recorded Subdivision
    HOA
    • Has HOA: No
    Location
    • Region: Jefferson

    Financial & listing details

    • Price per square foot: $181/sqft
    • Annual tax amount: $346
    • Date on market: 1/25/2023
    • Cumulative days on market: 124 days
    • Listing agreement: Exclusive Agency
    • Inclusions: Ceiling Fans

    Price history

    DateEventPrice
    6/29/2023Sold$525,000+8.2%$208/sqft
    Source: Hive MLS #CM1004239 Report a problem
    5/21/2021Listing removed$485,000$192/sqft
    Source: GAMLS #8952092 Report a problem
    4/10/2021Pending sale$485,000$192/sqft
    Source: GAMLS #8952092 Report a problem
    3/31/2021Listed for sale$485,000$192/sqft
    Source: GAMLS #8952092 Report a problem

    Public tax history

    Tax history is unavailable.

    Neighborhood: 30549

    Nearby schools

    GreatSchools rating
    Schools provided by the listing agent
    • Elementary: Gum Springs Elementary
    • Middle: West Jackson Middle School
    • High: Jackson Co. High School

    Source: Hive MLS. This data may not be complete. We recommend contacting the local school district to confirm school assignments for this home.

    Get a cash offer in 3 minutes
    Find out how much your home could sell for in as little as 3 minutes with a no-obligation cash offer.
    Estimated market value

    $458,400

    Get a cash offer in 3 minutes
    Find out how much your home could sell for in as little as 3 minutes with a no-obligation cash offer.
    Estimated market value

    $458,400