Gorgeous Wellington model! Wonderful curb appeal! Mature landscaping, rock finish, spacious covered porch & beautiful leaded glass door welcome you & your guests! Huge kitchen/dining area/family room w/views of the back yard & open space! Kitchen has lots of workspace, island w/raised breakfast bar, high-end tile, matching appliances (incl. fridge) & more. Extended buffet/tech area & bay window in dining area. Elegant gas fireplace! Bose speaker system. Formal dining & living rooms w/arched doorway & windows! Large primary suite w/private access to back yard & bay window, adding space & character. Primary bath w/soaker tub & walk-in shower w/bench seat. Jr suite w/private bathroom! Den/hobby room. Gleaming wood floors & tasteful décor! Phantom screen doors. 2” & vertical blinds. Multiple ceiling fans. Laundry w/extensive cabinetry & sink. Relax & entertain on your covered patio, w/views of extensive open space, great sense of privacy & no rear neighbors. 3 car garage, incl golf cart spot, has lots of natural light w/windows. Workbenches & shelving stay. Reverse osmosis system. Located in popular Summerset 2, 55+ age active adult community! Enjoy community pool, spa, clubhouse, bocce ball, tennis, billiards, library, gym, gated entrance & more. Join clubs and activities.
Sold for $740,000
$740,000
1526 Katy Way, Brentwood, CA 94513
2beds
2,156sqft
Single Family Residence
Built in 1998
6,534 Square Feet Lot
$718,500 Zestimate®
$343/sqft
$3,351 Estimated rent
Home value
$718,500
$683,000 - $754,000
$3,351/mo
Zestimate® history
Owner options
List your home for rent
$3,351/mo
Rent Zestimate®
Find your next renter with Zillow Rental Manager. Plus, with online applications, you can quickly screen prospective tenants – for free.
$3,351/mo
Rent Zestimate®
Refinance and save
$4,835/mo
Est. payment
Refinancing to a lower rate could help reduce your monthly payments and save thousands over the life of the loan.
$4,835/mo
Est. payment
Explore your selling options
Work with a Zillow partner agent
Leverage their expertise and Zillow's premium Showcase listings to get your home seen by more buyers.
Get startedList with your own agent
Get your home in front of millions of buyers by listing it on Zillow.
Learn how to do itSell it yourself
Take full control of how buyers see your home on Zillow by listing For Sale by Owner (FSBO).
List your homeWhat's special
Elegant gas fireplaceMature landscapingCommunity poolHuge kitchenWonderful curb appealPrivate bathroomJr suite
Zillow last checked:
Listing updated:
Listed by:
Glenn Huxtable DRE #01045089 Off:925-240-6683,
Sharp Realty
Bought with:
Joe Kalajian, DRE #00953428
Christie's Intl RE Sereno
Source: bridgeMLS/CCAR/Bay East AOR,MLS#: 41054190
Facts & features
Interior
Bedrooms & bathrooms
- Bedrooms: 2
- Bathrooms: 3
- Full bathrooms: 2
- 1/2 bathrooms: 1
Rooms
- Room types: Family Room, Formal Dining Room, Study
Kitchen
- Features: Breakfast Bar, Breakfast Nook, Counter - Tile, Dishwasher, Eat In Kitchen, Garbage Disposal, Gas Range/Cooktop, Ice Maker Hookup, Island, Microwave, Range/Oven Free Standing, Refrigerator
Heating
- Forced Air, Natural Gas
Cooling
- Ceiling Fan(s)
Appliances
- Included: Dishwasher, Gas Range, Plumbed For Ice Maker, Microwave, Free-Standing Range, Refrigerator, Water Filter System
- Laundry: Hookups Only
Features
- Den, Dining Area, Breakfast Bar, Breakfast Nook
- Flooring: Tile, Carpet, Wood
- Doors: Mirrored Closet Door(s)
- Windows: Window Coverings
- Number of fireplaces: 1
- Fireplace features: Family Room
Interior area
- Total structure area: 2,156
- Total interior livable area: 2,156 sqft
Property
Parking
- Total spaces: 5
- Parking features: Int Access From Garage, Side Yard Access, Golf Cart Garage, Garage Door Opener
- Attached garage spaces: 3
Accessibility
- Accessibility features: Grab Bars
Features
- Levels: One Story
- Stories: 1
- Exterior features: Back Yard, Front Yard, Garden/Play, Side Yard, Sprinklers Automatic, Sprinklers Front
- Pool features: In Ground, Community
- Has spa: Yes
- Has view: Yes
Lot
- Size: 6,534 Square Feet
- Features: Level, Premium Lot
Details
- Parcel number: 0103900155
- Special conditions: Standard
Construction
Type & style
- Home type: SingleFamily
- Architectural style: Contemporary
- Property subtype: Single Family Residence
Materials
- Stone, Stucco
- Foundation: Slab
Condition
- Existing
- New construction: No
- Year built: 1998
Details
- Builder name: Pulte
Utilities & green energy
- Electric: No Solar
- Sewer: Public Sewer
- Water: Public
Community & HOA
Community
- Security: Carbon Monoxide Detector(s), Double Strapped Water Heater
- Senior community: Yes
HOA
- Has HOA: Yes
- Amenities included: Greenbelt, Fitness Center, Pool, Gated, Tennis Court(s), Other, Activities Available, Barbecue, Close to Golf Course, Game Room
- Services included: Reserves, Common Heating, Management Fee, Common Hot Water, Common Area Maint
- HOA fee: $125 monthly
- HOA name: SUMMERSET HOA
- HOA phone: 925-743-3080
Location
- Region: Brentwood
Financial & listing details
- Price per square foot: $343/sqft
- Tax assessed value: $754,800
- Annual tax amount: $9,581
- Date on market: 3/28/2024
- Listing terms: Cash,Conventional
Price history
| Date | Event | Price |
|---|---|---|
| 4/15/2024 | Sold | $740,000+0%$343/sqft |
Source:  bridgeMLS/CCAR/Bay East AOR #41054190 Report a problem bridgeMLS/CCAR/Bay East AOR #41054190 Report a problem | ||
| 3/30/2024 | Pending sale | $739,900$343/sqft |
Source: bridgeMLS/CCAR/Bay East AOR #41054190 Report a problem | ||
| 3/29/2024 | Listed for sale | $739,900+131.6%$343/sqft |
Source: bridgeMLS/CCAR/Bay East AOR #41054190 Report a problem | ||
| 11/13/1998 | Sold | $319,500$148/sqft |
Source: Public Record Report a problem | ||
Public tax history
| Year | Property taxes | Tax assessment |
|---|---|---|
| 2025 | $9,581 +12.2% | $754,800 +11.1% |
| 2024 | $8,536 -32.6% | $679,172 +2% |
| 2023 | $12,657 +101.1% | $665,856 +38.1% |
| 2022 | $6,294 +2.7% | $482,021 +2% |
| 2021 | $6,129 +0.3% | $472,570 +1% |
| 2020 | $6,110 -0.3% | $467,726 +2% |
| 2019 | $6,131 +4.9% | $458,556 +2% |
| 2018 | $5,846 0% | $449,566 +2% |
| 2017 | $5,848 +3.2% | $440,751 +2% |
| 2016 | $5,666 +2.7% | $432,110 +1.5% |
| 2015 | $5,515 +0% | $425,621 +2% |
| 2014 | $5,513 | $417,284 +3.3% |
| 2013 | -- | $404,000 +19.5% |
| 2012 | -- | $338,000 -2.7% |
| 2011 | -- | $347,500 -6.3% |
| 2010 | -- | $371,000 |
| 2009 | -- | $371,000 -4.7% |
| 2008 | -- | $389,441 +2% |
| 2007 | -- | $381,805 +2% |
| 2006 | -- | $374,320 +2% |
| 2005 | -- | $366,982 +2% |
| 2004 | -- | $359,788 +1.9% |
| 2003 | -- | $353,195 +2% |
| 2002 | -- | $346,271 +2% |
| 2001 | -- | $339,482 |
Find assessor info on the county website
Neighborhood: 94513
Nearby homes
- $594,0002 bd2 ba1.8k sqft1528 Katy Way, Brentwood, CA 94513Sold
- $554,5002 bd2 ba2.2k sqft1524 Katy Way, Brentwood, CA 94513Off Market
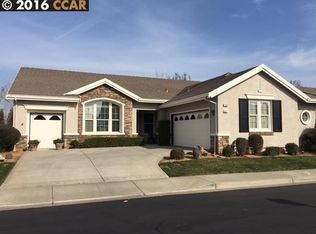
- $677,0002 bd3 ba2.2k sqft1529 Katy Way, Brentwood, CA 94513Sold
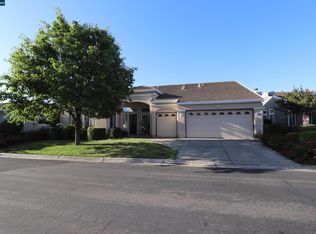
- $671,6002 bd2 ba2.1k sqft1522 Katy Way, Brentwood, CA 94513Off Market
- $596,2002 bd2 ba1.5k sqft1527 Katy Way, Brentwood, CA 94513Off Market
- $618,3002 bd2 ba1.5k sqft1531 Katy Way, Brentwood, CA 94513Off Market
- $595,6002 bd2 ba2.4k sqft1525 Katy Way, Brentwood, CA 94513Off Market
- $734,8002 bd2 ba2.4k sqft205 Benoni Ln, Brentwood, CA 94513Off Market
Nearby schools
GreatSchools rating
- 9/10R. Paul Krey Elementary SchoolGrades: K-5Distance: 0.8 mi
- 9/10Adams (J. Douglas) Middle SchoolGrades: 6-8Distance: 1.8 mi
- 9/10Heritage High SchoolGrades: 9-12Distance: 1.7 mi
Get a cash offer in 3 minutes
Find out how much your home could sell for in as little as 3 minutes with a no-obligation cash offer.
Estimated market value
$718,500
Get a cash offer in 3 minutes
Find out how much your home could sell for in as little as 3 minutes with a no-obligation cash offer.
Estimated market value
$718,500
- California
- Contra Costa County
- Brentwood
- 94513
- 1526 Katy Way
Nearby cities
Nearby zip codes
Other Brentwood Topics
