Welcome to this light-filled Summerset 2 home that is beautifully positioned on a premium corner lot overlooking open space, offering exceptional privacy with only one neighboring home and no rear neighbors. The versatile floor plan features 2 bedrooms PLUS a den, formal living and dining rooms, and an open-concept kitchen with new quartz countertops, gas stove top, stainless steel appliances, and a breakfast bar overlooking the family room and private backyard patio. The primary suite features a charming bay window with open space views, a walk-in closet with custom built-ins, dual sinks, soaking tub, and separate shower. Additional property highlights include two full bathrooms, interior laundry, newer HVAC for year round comfort, and multiple ceiling fans. A spacious 2+ car garage has extra room for a golf cart or storage. The covered patio and fully fenced yard create a peaceful outdoor retreat, perfect for relaxing or entertaining. Residents enjoy resort-style amenities including gated entry, pool, fitness center, bocce, tennis, clubhouse, and social activities—all with a low HOA of $142/month. Motivated Seller!
Sold for $594,000
$594,000
1528 Katy Way, Brentwood, CA 94513
2beds
1,845sqft
Single Family Residence
Built in 1998
8,712 Square Feet Lot
$593,100 Zestimate®
$322/sqft
$3,347 Estimated rent
Home value
$593,100
$534,000 - $658,000
$3,347/mo
Zestimate® history
Owner options
List your home for rent
$3,347/mo
Rent Zestimate®
Find your next renter with Zillow Rental Manager. Plus, with online applications, you can quickly screen prospective tenants – for free.
$3,347/mo
Rent Zestimate®
Refinance and save
$3,912/mo
Est. payment
Refinancing to a lower rate could help reduce your monthly payments and save thousands over the life of the loan.
$3,912/mo
Est. payment
Explore your selling options
Work with a Zillow partner agent
Leverage their expertise and Zillow's premium Showcase listings to get your home seen by more buyers.
Get startedList with your own agent
Get your home in front of millions of buyers by listing it on Zillow.
Learn how to do itSell it yourself
Take full control of how buyers see your home on Zillow by listing For Sale by Owner (FSBO).
List your homeWhat's special
Open-concept kitchenOverlooking open spacePremium corner lotNew quartz countertopsStainless steel appliancesVersatile floor planSeparate shower
Zillow last checked:
Listing updated:
Listed by:
Julie McCoy DRE #01260930 925-980-8095,
Lpt Realty
Bought with:
April Duarte, DRE #01938648
Compass
Source: CCAR,MLS#: 41135215
Facts & features
Interior
Bedrooms & bathrooms
- Bedrooms: 2
- Bathrooms: 2
- Full bathrooms: 2
Rooms
- Room types: 2 Bedrooms, 2 Baths, Primary Bedrm Suite - 1, Main Entry, Den, Family Room
Bathroom
- Features: Shower Over Tub, Solid Surface, Stall Shower, Sunken Tub, Window
Kitchen
- Features: Breakfast Bar, Breakfast Nook, Counter - Solid Surface, Dishwasher, Eat-in Kitchen, Disposal, Gas Range/Cooktop, Microwave, Oven Built-in, Refrigerator, Updated Kitchen
Heating
- Forced Air
Cooling
- Ceiling Fan(s), Central Air
Appliances
- Included: Dishwasher, Gas Range, Microwave, Oven, Refrigerator, Dryer, Washer
- Laundry: Laundry Room, Common Area
Features
- Formal Dining Room, Breakfast Bar, Breakfast Nook, Counter - Solid Surface, Updated Kitchen
- Flooring: Vinyl
- Windows: Double Pane Windows, Window Coverings
- Has fireplace: No
- Fireplace features: None
Interior area
- Total structure area: 1,845
- Total interior livable area: 1,845 sqft
Property
Parking
- Total spaces: 2
- Parking features: Attached, Direct Access, Garage Door Opener
- Attached garage spaces: 2
Features
- Levels: One
- Stories: 1
- Exterior features: Entry Gate
- Pool features: None, Community
- Has view: Yes
- View description: Park/Greenbelt
Lot
- Size: 8,712 Square Feet
- Features: Corner Lot, Level, Premium Lot, Front Yard, Back Yard, Side Yard
Details
- Parcel number: 0103900148
- Special conditions: Standard
- Other equipment: Irrigation Equipment
Construction
Type & style
- Home type: SingleFamily
- Architectural style: Ranch
- Property subtype: Single Family Residence
Materials
- Stucco
- Foundation: Slab
- Roof: Tile
Condition
- Existing
- New construction: No
- Year built: 1998
Details
- Builder model: Cornell
- Builder name: Blackhawk-Nunn
Utilities & green energy
- Electric: No Solar
- Sewer: Public Sewer
- Water: Public
Community & HOA
Community
- Subdivision: Summerset 2
HOA
- Has HOA: Yes
- Amenities included: Clubhouse, Fitness Center, Pool, Gated, Spa/Hot Tub, Tennis Court(s), Activities Available, Golf Course, Recreation Facilities
- Services included: Common Area Maint, Common Heating, Management Fee, Reserve Fund, Security, Maintenance Grounds
- HOA fee: $142 monthly
- HOA name: SUMMERSET @ BRENTWOOD2
- HOA phone: 925-743-3080
Location
- Region: Brentwood
Financial & listing details
- Price per square foot: $322/sqft
- Tax assessed value: $566,504
- Annual tax amount: $6,777
- Date on market: 5/18/2026
Price history
| Date | Event | Price |
|---|---|---|
| 7/13/2026 | Sold | $594,000-4%$322/sqft |
Source:  CCAR #41135215 Report a problem CCAR #41135215 Report a problem | ||
| 7/3/2026 | Pending sale | $619,000$336/sqft |
Source: CCAR #41135215 Report a problem | ||
| 6/1/2026 | Price change | $619,000-2.5%$336/sqft |
Source: CCAR #41135215 Report a problem | ||
| 5/19/2026 | Listed for sale | $634,900$344/sqft |
Source: CCAR #41135215 Report a problem | ||
| 5/19/2026 | Listing removed | $634,900$344/sqft |
Source: CCAR #41126180 Report a problem | ||
| 4/27/2026 | Price change | $634,900-3.1%$344/sqft |
Source: CCAR #41126180 Report a problem | ||
| 4/17/2026 | Price change | $655,000-1.5%$355/sqft |
Source: CCAR #41126180 Report a problem | ||
| 3/27/2026 | Price change | $665,000-1.5%$360/sqft |
Source: CCAR #41126180 Report a problem | ||
| 3/6/2026 | Listed for sale | $675,000+31.1%$366/sqft |
Source: CCAR #41126180 Report a problem | ||
| 7/13/2019 | Listing removed | $515,000$279/sqft |
Source: HomeSmart Bay Area #40857227 Report a problem | ||
| 7/13/2019 | Pending sale | $515,000-0.6%$279/sqft |
Source: HomeSmart Bay Area #40857227 Report a problem | ||
| 7/12/2019 | Sold | $518,000+0.6%$281/sqft |
Source: CCAR #40857227 Report a problem | ||
| 5/19/2019 | Listed for sale | $515,000$279/sqft |
Source: Homesmart Bay Area #40857227 Report a problem | ||
| 5/19/2019 | Pending sale | $515,000$279/sqft |
Source: Coldwell Banker Residential Brokerage - San Francisco Market Street #482238 Report a problem | ||
| 5/10/2019 | Price change | $515,000-1.9%$279/sqft |
Source: Coldwell Banker Residential Brokerage - San Francisco Market Street #482238 Report a problem | ||
| 3/18/2019 | Listed for sale | $525,000+106.3%$285/sqft |
Source: Coldwell Banker #482238 Report a problem | ||
| 1/16/1998 | Sold | $254,500$138/sqft |
Source: Public Record Report a problem | ||
Public tax history
| Year | Property taxes | Tax assessment |
|---|---|---|
| 2025 | $6,777 -2.6% | $566,504 +2% |
| 2024 | $6,958 +1.6% | $555,397 +2% |
| 2023 | $6,851 +1.6% | $544,508 +2% |
| 2022 | $6,745 +2.7% | $533,832 +2% |
| 2021 | $6,570 +0.2% | $523,366 +1% |
| 2020 | $6,559 +33.1% | $518,000 +42% |
| 2019 | $4,926 +4.9% | $364,733 +2% |
| 2018 | $4,695 0% | $357,583 +2% |
| 2017 | $4,695 +3.3% | $350,573 +2% |
| 2016 | $4,546 +2.8% | $343,700 +1.5% |
| 2015 | $4,422 | $338,538 +2% |
| 2014 | $4,422 | $331,908 +0.5% |
| 2013 | -- | $330,409 +7.6% |
| 2012 | -- | $307,000 -0.5% |
| 2011 | -- | $308,500 |
| 2010 | -- | $308,500 |
| 2009 | -- | $308,500 -0.4% |
| 2008 | -- | $309,765 +2% |
| 2007 | -- | $303,692 +2% |
| 2006 | -- | $297,738 +2% |
| 2005 | -- | $291,901 +2% |
| 2004 | -- | $286,178 +1.9% |
| 2003 | -- | $280,934 +2% |
| 2002 | -- | $275,426 +2% |
| 2001 | -- | $270,026 |
Find assessor info on the county website
Neighborhood: 94513
Nearby homes
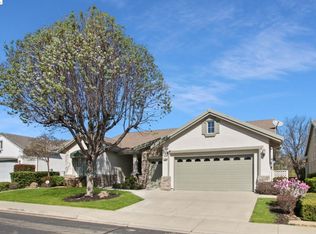
- $740,0002 bd3 ba2.1k sqft1526 Katy Way, Brentwood, CA 94513Sold
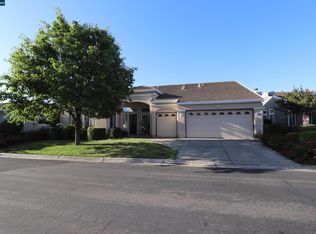
- $677,0002 bd3 ba2.2k sqft1529 Katy Way, Brentwood, CA 94513Sold
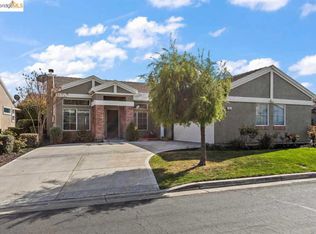
- $610,2002 bd2 ba1.5k sqft1531 Katy Way, Brentwood, CA 94513Off Market
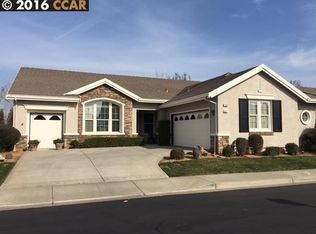
- $549,6002 bd2 ba2.2k sqft1524 Katy Way, Brentwood, CA 94513Off Market
- $734,2002 bd2 ba2.4k sqft205 Benoni Ln, Brentwood, CA 94513Off Market
- $588,4782 bd2 ba2.6k sqft203 Benoni Ln, Brentwood, CA 94513Off Market
- $814,0002 bd3 ba2.6k sqft207 Benoni Ln, Brentwood, CA 94513Off Market
- $592,4002 bd2 ba1.5k sqft1527 Katy Way, Brentwood, CA 94513Off Market
Nearby schools
GreatSchools rating
- 9/10R. Paul Krey Elementary SchoolGrades: K-5Distance: 0.7 mi
- 9/10Adams (J. Douglas) Middle SchoolGrades: 6-8Distance: 1.8 mi
- 9/10Heritage High SchoolGrades: 9-12Distance: 1.7 mi
Schools provided by the listing agent
- District: Brentwood (925) 513-6300
Source: CCAR. This data may not be complete. We recommend contacting the local school district to confirm school assignments for this home.
Get a cash offer in 3 minutes
Find out how much your home could sell for in as little as 3 minutes with a no-obligation cash offer.
Estimated market value
$593,100
Get a cash offer in 3 minutes
Find out how much your home could sell for in as little as 3 minutes with a no-obligation cash offer.
Estimated market value
$593,100
- California
- Contra Costa County
- Brentwood
- 94513
- 1528 Katy Way
Nearby cities
Nearby zip codes
Other Brentwood Topics
