Skip main navigation
Off market
  • Price Unknown

    1526 Marble Ledge Dr, Lake Country, BC V4V 2T4

    4beds
    3,512sqft
    SingleFamily
    Built in 2018
    6,969 Square Feet Lot
    $-- Zestimate®
    C$--/sqft
    C$4,751 Estimated rent

    Home value

    Not available

    Estimated sales range

    Not available

    Not available

    Loading
    Loading...

    Owner options

    List your home for rent

    C$4,751/mo

    Rent Zestimate®

    Find your next renter with Zillow Rental Manager. Plus, with online applications, you can quickly screen prospective tenants – for free.

    Learn more

    C$4,751/mo

    Rent Zestimate®

    Refinance and save

    C$141/mo

    Est. payment

    Refinancing to a lower rate could help reduce your monthly payments and save thousands over the life of the loan.

    See today's rates

    C$141/mo

    Est. payment

    Explore your selling options

    Work with a Zillow partner agent

    Leverage their expertise and Zillow's premium Showcase listings to get your home seen by more buyers.

    Get started

    List with your own agent

    Get your home in front of millions of buyers by listing it on Zillow.

    Learn how to do it

    Sell it yourself

    Take full control of how buyers see your home on Zillow by listing For Sale by Owner (FSBO).

    List your home

    What's special

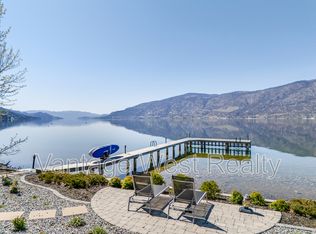
    Quiet no-thru streetPremier view lotStunning protected water viewsSoaring ceilingsWalk-in closetFamily room

    Waterside @Lakestone The Okanagan's #1 master planned community and the Community Development of the Year by the Canadian Home Builders' Association. Custom built 4bdrm 3bath luxury lake home on a quiet no-thru street on a premier view lot w/stunning protected water views and boasting a private lakeview deck+hot tub. Built by the best in class Jackal Developments. Main floor great room w/soaring ceilings, fireplace, gourmet kitchen w/huge island, large dining space, and sliding doors that open to a lakeview deck w/bbq+loungers, a fire table and power sunshade plus an office/bdrm and generous pantry/coffee bar + mud/laundry rm. Double garage w/EV charger, work area. Upstairs the primary suite has a lounge/office, lakeview deck and a spa inspired ensuite + walk-in closet. Lower level w/ family room, custom wet bar+wine cellar plus 2 bedrooms and bathroom. Custom extras include heated tiles + quartz in baths, h/w on demand, sonos system and built in speakers. Okanagan Lake just steps from your front door. Includes access to the award winning amenities: The Lake Club (pool, hot tub, bbq's, gym, meeting room), Waterside Park (Dock, beach, paddle/surf board lockers, loungers, tables/pavilion), The Centre Club (gym, yoga, lounge, pool, hot tub), Benchlands Park (tennis, pickleball, bball), along w/28 kms of trails + 250 acres of park. Mins to YLW airport, wineries, golf, shops, downtown Kelowna and Silverstar Ski Resort.

    This property is not currently displayed as for sale or rent on Zillow. This may be different from what's on other websites or public sources.


    Zillow last checked:

    Source: Engel & Volkers,MLS®#: 10352288MLS Logo

    Facts & features

    Interior

    Bedrooms & bathrooms
    • Bedrooms: 4
    • Bathrooms: 3
    • Full bathrooms: 3
    Heating
    • Has Heating (Unspecified Type)
    Cooling
    • Has cooling: Yes
    Appliances
    • Included: Dishwasher, Freezer, Microwave, Refrigerator
    Features
    • Wet Bar, Vaulted Ceiling(s)
    • Flooring: Hardwood, Tile
    • Basement: Yes
    • Has fireplace: Yes
    Interior area
    • Total structure area: 3,512
    • Total interior livable area: 3,512 sqft

    Property

    Parking
    • Total spaces: 4
    • Parking features: Attached, Garage, On Site
    • Has garage: Yes
    Features
    • Stories: 3
    • Patio & porch: Patio, Deck
    • Has spa: Yes
    • Spa features: Heated
    Lot
    • Size: 6,969 Square Feet
    Details
    • Parcel number: 029589894

    Construction

    Type & style
    • Home type: SingleFamily
    • Architectural style: Modern
    Condition
    • Year built: 2018

    Community & HOA

    Community
    • Subdivision: Lakestone
    HOA
    • Has HOA: Yes
    • HOA fee: C$142 monthly
    Location
    • Region: Lake Country

    Financial & listing details

    • Date on market: 6/17/2025
    • Lease term: Contact For Details

    Price history

    DateEventPrice
    7/23/2025Listing removedC$2,259,900C$643/sqft
    Source: Engel & Volkers #10352288 Report a problem
    4/2/2025Listed for saleC$2,259,900-0.2%C$643/sqft
    Source: Engel & Volkers #10340863 Report a problem
    4/1/2025Listing removedC$2,265,000C$645/sqft
    Source: Engel & Volkers #10331570 Report a problem
    1/18/2025Listed for saleC$2,265,000C$645/sqft
    Source: Engel & Volkers #10331570 Report a problem

    Public tax history

    Tax history is unavailable.

    Neighborhood: V4V

    Nearby schools

    GreatSchools rating

    No schools nearby

    We couldn't find any schools near this home.