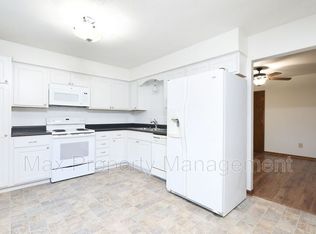
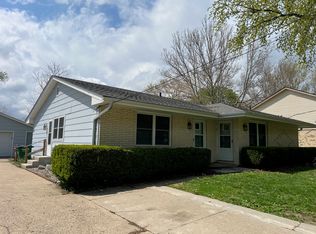
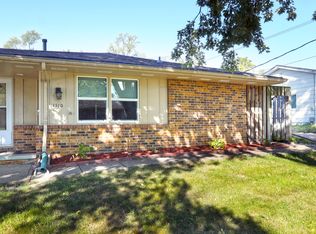
Clive Ranch Duplex! Two New roof and gutters 2022 - 1524 is rented at $1000 /1526 is rented at $1050 currently Gas and electric are both paid by the tenant. Each side pays $130 for water./
Sold for $290,000
$290,000
1526 NW 81st St, Clive, IA 50325
4beds
1,622sqft
Multi Family
Built in 1970
-- sqft lot
$307,600 Zestimate®
$179/sqft
$1,437 Estimated rent
Home value
$307,600
$283,000 - $332,000
$1,437/mo
Zestimate® history
Owner options
List your home for rent
$1,437/mo
Rent Zestimate®
Find your next renter with Zillow Rental Manager. Plus, with online applications, you can quickly screen prospective tenants – for free.
$1,437/mo
Rent Zestimate®
Refinance and save
$1,942/mo
Est. payment
Refinancing to a lower rate could help reduce your monthly payments and save thousands over the life of the loan.
$1,942/mo
Est. payment
Explore your selling options
Work with a Zillow partner agent
Leverage their expertise and Zillow's premium Showcase listings to get your home seen by more buyers.
Get startedList with your own agent
Get your home in front of millions of buyers by listing it on Zillow.
Learn how to do itSell it yourself
Take full control of how buyers see your home on Zillow by listing For Sale by Owner (FSBO).
List your homeWhat's special
New roof and gutters
Zillow last checked:
Listing updated:
Listed by:
Stephanie Thomas (515)771-7788,
RE/MAX Concepts
Bought with:
Jeffrey Stanbrough
Stanbrough Realty Company
Source: DMMLS,MLS#: 712028 Originating MLS: Des Moines Area Association of REALTORS
Originating MLS: Des Moines Area Association of REALTORSFacts & features
Interior
Bedrooms & bathrooms
- Bedrooms: 4
- Bathrooms: 3
- Full bathrooms: 2
- 3/4 bathrooms: 1
Heating
- Forced Air, Gas, Natural Gas
Cooling
- Central Air
Features
- Basement: Finished
Interior area
- Total structure area: 1,622
- Total interior livable area: 1,622 sqft
- Finished area below ground: 180
Property
Parking
- Total spaces: 2
- Parking features: Detached, Garage, Two Car Garage
- Garage spaces: 2
Features
- Levels: Two
- Stories: 2
Lot
- Size: 0.34 Acres
- Dimensions: 75 x 195
Details
- Parcel number: 29100056000000
- Zoning: Res
Construction
Type & style
- Home type: MultiFamily
- Architectural style: Two Story
- Property subtype: Multi Family
Materials
- Foundation: Block
- Roof: Asphalt,Shingle
Condition
- Year built: 1970
Utilities & green energy
- Sewer: Public Sewer
- Water: Public
- Utilities for property: Electricity Available, Natural Gas Available, Water Available
Community & neighborhood
Location
- Region: Clive
Other
Other facts
- Listing terms: Cash,Conventional
- Road surface type: Concrete
Price history
| Date | Event | Price |
|---|---|---|
| 4/22/2025 | Sold | $290,000-4.9%$179/sqft |
Source:  DMMLS #712028 Report a problem DMMLS #712028 Report a problem | ||
| 3/19/2025 | Pending sale | $305,000$188/sqft |
Source: DMMLS #712028 Report a problem | ||
| 2/17/2025 | Listed for sale | $305,000+13%$188/sqft |
Source: DMMLS #712028 Report a problem | ||
| 4/25/2022 | Sold | $270,000$166/sqft |
Source: DMMLS #646382 Report a problem | ||
| 2/24/2022 | Pending sale | $270,000$166/sqft |
Source: DMMLS #646382 Report a problem | ||
| 2/24/2022 | Listed for sale | $270,000+38.5%$166/sqft |
Source: DMMLS #646382 Report a problem | ||
| 9/20/2017 | Listing removed | $950$1/sqft |
Source: Renters Warehouse Report a problem | ||
| 8/20/2017 | Listed for rent | $950$1/sqft |
Source: Renters Warehouse Report a problem | ||
| 1/30/2017 | Sold | $195,000+22.3%$120/sqft |
Source: DMMLS #531660 Report a problem | ||
| 2/18/2011 | Sold | $159,500+45.7%$98/sqft |
Source: Public Record Report a problem | ||
| 1/30/1997 | Sold | $109,500$68/sqft |
Source: Public Record Report a problem | ||
Public tax history
| Year | Property taxes | Tax assessment |
|---|---|---|
| 2025 | $3,729 +7.9% | $255,600 +12.8% |
| 2024 | $3,456 -4.5% | $226,500 |
| 2023 | $3,618 +1.2% | $226,500 +17.3% |
| 2022 | $3,576 +1.4% | $193,100 |
| 2021 | $3,528 +1.5% | $193,100 +6.7% |
| 2020 | $3,476 +7.5% | $181,000 |
| 2019 | $3,234 +2% | $181,000 +11.5% |
| 2018 | $3,172 | $162,400 |
| 2017 | $3,172 +12.4% | $162,400 +6.1% |
| 2016 | $2,822 | $153,000 |
| 2015 | $2,822 -1.6% | $153,000 +1.4% |
| 2014 | $2,868 | $150,900 |
| 2013 | -- | $150,900 -0.3% |
| 2012 | -- | $151,300 |
| 2011 | -- | $151,300 -7.3% |
| 2010 | -- | $163,300 |
| 2009 | -- | $163,300 |
| 2008 | -- | $163,300 |
| 2007 | -- | $163,300 +16.6% |
| 2006 | -- | $140,000 |
| 2005 | -- | $140,000 +11.4% |
| 2003 | -- | $125,640 -1.5% |
| 2002 | -- | $127,600 |
| 2001 | -- | $127,600 |
Find assessor info on the county website
Neighborhood: 50325
Nearby schools
GreatSchools rating
- 2/10Crestview Elementary SchoolGrades: PK-6Distance: 0.5 mi
- 8/10Indian Hills Junior High SchoolGrades: 7-8Distance: 0.9 mi
- 6/10Valley High SchoolGrades: 10-12Distance: 1.7 mi
Schools provided by the listing agent
- District: West Des Moines
Source: DMMLS. This data may not be complete. We recommend contacting the local school district to confirm school assignments for this home.


Get pre-qualified for a loan
At Zillow Home Loans, we can pre-qualify you in as little as 5 minutes with no impact to your credit score.An equal housing lender. NMLS #10287.
Sell for more on Zillow
Get a Zillow Showcase℠ listing at no additional cost and you could sell for .
$307,600
2% more
+$6,152
With Zillow Showcase(estimated)
$313,752
- Iowa
- Polk County
- Clive
- 50325
- 1526 NW 81st St
Nearby cities
Nearby zip codes
Other Clive Topics
