Opportunity is knocking, you just need to walk through the door. With some TLC this charming multi-level home can be your perfect dream home. Entering the main level you are greeted by a bright and open layout that seamlessly connects the kitchen, family room, and dining area. The kitchen is a delight, with a convenient bar top, ample counter space, a pantry and plenty of storage. Upstairs you will find the large Primary with bathroom and large walk in closet along with another bathroom and two secondary bedrooms. The spacious lower level boasts a sliding glass door that floods the area with natural light and provides easy access to the backyard. This versatile space can be transformed into a cozy family room, a home office, or even a gym-let your imagination run wild! Step outside into the large yard, where a variety of rose bushes add a touch of natural beauty to the landscape. The corner lot location offers privacy and plenty of outdoor space for entertaining, gardening, or simply enjoying the sunshine. You'll also love being located directly across from open space. And with a large 3-car tandem garage, with storage, there's no shortage of parking and storage for all your vehicles and belongings. The furnace and AC are new in 2022... oh and there is solar too! Another highlight of this property is its proximity to excellent schools. The elementary, middle, and high schools are just a short distance away, making it easy for your children to commute and ensuring they receive a quality education. The neighborhood also has multiple parks and open space to enjoy. With all these incredible features and its well-priced value, this home won't stay on the market for long. Don't miss the opportunity to make this your forever home-a perfect blend of comfort, convenience, and community.
Sold for $430,000
$430,000
1526 Ponderosa Dr, Severance, CO 80550
3beds
2,404sqft
Single Family Residence
Built in 2008
7,667 Square Feet Lot
$445,100 Zestimate®
$179/sqft
$2,780 Estimated rent
Home value
$445,100
$423,000 - $467,000
$2,780/mo
Zestimate® history
Owner options
List your home for rent
$2,780/mo
Rent Zestimate®
Find your next renter with Zillow Rental Manager. Plus, with online applications, you can quickly screen prospective tenants – for free.
$2,780/mo
Rent Zestimate®
Refinance and save
$2,752/mo
Est. payment
Refinancing to a lower rate could help reduce your monthly payments and save thousands over the life of the loan.
$2,752/mo
Est. payment
Explore your selling options
Work with a Zillow partner agent
Leverage their expertise and Zillow's premium Showcase listings to get your home seen by more buyers.
Get startedList with your own agent
Get your home in front of millions of buyers by listing it on Zillow.
Learn how to do itSell it yourself
Take full control of how buyers see your home on Zillow by listing For Sale by Owner (FSBO).
List your homeWhat's special
Zillow last checked:
Listing updated:
Listed by:
Shawn and Kari Harger hargerhometeam@gmail.com,
C3 Real Estate Solutions, LLC
Bought with:
Collin Rue, 100056601
C3 Real Estate Solutions, LLC
Source: IRES as distributed by MLS GRID,MLS#: 991578
Facts & features
Interior
Bedrooms & bathrooms
- Bedrooms: 3
- Bathrooms: 3
- 3/4 bathrooms: 2
- 1/2 bathrooms: 1
Primary bedroom
- Description: Carpet
- Features: 3/4 Primary Bath
- Level: Upper
- Area: 208 Square Feet
- Dimensions: 13 x 16
Bedroom 2
- Description: Carpet
- Level: Upper
- Area: 156 Square Feet
- Dimensions: 13 x 12
Bedroom 3
- Description: Carpet
- Level: Upper
- Area: 110 Square Feet
- Dimensions: 11 x 10
Dining room
- Description: Wood
- Level: Main
- Area: 300 Square Feet
- Dimensions: 15 x 20
Family room
- Description: Carpet
- Level: Lower
- Area: 400 Square Feet
- Dimensions: 16 x 25
Kitchen
- Description: Wood
- Level: Main
- Area: 130 Square Feet
- Dimensions: 10 x 13
Laundry
- Description: Vinyl
- Level: Lower
- Area: 45 Square Feet
- Dimensions: 5 x 9
Living room
- Description: Carpet
- Level: Main
- Area: 210 Square Feet
- Dimensions: 14 x 15
Heating
- Forced Air
Cooling
- Ceiling Fan(s)
Appliances
- Included: Electric Range, Dishwasher, Refrigerator, Microwave, Disposal
- Laundry: Washer/Dryer Hookup
Features
- Open Floorplan
- Flooring: Wood
- Windows: Window Coverings
- Basement: Partial,Unfinished
Interior area
- Total structure area: 1,819
- Total interior livable area: 2,404 sqft
- Finished area above ground: 1,819
Property
Parking
- Total spaces: 3
- Parking features: Tandem
- Attached garage spaces: 3
- Details: Attached
Features
- Levels: Four
- Stories: 4
- Patio & porch: Patio
- Exterior features: Sprinkler System
- Fencing: Fenced,Wood
Lot
- Size: 7,667 Square Feet
- Features: Level, Abuts Public Open Space, Paved, Curbs, Gutters, Sidewalks, Street Light
Details
- Parcel number: R3533105
- Zoning: SFR
- Special conditions: Private Owner
Construction
Type & style
- Home type: SingleFamily
- Architectural style: Contemporary
- Property subtype: Single Family Residence
Materials
- Frame
- Roof: Composition
Condition
- New construction: No
- Year built: 2008
Utilities & green energy
- Electric: Xcel
- Gas: Xcel
- Sewer: Public Sewer
- Water: City
- Utilities for property: Natural Gas Available, Electricity Available, Cable Available, Satellite Avail, High Speed Avail
Community & HOA
Community
- Features: Trail(s)
- Security: Fire Alarm
- Subdivision: Timber Ridge
HOA
- Has HOA: Yes
- Services included: Common Amenities, Management
- HOA fee: $215 annually
- HOA name: Timber Ridge
- HOA phone: 970-224-4446
Location
- Region: Severance
Financial & listing details
- Price per square foot: $179/sqft
- Tax assessed value: $436,585
- Annual tax amount: $2,247
- Date on market: 7/7/2023
- Listing terms: Cash,Conventional,FHA,VA Loan,USDA Loan
- Exclusions: Sellers Personal Property, Washer and Dryer
- Electric utility on property: Yes
- Road surface type: Asphalt
Price history
| Date | Event | Price |
|---|---|---|
| 9/5/2023 | Sold | $430,000+2.4%$179/sqft |
Source:  IRES as distributed by MLS GRID #991578 Report a problem IRES as distributed by MLS GRID #991578 Report a problem | ||
| 7/7/2023 | Listed for sale | $420,000+58.5%$175/sqft |
Source: IRES as distributed by MLS GRID #991578 Report a problem | ||
| 3/2/2016 | Sold | $265,000$110/sqft |
Source: Public Record Report a problem | ||
| 2/26/2016 | Pending sale | $265,000$110/sqft |
Source: Keller Williams - Northern Colorado #781195 Report a problem | ||
| 2/26/2016 | Listed for sale | $265,000$110/sqft |
Source: Keller Williams - Northern Colorado #781195 Report a problem | ||
| 2/26/2016 | Pending sale | $265,000$110/sqft |
Source: Keller Williams - Northern Colorado #781195 Report a problem | ||
| 1/14/2016 | Price change | $265,000-1.9%$110/sqft |
Source: Keller Williams - Northern Colorado #781195 Report a problem | ||
| 11/12/2015 | Listed for sale | $270,000+28.6%$112/sqft |
Source: Keller Williams FTC Gold #779195 Report a problem | ||
| 12/12/2012 | Listing removed | $209,900$87/sqft |
Source: RE/MAX NORTHWEST INC #664546 Report a problem | ||
| 12/7/2012 | Listed for sale | $209,900$87/sqft |
Source: RE/MAX NORTHWEST INC #664546 Report a problem | ||
| 1/11/2012 | Listing removed | $209,900$87/sqft |
Source: RE/MAX Northwest, Inc. #1035716 Report a problem | ||
| 9/16/2011 | Price change | $209,900-4.6%$87/sqft |
Source: RE/MAX Northwest, Inc. #1035716 Report a problem | ||
| 7/16/2011 | Listed for sale | $220,000+13.1%$92/sqft |
Source: RE/MAX Northwest, Inc. #1035716 Report a problem | ||
| 4/13/2009 | Sold | $194,500$81/sqft |
Source: Public Record Report a problem | ||
Public tax history
| Year | Property taxes | Tax assessment |
|---|---|---|
| 2026 | $2,757 +7.7% | $26,720 -2.1% |
| 2025 | $2,560 +8.8% | $27,290 -9.8% |
| 2024 | $2,352 +4.7% | $30,240 -1% |
| 2023 | $2,247 +7.2% | $30,540 +33.3% |
| 2022 | $2,096 +8.2% | $22,910 -2.8% |
| 2021 | $1,938 | $23,570 +6.1% |
| 2020 | $1,938 +7% | $22,210 |
| 2019 | $1,810 -5.8% | $22,210 +12.1% |
| 2018 | $1,921 +6.1% | $19,820 |
| 2017 | $1,810 -5.5% | $19,820 +9% |
| 2016 | $1,915 +18.3% | $18,180 |
| 2015 | $1,619 +7.8% | $18,180 +14.9% |
| 2014 | $1,502 | $15,820 |
| 2013 | -- | $15,820 +6% |
| 2012 | -- | $14,920 |
| 2011 | -- | $14,920 -3.5% |
| 2010 | -- | $15,460 +10.4% |
| 2009 | -- | $14,000 +2313.8% |
| 2008 | -- | $580 |
| 2007 | -- | $580 +2800% |
| 2006 | -- | $20 |
Find assessor info on the county website
Neighborhood: 80550
Nearby homes
- $480,0005 bd3 ba2.6k sqft1524 Ponderosa Dr, Severance, CO 80550Sold

- $442,9383 bd3 ba1.9k sqft322 Windflower Way, Severance, CO 80550Off Market
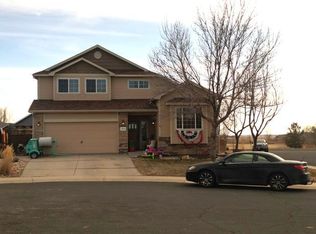
- $478,4004 bd4 ba1.8k sqft1522 Ponderosa Dr, Severance, CO 80550Off Market
- $547,1005 bd3 ba3k sqft325 Windflower Way, Severance, CO 80550Off Market
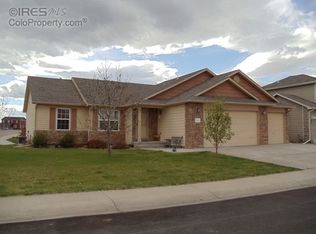
- $518,0004 bd4 ba2.8k sqft320 Windflower Way, Severance, CO 80550Sold
- $466,2003 bd3 ba1.8k sqft323 Windflower Way, Severance, CO 80550Off Market
- $485,4003 bd2 ba3k sqft411 Prairie Clover Way, Severance, CO 80550Off Market
- $458,5003 bd3 ba1.8k sqft1520 Ponderosa Dr, Severance, CO 80550Off Market
Nearby schools
GreatSchools rating
- 6/10Range View Elementary SchoolGrades: PK-5Distance: 0.2 mi
- 6/10Severance Middle SchoolGrades: 6-8Distance: 1.4 mi
- 6/10Severance High SchoolGrades: 9-12Distance: 1 mi
Schools provided by the listing agent
- Elementary: Range View
- Middle: Severance
- High: Severance High School
Source: IRES as distributed by MLS GRID. This data may not be complete. We recommend contacting the local school district to confirm school assignments for this home.
Get a cash offer in 3 minutes
Find out how much your home could sell for in as little as 3 minutes with a no-obligation cash offer.
Estimated market value
$445,100
Get a cash offer in 3 minutes
Find out how much your home could sell for in as little as 3 minutes with a no-obligation cash offer.
Estimated market value
$445,100
- Colorado
- Weld County
- Severance
- 80550
- 1526 Ponderosa Dr
Nearby cities
Nearby zip codes
Other Severance Topics
