Skip main navigation
Sold for $518,000
  • $518,000

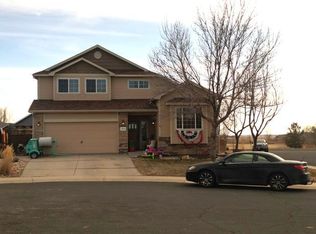
    320 Windflower Way, Severance, CO 80550

    4beds
    2,823sqft
    Single Family Residence
    Built in 2008
    0.29 Acres Lot
    $514,100 Zestimate®
    $183/sqft
    $3,027 Estimated rent

    Home value

    $514,100

    $488,000 - $545,000

    $3,027/mo

    Zestimate® history
    Loading
    Loading...

    Owner options

    List your home for rent

    $3,027/mo

    Rent Zestimate®

    Find your next renter with Zillow Rental Manager. Plus, with online applications, you can quickly screen prospective tenants – for free.

    Learn more

    $3,027/mo

    Rent Zestimate®

    Refinance and save

    $3,279/mo

    Est. payment

    Refinancing to a lower rate could help reduce your monthly payments and save thousands over the life of the loan.

    See today's rates

    $3,279/mo

    Est. payment

    Explore your selling options

    Work with a Zillow partner agent

    Leverage their expertise and Zillow's premium Showcase listings to get your home seen by more buyers.

    Get started

    List with your own agent

    Get your home in front of millions of buyers by listing it on Zillow.

    Learn how to do it

    Sell it yourself

    Take full control of how buyers see your home on Zillow by listing For Sale by Owner (FSBO).

    List your home

    What's special

    **Seller is offering a $10,000 concession for closing costs or interest rate buy down** Welcome to 320 Windflower Way, a beautifully maintained 4-bedroom, 3.5-bathroom home located on a cul-de-sac in the heart of Severance. This spacious property sits on an incredible lot with a large backyard featuring a wood deck, an expansive concrete patio, and a storage shed-perfect for entertaining, relaxing, or enjoying Colorado's great outdoors. Inside, you'll find a bright and functional layout filled with natural light. The main level boasts a generous living room with a built-in gas fireplace, accented by a reclaimed wood mantle and tile surround. The adjoining dining area flows into the kitchen, which features warm maple cabinetry, a composite sink, a central island, and a pantry for added storage. Just a few steps down from the main level is a large family room and a convenient laundry area. Upstairs, the primary suite offers a spacious walk-in closet and a luxurious 5-piece en-suite bathroom. Two additional bedrooms and another full bathroom complete the upper level. The finished basement provides even more space with a fourth bedroom, complete with a walk-in closet, a full bathroom, and a large utility/storage room. The heated and insulated 3-car garage includes built-in cabinets and storage shelves, making it ideal for projects and organization. This home has been lovingly cared for and offers both comfort and functionality in a quiet cul-de-sac setting.

    Zillow last checked:

    Listing updated:

    Listed by:

    Linda Sioux Stenson 970-215-9044,

    Group Loveland,

    Paul Schnaitter 970-222-8841,

    Group Centerra

    Bought with:

    Nick Painz

    RE/MAX Alliance-Wadsworth

    Source: IRES as distributed by MLS GRID,MLS#: 1039122MLS Logo

    Facts & features

    Interior

    Bedrooms & bathrooms
    • Bedrooms: 4
    • Bathrooms: 4
    • Full bathrooms: 3
    • 1/2 bathrooms: 1
    Primary bedroom
    • Description: Carpet
    • Features: 5 Piece Primary Bath
    • Level: Upper
    • Area: 182 Square Feet
    • Dimensions: 14 x 13
    Bedroom 2
    • Description: Carpet
    • Level: Upper
    • Area: 120 Square Feet
    • Dimensions: 10 x 12
    Bedroom 3
    • Description: Carpet
    • Level: Upper
    • Area: 143 Square Feet
    • Dimensions: 13 x 11
    Bedroom 4
    • Description: Carpet
    • Level: Basement
    • Area: 221 Square Feet
    • Dimensions: 13 x 17
    Dining room
    • Description: Wood
    • Level: Main
    • Area: 168 Square Feet
    • Dimensions: 14 x 12
    Family room
    • Description: Luxury Vinyl
    • Level: Lower
    • Area: 266 Square Feet
    • Dimensions: 19 x 14
    Kitchen
    • Description: Wood
    • Level: Main
    • Area: 168 Square Feet
    • Dimensions: 14 x 12
    Laundry
    • Description: Tile
    • Level: Lower
    • Area: 81 Square Feet
    • Dimensions: 9 x 9
    Living room
    • Description: Luxury Vinyl
    • Level: Main
    • Area: 340 Square Feet
    • Dimensions: 17 x 20
    Heating
    • Forced Air
    Cooling
    • Central Air
    Appliances
    • Included: Electric Range, Dishwasher, Refrigerator, Microwave
    Features
    • Eat-in Kitchen, Cathedral Ceiling(s), Pantry, Walk-In Closet(s)
    • Flooring: Wood
    • Basement: Partial,Partially Finished
    • Has fireplace: Yes
    • Fireplace features: Living Room
    Interior area
    • Total structure area: 2,093
    • Total interior livable area: 2,823 sqft
    • Finished area above ground: 2,093

    Property

    Parking
    • Total spaces: 3
    • Parking features: Garage - Attached
    • Attached garage spaces: 3
    • Details: Attached
    Features
    • Levels: Four
    • Stories: 4
    • Patio & porch: Patio, Deck
    • Exterior features: Sprinkler System
    • Fencing: Fenced,Wood
    Lot
    • Size: 0.29 Acres
    • Features: Cul-De-Sac, Deciduous Trees, Paved, Curbs, Gutters, Sidewalks
    Details
    • Additional structures: Storage
    • Parcel number: R3533305
    • Zoning: Res
    • Special conditions: Private Owner

    Construction

    Type & style
    • Home type: SingleFamily
    • Property subtype: Single Family Residence
    Materials
    • Frame, Stone
    • Roof: Composition
    Condition
    • New construction: No
    • Year built: 2008

    Utilities & green energy

    • Electric: Xcel Energy
    • Gas: Xcel Energy
    • Sewer: Public Sewer
    • Water: City
    • Utilities for property: Natural Gas Available, Electricity Available

    Community & neighborhood

    Location
    • Region: Severance
    • Subdivision: Timber Ridge

    HOA & financial

    HOA
    • Has HOA: Yes
    • HOA fee: $250 annually
    • Association name: Timber Ridge HOA
    • Association phone: 970-224-4445

    Other

    Other facts
    • Listing terms: Cash,Conventional,FHA,VA Loan
    • Road surface type: Asphalt

    Price history

    DateEventPrice
    8/4/2025Sold$518,000-1.9%$183/sqft
    Source: IRES as distributed by MLS GRID #1039122 Report a problem
    7/21/2025Pending sale$528,000$187/sqft
    Source: REcolorado as distributed by MLS GRID #IR1039122 Report a problem
    7/16/2025Listed for sale$528,000+151.4%$187/sqft
    Source: IRES as distributed by MLS GRID #1039122 Report a problem
    12/15/2008Sold$210,000$74/sqft
    Source: Public Record Report a problem

    Public tax history

    YearProperty taxesTax assessment
    2025$2,763 +8.8%$28,640 -11.4%
    2024$2,538 +5.5%$32,340 -1%
    2023$2,407 +7.2%$32,660 +33.1%
    2022$2,246 +6.2%$24,540 -2.8%
    2021$2,114 $25,250 +4.2%
    2020$2,114 +5.9%$24,230
    2019$1,997 -4.7%$24,230 +10.8%
    2018$2,095 +5%$21,860
    2017$1,997 -5.5%$21,860 +4.4%
    2016$2,112 +13.3%$20,940
    2015$1,865 +10.8%$20,940 +18.1%
    2014$1,683 $17,730
    2013-- $17,730 +6%
    2012-- $16,720
    2011-- $16,720 -3.5%
    2010-- $17,330
    2009-- $17,330 +2887.9%
    2008-- $580
    2007-- $580 +2800%
    2006-- $20

    Find assessor info on the county website

    Neighborhood: 80550

    Nearby schools

    GreatSchools rating
    Schools provided by the listing agent
    • Elementary: Range View
    • Middle: Severance
    • High: Severance High School

    Source: IRES as distributed by MLS GRID. This data may not be complete. We recommend contacting the local school district to confirm school assignments for this home.

    Get a cash offer in 3 minutes
    Find out how much your home could sell for in as little as 3 minutes with a no-obligation cash offer.
    Estimated market value
    $514,100
    Get a cash offer in 3 minutes
    Find out how much your home could sell for in as little as 3 minutes with a no-obligation cash offer.
    Estimated market value
    $514,100