Skip main navigation
Sold for $542,500
  • $542,500

    1526 Sabal Palm Dr, Gulf Breeze, FL 32563

    4beds
    2,204sqft
    Single Family Residence
    Built in 2018
    10,454 Square Feet Lot
    $562,300 Zestimate®
    $246/sqft
    $3,015 Estimated rent

    Home value

    $562,300

    $512,000 - $619,000

    $3,015/mo

    Zestimate® history
    Loading
    Loading...

    Owner options

    List your home for rent

    $3,015/mo

    Rent Zestimate®

    Find your next renter with Zillow Rental Manager. Plus, with online applications, you can quickly screen prospective tenants – for free.

    Learn more

    $3,015/mo

    Rent Zestimate®

    Refinance and save

    $3,973/mo

    Est. payment

    Refinancing to a lower rate could help reduce your monthly payments and save thousands over the life of the loan.

    See today's rates

    $3,973/mo

    Est. payment

    Explore your selling options

    Work with a Zillow partner agent

    Leverage their expertise and Zillow's premium Showcase listings to get your home seen by more buyers.

    Get started

    List with your own agent

    Get your home in front of millions of buyers by listing it on Zillow.

    Learn how to do it

    Sell it yourself

    Take full control of how buyers see your home on Zillow by listing For Sale by Owner (FSBO).

    List your home

    What's special

    Modern bathroomsSpacious bedroomsHuge backyardLarge windowsOversized laundry roomInviting open floor planRelaxing retreat
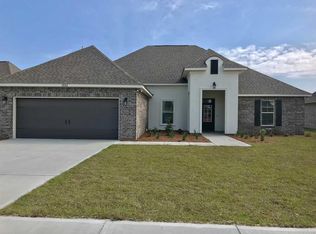
    BIG PRICE DROP - SAME DREAM, LESS GREEN! **ASSUMABLE LOAN for qualified buyers** Amazing rate for qualified buyers to make this home super affordable compared to current interest rates! Welcome to this beautiful 4-bedroom, 2-bath home nestled in a vibrant neighborhood just moments from the Santa Rosa Sound! Located off the picturesque Soundside Dr, you will feel the old Florida charm driving under beautiful oak trees while taking in the stunning sights of the Santa Rosa Sound. You can see Santa Rosa Island (Pensacola Beach) and boats zooming by as you meander back to The Waters subdivision. The public boat ramp is conveniently located 2 miles away. You must see how nice this area is! This beautiful home is designed for both comfort and style, this home features an inviting open floor plan that seamlessly blends the living, dining, and kitchen areas—perfect for entertaining or everyday living. Enjoy the spacious bedrooms, including a serene primary suite, and modern bathrooms with stylish finishes. Large windows fill the home with natural light, while the outdoor space offers a relaxing retreat for enjoying coastal breezes. An oversized laundry room and mudroom are thoughtfully placed coming in from the garage so you can drop all your worries at the door. The huge backyard allows for plenty of room to build your dream pool. Conveniently located near local shops, dining, and recreational activities, this home is a rare find in an unbeatable location. Don’t miss the chance to make this stunning home yours—schedule a showing today!

    Zillow last checked:

    Listing updated:

    Listed by:

    Jessica Gibson 850-206-8835,

    Real Broker, LLC

    Bought with:

    Jessica Bradley

    Jessica Bradley Real Estate

    Source: PAR,MLS#: 658195MLS Logo

    Facts & features

    Interior

    Bedrooms & bathrooms
    • Bedrooms: 4
    • Bathrooms: 2
    • Full bathrooms: 2
    Primary bedroom
    • Level: First
    • Area: 225.76
    • Dimensions: 16.6 x 13.6
    Bedroom
    • Level: First
    • Area: 140
    • Dimensions: 10 x 14
    Bedroom 1
    • Level: First
    • Area: 148.4
    • Dimensions: 14 x 10.6
    Bedroom 2
    • Level: First
    • Area: 106
    • Dimensions: 10 x 10.6
    Dining room
    • Level: First
    • Area: 148.4
    • Dimensions: 14 x 10.6
    Kitchen
    • Level: First
    • Area: 2044
    • Dimensions: 14 x 146
    Living room
    • Level: First
    • Area: 380
    • Dimensions: 20 x 19
    Heating
    • Natural Gas
    Cooling
    • Central Air, Ceiling Fan(s)
    Appliances
    • Included: Tankless Water Heater/Gas, Built In Microwave, Dishwasher, Disposal, Refrigerator, Self Cleaning Oven
    • Laundry: Inside, W/D Hookups
    Features
    • Baseboards, Ceiling Fan(s), Crown Molding, High Ceilings, Recessed Lighting
    • Flooring: Hardwood, Tile, Carpet
    • Windows: Double Pane Windows, Some Blinds, Shutters, Impact Resistant Windows
    • Has basement: No
    • Has fireplace: Yes
    Interior area
    • Total structure area: 2,204
    • Total interior livable area: 2,204 sqft

    Property

    Parking
    • Total spaces: 2
    • Parking features: 2 Car Garage, Garage Door Opener
    • Garage spaces: 2
    Features
    • Levels: One
    • Stories: 1
    • Patio & porch: Covered, Patio
    • Exterior features: Rain Gutters
    • Pool features: None
    Lot
    • Size: 10,454 Square Feet
    • Features: Central Access, Corner Lot, Sprinkler
    Details
    • Parcel number: 262s285626000000220
    • Zoning description: Res Single

    Construction

    Type & style
    • Home type: SingleFamily
    • Architectural style: Creole
    • Property subtype: Single Family Residence
    Materials
    • Frame
    • Foundation: Slab
    • Roof: Shingle
    Condition
    • Resale
    • New construction: No
    • Year built: 2018

    Utilities & green energy

    • Electric: Circuit Breakers, Copper Wiring
    • Sewer: Grinder Pump, Public Sewer
    • Utilities for property: Cable Available, Underground Utilities
    Green energy
    • Energy efficient items: Insulation

    Community & HOA

    Community
    • Features: Fishing, Sidewalks
    • Security: Smoke Detector(s)
    • Subdivision: The Waters
    HOA
    • Has HOA: Yes
    • Services included: Association, Deed Restrictions
    • HOA fee: $500 annually
    Location
    • Region: Gulf Breeze

    Financial & listing details

    • Price per square foot: $246/sqft
    • Tax assessed value: $434,820
    • Annual tax amount: $3,716
    • Price range: $542.5K - $542.5K
    • Date on market: 1/29/2025
    • Cumulative days on market: 79 days
    • Road surface type: Paved

    Price history

    DateEventPrice
    6/17/2025Sold$542,500-1.4%$246/sqft
    Source: PAR #658195 Report a problem
    5/5/2025Pending sale$550,000$250/sqft
    Source: PAR #658195 Report a problem
    4/18/2025Contingent$550,000$250/sqft
    Source: PAR #658195 Report a problem
    4/9/2025Price change$550,000-5%$250/sqft
    Source: PAR #658195 Report a problem
    3/17/2025Price change$578,998-1.7%$263/sqft
    Source: PAR #658195 Report a problem
    3/4/2025Price change$589,000-1.7%$267/sqft
    Source: PAR #658195 Report a problem
    1/29/2025Listed for sale$599,000+75%$272/sqft
    Source: PAR #658195 Report a problem
    5/3/2018Sold$342,350$155/sqft
    Source: PAR #528063 Report a problem

    Public tax history

    YearProperty taxesTax assessment
    2024$3,716 -2.2%$325,420 +3%
    2023$3,801 +2.6%$315,942 +3%
    2022$3,704 +1.6%$306,740 +3%
    2021$3,647 +1.8%$297,806 +1.4%
    2020$3,583 +3.2%$293,694 +2.9%
    2019$3,473 $285,314 +494.4%
    2018$3,473 +424.6%$48,000 +6.7%
    2017$662 $45,000
    Find assessor info on the county website

    Neighborhood: 32563

    Nearby schools

    GreatSchools rating
    Schools provided by the listing agent
    • Elementary: West Navarre
    • Middle: WOODLAWN BEACH
    • High: Gulf Breeze

    Source: PAR. This data may not be complete. We recommend contacting the local school district to confirm school assignments for this home.

    Get pre-qualified for a loan
    At Zillow Home Loans, we can pre-qualify you in as little as 5 minutes with no impact to your credit score.

    An equal housing lender. NMLS #10287.

    Sell for more on Zillow
    Get a Zillow Showcase℠ listing at no additional cost and you could sell for .
    $562,300
    2% more
    +$11,246
    With Zillow Showcase(estimated)
    $573,546