Skip main navigation
Sold for $679,000
  • $679,000

    4822 Foxtail Palm Dr, Gulf Breeze, FL 32563

    5beds
    2,838sqft
    Single Family Residence
    Built in 2019
    10,454 Square Feet Lot
    $699,700 Zestimate®
    $239/sqft
    $4,842 Estimated rent

    Home value

    $699,700

    $630,000 - $777,000

    $4,842/mo

    Zestimate® history
    Loading
    Loading...

    Owner options

    List your home for rent

    $4,842/mo

    Rent Zestimate®

    Find your next renter with Zillow Rental Manager. Plus, with online applications, you can quickly screen prospective tenants – for free.

    Learn more

    $4,842/mo

    Rent Zestimate®

    Refinance and save

    $4,868/mo

    Est. payment

    Refinancing to a lower rate could help reduce your monthly payments and save thousands over the life of the loan.

    See today's rates

    $4,868/mo

    Est. payment

    Explore your selling options

    Work with a Zillow partner agent

    Leverage their expertise and Zillow's premium Showcase listings to get your home seen by more buyers.

    Get started

    List with your own agent

    Get your home in front of millions of buyers by listing it on Zillow.

    Learn how to do it

    Sell it yourself

    Take full control of how buyers see your home on Zillow by listing For Sale by Owner (FSBO).

    List your home

    What's special

    Salt water poolCenter island with sinkPicturesque viewsScreen porchLarge pantryQuartz countertopsLarge windows
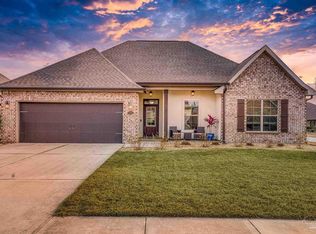
    “WOW” is all I can say about this amazing home! Discover coastal living at its finest in this stunning 2-story home nestled in the heart of the Midway area - halfway between Navarre Beach and Pensacola Beach. This exquisite residence offers the perfect blend of modern comfort and classic charm. Notice the corner yard and large front porch with hanging planters and a swing - perfect for relaxing in this quiet neighborhood. As you step inside, you'll be greeted by an open and airy floor plan, bathed in natural light. The spacious greatroom, dining room and kitchen feature soaring ceilings, crown molding and large windows that frame picturesque views of the front porch and fenced backyard with screened porch, salt water pool and basketball goal. The gourmet kitchen is a chef's dream, equipped with top-of-the-line appliances - including gas stove and convection oven, quartz countertops, large pantry with solid shelving and a center island with sink, dishwasher and breakfast bar. On the first floor are the main suite, 3 large bedrooms, office, laundry room and 2 full baths. The main suite is a true oasis, complete with a luxurious en-suite bathroom featuring a soaking tub, separate tile shower, dual vanities with quartz counter and HUGE closet. Upstairs is the bonus or media room, 5th bedroom and 3rd full bath - perfect spot for guests or hanging out. Step outside to your private outdoor oasis, where you can unwind on the screen porch, host unforgettable barbecues, shoot some hoops, or simply soak up the Florida sunshine on your pool deck. This home features natural gas tankless water heater and efficient 3 zone ac. These owners added lots of extras like extra recessed lights, attic floor decking, storage shelves in the garage and soffit outlets for holiday lights. This home offers easy access to world-class beaches, pristine waterways, and a variety of recreational activities like boating, fishing, kayaking, and paddleboarding, or simply relax on the beach.

    Zillow last checked:

    Listing updated:

    Listed by:

    Lynn Peters 850-418-0129,

    Levin Rinke Realty

    Bought with:

    Brandee Cassell

    KELLER WILLIAMS REALTY GULF COAST

    Travis Talley

    KELLER WILLIAMS REALTY GULF COAST

    Source: PAR,MLS#: 654594MLS Logo

    Facts & features

    Interior

    Bedrooms & bathrooms
    • Bedrooms: 5
    • Bathrooms: 3
    • Full bathrooms: 3
    Rooms
    • Room types: Bonus Room, Office
    Primary bedroom
    • Level: First
    • Area: 233.84
    • Dimensions: 14.8 x 15.8
    Bedroom
    • Level: First
    • Area: 117
    • Dimensions: 10 x 11.7
    Bedroom 1
    • Level: First
    • Area: 106
    • Dimensions: 10 x 10.6
    Bedroom 2
    • Level: First
    • Area: 138.86
    • Dimensions: 13.1 x 10.6
    Bedroom 3
    • Level: Second
    • Area: 100.1
    • Dimensions: 11 x 9.1
    Bathroom
    • Level: First
    • Area: 59.67
    • Dimensions: 11.7 x 5.1
    Bathroom 1
    • Level: Second
    • Area: 49.59
    • Dimensions: 5.7 x 8.7
    Dining room
    • Level: First
    • Area: 132.41
    • Dimensions: 10.1 x 13.11
    Kitchen
    • Level: First
    • Area: 147.42
    • Dimensions: 9.1 x 16.2
    Office
    • Level: First
    • Area: 49.8
    • Dimensions: 8.3 x 6
    Heating
    • Natural Gas
    Cooling
    • Central Air, Ceiling Fan(s)
    Appliances
    • Included: Tankless Water Heater/Gas, Built In Microwave, Dishwasher, Disposal, Refrigerator, Self Cleaning Oven
    • Laundry: Inside, W/D Hookups
    Features
    • Storage, Baseboards, Ceiling Fan(s), Crown Molding, High Ceilings, High Speed Internet, Recessed Lighting
    • Flooring: Tile, Carpet, Simulated Wood
    • Windows: Double Pane Windows, Blinds, Drapery Rods, Shutters
    • Has basement: No
    • Has fireplace: Yes
    Interior area
    • Total structure area: 2,838
    • Total interior livable area: 2,838 sqft

    Property

    Parking
    • Total spaces: 4
    • Parking features: 2 Car Garage, Front Entrance, Oversized, Garage Door Opener
    • Garage spaces: 2
    Features
    • Levels: Two
    • Stories: 2
    • Patio & porch: Patio, Porch, Screened
    • Exterior features: Rain Gutters
    • Has private pool: Yes
    • Pool features: In Ground, Vinyl, Salt Water
    • Fencing: Back Yard,Privacy
    Lot
    • Size: 10,454 Square Feet
    • Dimensions: 75 X 140
    • Features: Central Access, Corner Lot, Interior Lot, Sprinkler
    Details
    • Parcel number: 262s285626000000720
    • Zoning description: County,Res Single
    • Special conditions: Standard

    Construction

    Type & style
    • Home type: SingleFamily
    • Architectural style: Contemporary, Traditional
    • Property subtype: Single Family Residence
    Materials
    • Frame
    • Foundation: Slab
    • Roof: Shingle,Hip
    Condition
    • Resale
    • New construction: No
    • Year built: 2019

    Utilities & green energy

    • Electric: Copper Wiring, Circuit Breakers
    • Sewer: Grinder Pump, Public Sewer
    • Water: Public
    • Utilities for property: Cable Available, Underground Utilities
    Green energy
    • Energy efficient items: Ridge Vent

    Community & HOA

    Community
    • Features: Sidewalks
    • Security: Smoke Detector(s)
    • Subdivision: The Waters
    HOA
    • Has HOA: Yes
    • Services included: Association, Management
    • HOA fee: $500 annually
    Location
    • Region: Gulf Breeze

    Financial & listing details

    • Price per square foot: $239/sqft
    • Tax assessed value: $561,154
    • Annual tax amount: $7,099
    • Price range: $679K - $679K
    • Date on market: 10/31/2024
    • Cumulative days on market: 95 days
    • Road surface type: Paved

    Price history

    DateEventPrice
    4/11/2025Sold$679,000$239/sqft
    Source: PAR #654594 Report a problem
    2/4/2025Pending sale$679,000$239/sqft
    Source: Navarre Area BOR #962236 Report a problem
    2/4/2025Contingent$679,000$239/sqft
    Source: PAR #654594 Report a problem
    1/20/2025Price change$679,000-3%$239/sqft
    Source: Navarre Area BOR #962236 Report a problem
    11/17/2024Price change$699,999-4.1%$247/sqft
    Source: Navarre Area BOR #962236 Report a problem
    10/31/2024Listed for sale$729,617+82.6%$257/sqft
    Source: PAR #654594 Report a problem
    4/4/2019Sold$399,510$141/sqft
    Source: PAR #546565 Report a problem

    Public tax history

    YearProperty taxesTax assessment
    2025$7,099 +6.8%$561,154 +8.1%
    2024$6,648 -4.2%$518,980 +10%
    2023$6,942 +9.6%$471,800 +10%
    2022$6,334 +15.7%$428,909 +12.9%
    2021$5,473 -0.5%$379,779 -0.7%
    2020$5,499 +694.5%$382,467 +696.8%
    2019$692 $48,000
    2018$692 +4.5%$48,000 +6.7%
    2017$662 $45,000
    Find assessor info on the county website

    Neighborhood: 32563

    Nearby schools

    GreatSchools rating
    Schools provided by the listing agent
    • Elementary: West Navarre
    • Middle: WOODLAWN BEACH
    • High: Gulf Breeze

    Source: PAR. This data may not be complete. We recommend contacting the local school district to confirm school assignments for this home.

    Get pre-qualified for a loan
    At Zillow Home Loans, we can pre-qualify you in as little as 5 minutes with no impact to your credit score.

    An equal housing lender. NMLS #10287.

    Sell for more on Zillow
    Get a Zillow Showcase℠ listing at no additional cost and you could sell for .
    $699,700
    2% more
    +$13,994
    With Zillow Showcase(estimated)
    $713,694