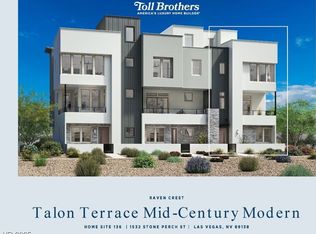
One of the last opportunities to Own in this prestigious location! This stunning brand-new Toll Brothers home in the heart of Summerlin is ready for you to make it your own! Featuring exceptional architectural design and high-end finishes, this residence offers a perfect blend of luxury and functionality. Enjoy elevated living with a covered courtyard, private balcony, and a stylish wet bar—ideal for both relaxing and entertaining. The gourmet kitchen boasts upgraded KitchenAid appliances, flowing seamlessly into the spacious great room and dining area. Enjoy fully upgraded cabinetry and flooring throughout, adding a sophisticated touch to every corner of the home. Take full advantage of indoor-outdoor living with a private rooftop terrace perched on the fourth floor, perfect for entertainment. The possibilities are endless in this thoughtfully designed home. Close to future Urban Core, new parks and more. Don’t miss your chance—schedule your private tour today!
Closed
$840,000
1526 Stone Perch St, Las Vegas, NV 89138
4beds
2,376sqft
Townhouse
Built in 2026
1,742.4 Square Feet Lot
$832,900 Zestimate®
$354/sqft
$3,342 Estimated rent
Home value
$832,900
$758,000 - $916,000
$3,342/mo
Zestimate® history
Owner options
List your home for rent
$3,342/mo
Rent Zestimate®
Find your next renter with Zillow Rental Manager. Plus, with online applications, you can quickly screen prospective tenants – for free.
$3,342/mo
Rent Zestimate®
Refinance and save
$4,943/mo
Est. payment
Refinancing to a lower rate could help reduce your monthly payments and save thousands over the life of the loan.
$4,943/mo
Est. payment
Explore your selling options
Work with a Zillow partner agent
Leverage their expertise and Zillow's premium Showcase listings to get your home seen by more buyers.
Get startedList with your own agent
Get your home in front of millions of buyers by listing it on Zillow.
Learn how to do itSell it yourself
Take full control of how buyers see your home on Zillow by listing For Sale by Owner (FSBO).
List your homeWhat's special
Private rooftop terraceCovered courtyardGourmet kitchenStylish wet barUpgraded kitchenaid appliancesDining areaFully upgraded cabinetry
Zillow last checked:
Listing updated:
Listed by:
Jacquelyn Harris S.0199629 702-243-9800,
TB Realty Las Vegas LLC
Bought with:
Chase Bridges, S.0198813
Keller Williams Realty Las Veg
Source: LVR,MLS#: 2723335 Originating MLS: Greater Las Vegas Association of Realtors Inc
Originating MLS: Greater Las Vegas Association of Realtors IncFacts & features
Interior
Bedrooms & bathrooms
- Bedrooms: 4
- Bathrooms: 4
- Full bathrooms: 3
- 1/2 bathrooms: 1
Primary bedroom
- Description: Walk-In Closet(s)
- Dimensions: 15X13
Bedroom 2
- Description: Downstairs,With Bath
- Dimensions: 11X10
Bedroom 3
- Description: Closet,Upstairs
- Dimensions: 14X11
Bedroom 4
- Description: Closet,Upstairs
- Dimensions: 12X11
Dining room
- Description: Dining Area
- Dimensions: 17X11
Great room
- Description: Wet Bar
- Dimensions: 17X12
Kitchen
- Description: Breakfast Bar/Counter,Island,Stainless Steel Appliances,Walk-in Pantry
- Dimensions: 12X13
Heating
- Central, Gas, High Efficiency, Zoned
Cooling
- Central Air, Electric, High Efficiency
Appliances
- Included: Convection Oven, Dishwasher, Gas Cooktop, Disposal, Microwave, Wine Refrigerator
- Laundry: Gas Dryer Hookup, Upper Level
Features
- Bedroom on Main Level
- Flooring: Other
- Windows: Low-Emissivity Windows
- Has fireplace: No
Interior area
- Total structure area: 2,376
- Total interior livable area: 2,376 sqft
Property
Parking
- Total spaces: 2
- Parking features: Garage, Private, Guest
- Garage spaces: 2
Features
- Levels: Three Or More
- Stories: 3
- Patio & porch: Balcony, Covered, Deck, Patio, Rooftop
- Exterior features: Balcony, Barbecue, Courtyard, Patio, Sprinkler/Irrigation
- Pool features: In Ground, Private, Community
- Fencing: None
Lot
- Size: 1,742 sqft
- Features: Desert Landscaping, Sprinklers In Front, Landscaped, < 1/4 Acre
Details
- Parcel number: 13723215043
- Zoning description: Single Family
- Other equipment: Water Softener Loop
- Horse amenities: None
Construction
Type & style
- Home type: Townhouse
- Property subtype: Townhouse
- Attached to another structure: Yes
Materials
- Roof: Tile
Condition
- Excellent,Under Construction
- New construction: Yes
- Year built: 2026
Details
- Builder name: TollBros
Utilities & green energy
- Electric: Photovoltaics None, 220 Volts in Garage
- Sewer: Public Sewer
- Water: Public
- Utilities for property: Cable Available, High Speed Internet Available, Underground Utilities
Green energy
- Energy efficient items: Windows, HVAC
Community & neighborhood
Security
- Security features: Prewired, Fire Sprinkler System
Community
- Community features: Pool
Location
- Region: Las Vegas
- Subdivision: Summerlin Village 22 Parcels N, O & P
HOA & financial
HOA
- Has HOA: Yes
- HOA fee: $60 monthly
- Amenities included: Pool
- Services included: Association Management, Common Areas, Maintenance Grounds, Recreation Facilities, Reserve Fund, Taxes
- Association name: Summerlin West
- Association phone: 702-791-4600
- Second HOA fee: $187 monthly
Other
Other facts
- Listing agreement: Exclusive Agency
- Listing terms: Cash,Conventional,1031 Exchange,VA Loan
- Ownership: Single Family Residential
Price history
| Date | Event | Price |
|---|---|---|
| 4/13/2026 | Sold | $840,000$354/sqft |
Source:  LVR #2723335 Report a problem LVR #2723335 Report a problem | ||
| 3/26/2026 | Pending sale | $840,000$354/sqft |
Source: LVR #2723335 Report a problem | ||
| 2/12/2026 | Price change | $840,000-1.2%$354/sqft |
Source: LVR #2723335 Report a problem | ||
| 10/23/2025 | Price change | $850,000+6.3%$358/sqft |
Source: LVR #2723335 Report a problem | ||
| 10/2/2025 | Listed for sale | $800,000$337/sqft |
Source:  Toll Brothers Inc. Report a problem Toll Brothers Inc. Report a problem | ||
| 9/18/2025 | Listing removed | $800,000$337/sqft |
Source: Toll Brothers Inc. Report a problem | ||
| 8/26/2025 | Price change | $800,000-0.6%$337/sqft |
Source: Toll Brothers Inc. Report a problem | ||
| 7/16/2025 | Listed for sale | $805,000$339/sqft |
Source: Toll Brothers Inc. Report a problem | ||
Public tax history
| Year | Property taxes | Tax assessment |
|---|---|---|
| 2026 | $1,546 +8% | $81,922 +78.3% |
| 2025 | $1,431 -13.5% | $45,946 -8.8% |
| 2024 | $1,655 | $50,400 |
Find assessor info on the county website
Neighborhood: Summerlin North
Nearby schools
GreatSchools rating
- 7/10William Lummis Elementary SchoolGrades: PK-5Distance: 3.3 mi
- 6/10Ernest Becker Middle SchoolGrades: 6-8Distance: 3 mi
- 8/10Palo Verde High SchoolGrades: 9-12Distance: 2.1 mi
Schools provided by the listing agent
- Elementary: Lummis, William,Lummis, William
- Middle: Becker
- High: Palo Verde
Source: LVR. This data may not be complete. We recommend contacting the local school district to confirm school assignments for this home.
Get a cash offer in 3 minutes
Find out how much your home could sell for in as little as 3 minutes with a no-obligation cash offer.
Estimated market value
$832,900
Get a cash offer in 3 minutes
Find out how much your home could sell for in as little as 3 minutes with a no-obligation cash offer.
Estimated market value
$832,900
- Nevada
- Clark County
- Las Vegas
- 89138
- Summerlin North
- 1526 Stone Perch St
Nearby cities
Nearby neighborhoods
Nearby zip codes
Other Las Vegas Topics
