Raven Crest by Toll Brothers NEW CONSTRUCTION (Highridge Transitional- Homesite 125) estimated completion Winter of 2026. Still time to personalize hard surfaces. Designed for effortless luxury, this exceptional home is a perfect blend of style and functionality. The open-concept layout centers around a refined casual dining area, seamlessly connecting to the kitchen and an elegantly appointed wet bar. A private first-floor bedroom with an en suite bath offers comfort and versatility. The sliding door opens to a beautifully designed outdoor living space, creating a seamless indoor-outdoor experience. Select your countertops, flooring, and wall tiles to create your personalized dream home. Discover the art of elevated living—schedule your private tour today. For a limited time builder is offering incentives toward options!
Closed
$650,000
1537 Stone Perch St, Las Vegas, NV 89138
4beds
2,300sqft
Townhouse
Built in 2025
1,306 Square Feet Lot
$645,300 Zestimate®
$283/sqft
$3,097 Estimated rent
Home value
$645,300
$587,000 - $710,000
$3,097/mo
Zestimate® history
Owner options
List your home for rent
$3,097/mo
Rent Zestimate®
Find your next renter with Zillow Rental Manager. Plus, with online applications, you can quickly screen prospective tenants – for free.
$3,097/mo
Rent Zestimate®
Refinance and save
$3,845/mo
Est. payment
Refinancing to a lower rate could help reduce your monthly payments and save thousands over the life of the loan.
$3,845/mo
Est. payment
Explore your selling options
Work with a Zillow partner agent
Leverage their expertise and Zillow's premium Showcase listings to get your home seen by more buyers.
Get startedList with your own agent
Get your home in front of millions of buyers by listing it on Zillow.
Learn how to do itSell it yourself
Take full control of how buyers see your home on Zillow by listing For Sale by Owner (FSBO).
List your homeWhat's special
Open-concept layoutElegantly appointed wet barSeamless indoor-outdoor experienceRefined casual dining area
Zillow last checked:
Listing updated:
Listed by:
Jacquelyn Harris S.0199629 702-243-9800,
TB Realty Las Vegas LLC
Bought with:
NON MLS
NON-MLS OFFICE
Source: LVR,MLS#: 2731312 Originating MLS: Greater Las Vegas Association of Realtors Inc
Originating MLS: Greater Las Vegas Association of Realtors IncFacts & features
Interior
Bedrooms & bathrooms
- Bedrooms: 4
- Bathrooms: 4
- Full bathrooms: 3
- 1/2 bathrooms: 1
Primary bedroom
- Description: Pbr Separate From Other,Upstairs,Walk-In Closet(s)
- Dimensions: 15x13
Bedroom 2
- Description: Closet,Upstairs
- Dimensions: 13x11
Bedroom 3
- Description: Closet,Upstairs
- Dimensions: 11x11
Bedroom 4
- Description: Closet,Downstairs
- Dimensions: 10x10
Primary bathroom
- Description: Double Sink
Dining room
- Description: Dining Area,Living Room/Dining Combo
- Dimensions: 16x10
Great room
- Description: Upstairs
- Dimensions: 17x12
Kitchen
- Description: Breakfast Bar/Counter,Island,Stainless Steel Appliances,Walk-in Pantry
- Dimensions: 14x12
Heating
- Central, Gas, Zoned
Cooling
- Central Air, Electric, ENERGY STAR Qualified Equipment
Appliances
- Included: Built-In Electric Oven, Double Oven, ENERGY STAR Qualified Appliances, Gas Cooktop, Disposal, Microwave, Tankless Water Heater
- Laundry: Gas Dryer Hookup, Laundry Room
Features
- Bedroom on Main Level, Programmable Thermostat
- Flooring: Carpet, Luxury Vinyl Plank, Tile
- Windows: Double Pane Windows, Insulated Windows, Low-Emissivity Windows
- Has fireplace: No
Interior area
- Total structure area: 2,300
- Total interior livable area: 2,300 sqft
Property
Parking
- Total spaces: 2
- Parking features: Attached, Finished Garage, Garage, Garage Door Opener, Private, Guest
- Attached garage spaces: 2
Features
- Stories: 3
- Patio & porch: Balcony
- Exterior features: Balcony, Courtyard, Sprinkler/Irrigation
- Pool features: Community
- Fencing: None
Lot
- Size: 1,306 Square Feet
- Features: Drip Irrigation/Bubblers, Desert Landscaping, Landscaped, Rocks, Sprinklers Timer, < 1/4 Acre
Details
- Parcel number: 13723215031
- Zoning description: Single Family
- Horse amenities: None
Construction
Type & style
- Home type: Townhouse
- Architectural style: Three Story
- Property subtype: Townhouse
- Attached to another structure: Yes
Materials
- Drywall
- Roof: Tile
Condition
- Excellent,New Construction
- New construction: Yes
- Year built: 2025
Details
- Builder model: Highridge
- Builder name: Toll Broth
Utilities & green energy
- Electric: Photovoltaics None
- Sewer: Public Sewer
- Water: Public
- Utilities for property: Cable Available, Underground Utilities
Green energy
- Energy efficient items: Doors, Windows, HVAC
Community & HOA
Community
- Features: Pool
- Security: Fire Sprinkler System
- Subdivision: Summerlin Village 22 Parcels N, O & P
HOA
- Has HOA: Yes
- Amenities included: Pool
- Services included: Association Management, Maintenance Grounds, Recreation Facilities, Reserve Fund
- HOA fee: $60 monthly
- HOA name: Summerlin Hills
- HOA phone: 702-791-4600
- Second HOA fee: $187 monthly
Location
- Region: Las Vegas
Financial & listing details
- Price per square foot: $283/sqft
- Tax assessed value: $234,063
- Annual tax amount: $1,431
- Date on market: 11/1/2025
- Listing agreement: Exclusive Agency
- Listing terms: Cash,Conventional,FHA,VA Loan
Price history
| Date | Event | Price |
|---|---|---|
| 4/24/2026 | Sold | $650,000$283/sqft |
Source:  LVR #2731312 Report a problem LVR #2731312 Report a problem | ||
| 1/10/2026 | Contingent | $650,000$283/sqft |
Source: LVR #2731312 Report a problem | ||
| 10/29/2025 | Listed for sale | $650,000-3.7%$283/sqft |
Source:  Toll Brothers Inc. Report a problem Toll Brothers Inc. Report a problem | ||
| 9/19/2025 | Listing removed | $675,000$293/sqft |
Source: LVR #2689324 Report a problem | ||
| 8/19/2025 | Price change | $675,000-2.5%$293/sqft |
Source: Toll Brothers Inc. Report a problem | ||
| 6/11/2025 | Price change | $692,000+0%$301/sqft |
Source: Toll Brothers Inc. Report a problem | ||
| 5/1/2025 | Listed for sale | $691,995$301/sqft |
Source: Toll Brothers Inc. Report a problem | ||
Public tax history
| Year | Property taxes | Tax assessment |
|---|---|---|
| 2026 | $1,546 +8% | $81,922 +78.3% |
| 2025 | $1,431 -13.5% | $45,946 -8.8% |
| 2024 | $1,655 | $50,400 |
Find assessor info on the county website
Neighborhood: Summerlin North
Nearby homes
- $725,0004 bd4 ba2.3k sqft1531 Stone Perch St, Las Vegas, NV 89138Sold
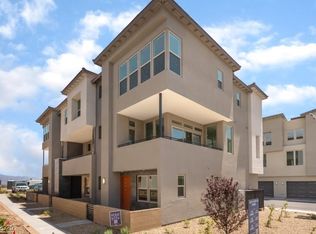
- $765,0004 bd4 ba2.3k sqft11522 Hillrise Ave, Las Vegas, NV 89138Sold
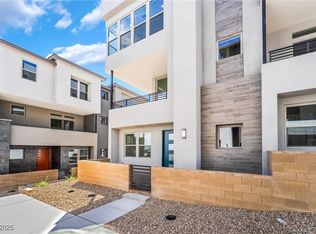
- $899,9994 bd4 ba2.4k sqft1543 Stone Perch St, Las Vegas, NV 89138For Sale
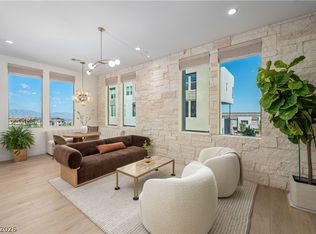
- $700,0004 bd4 ba2.3k sqft11513 Morning Leap Ct, Las Vegas, NV 89138Pending
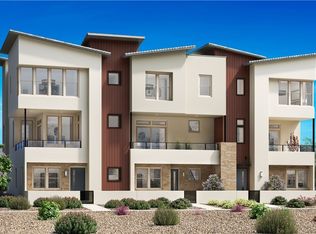
- $675,0004 bd4 ba2.3k sqft11528 Hillrise Ave, Las Vegas, NV 89138Sold
- $660,0004 bd4 ba2.2k sqft11519 Morning Leap Ct, Las Vegas, NV 89138New Construction
- $875,0004 bd4 ba2.6k sqft1532 Stone Perch St, Las Vegas, NV 89138Sold
- $840,0004 bd4 ba2.3k sqft1526 Stone Perch St, Las Vegas, NV 89138Sold
Nearby schools
GreatSchools rating
- 7/10William Lummis Elementary SchoolGrades: PK-5Distance: 3.3 mi
- 6/10Ernest Becker Middle SchoolGrades: 6-8Distance: 3 mi
- 8/10Palo Verde High SchoolGrades: 9-12Distance: 2.1 mi
Schools provided by the listing agent
- Elementary: Givens, Linda Rankin,Givens, Linda Rankin
- Middle: Becker
- High: Palo Verde
Source: LVR. This data may not be complete. We recommend contacting the local school district to confirm school assignments for this home.
Get a cash offer in 3 minutes
Find out how much your home could sell for in as little as 3 minutes with a no-obligation cash offer.
Estimated market value
$645,300
Get a cash offer in 3 minutes
Find out how much your home could sell for in as little as 3 minutes with a no-obligation cash offer.
Estimated market value
$645,300
- Nevada
- Clark County
- Las Vegas
- 89138
- Summerlin North
- 1537 Stone Perch St
Nearby cities
Nearby neighborhoods
Nearby zip codes
Other Las Vegas Topics
