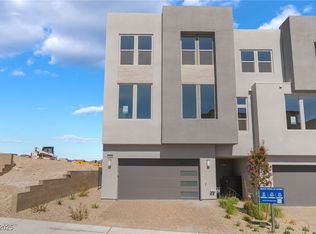
Experience elevated Summerlin living in this impeccably upgraded corner residence located within the highly sought-after Village community. Showcasing contemporary architecture, model-home-quality finishes, and thoughtfully curated designer details, this turnkey townhome offers a seamless blend of sophistication, comfort, and functionality.
Bathed in natural light from its premier corner location, the open-concept floor plan captures beautiful mountain views while creating an inviting atmosphere for both everyday living and effortless entertaining. Every space has been thoughtfully enhanced with upscale finishes, custom touches, and a refined aesthetic that is evident throughout the home.
The chef-inspired kitchen serves as the centerpiece of the residence, featuring upgraded cabinetry, premium countertops, designer fixtures, and an oversized island that flows seamlessly into the spacious living and dining areas. The result is a space that feels both luxurious and welcoming.
Ideally situated near Summerlin's renowned parks, walking trails, shopping, dining, and convenient access to the 215 Beltway, this exceptional home offers the perfect combination of location, design, and lifestyle. Meticulously maintained and beautifully appointed, this is a rare opportunity to own a move-in-ready residence in one of Summerlin's most desirable communities.
Active
Price increase: $999 (6/22)
$899,999
1543 Stone Perch St, Las Vegas, NV 89138
4beds
2,440sqft
Townhouse
Built in 2025
1,742 Square Feet Lot
$-- Zestimate®
$369/sqft
$247/mo HOA
What's special
Designer fixturesUpscale finishesContemporary architecturePremier corner locationThoughtfully curated designer detailsModel-home-quality finishesImpeccably upgraded corner residence
- 27 days |
- 360 |
- 14 |
Zillow last checked:
Listing updated:
Listed by:
Celina Ann D. Go S.0193845 (201)463-4268,
Luxury Estates International
Source: LVR,MLS#: 2793732 Originating MLS: Greater Las Vegas Association of Realtors Inc
Originating MLS: Greater Las Vegas Association of Realtors IncLoading...
Facts & features
Interior
Bedrooms & bathrooms
- Bedrooms: 4
- Bathrooms: 4
- Full bathrooms: 3
- 1/2 bathrooms: 1
Primary bedroom
- Description: Pbr Separate From Other,Upstairs,Walk-In Closet(s)
- Dimensions: 15x13
Bedroom 2
- Description: Closet,Downstairs,With Bath
- Dimensions: 11x11
Bedroom 3
- Description: Closet,Upstairs
- Dimensions: 11x10
Bedroom 4
- Description: Ceiling Light,Downstairs,With Bath
- Dimensions: 11x11
Kitchen
- Description: Breakfast Bar/Counter,Breakfast Nook/Eating Area,Island,Quartz Countertops,Stainless Steel Appliances,Walk-in Pantry
- Dimensions: 14x10
Heating
- Central, Electric, Multiple Heating Units, Zoned
Cooling
- Central Air, Electric, ENERGY STAR Qualified Equipment, 2 Units
Appliances
- Included: Built-In Electric Oven, Double Oven, Dryer, Gas Cooktop, Disposal, Microwave, Refrigerator, Washer
- Laundry: Cabinets, Electric Dryer Hookup, Laundry Room, Sink
Features
- Bedroom on Main Level, Window Treatments, Programmable Thermostat
- Flooring: Luxury Vinyl Plank
- Windows: Double Pane Windows, Insulated Windows, Window Treatments
- Has fireplace: No
Interior area
- Total structure area: 2,440
- Total interior livable area: 2,440 sqft
Video & virtual tour
Property
Parking
- Total spaces: 2
- Parking features: Epoxy Flooring, Garage, Garage Door Opener, Private, Guest
- Garage spaces: 2
Features
- Stories: 3
- Patio & porch: Balcony, Porch
- Exterior features: Balcony, Porch
- Pool features: Community
- Fencing: Block,Front Yard
Lot
- Size: 1,742 Square Feet
- Features: Desert Landscaping, Landscaped, Rocks, < 1/4 Acre
Details
- Parcel number: 13723215032
- Zoning description: Single Family
- Horse amenities: None
Construction
Type & style
- Home type: Townhouse
- Architectural style: Three Story
- Property subtype: Townhouse
- Attached to another structure: Yes
Materials
- Roof: Tile
Condition
- Resale
- Year built: 2025
Utilities & green energy
- Electric: Photovoltaics None
- Sewer: Public Sewer
- Water: Public
- Utilities for property: Cable Available, Underground Utilities
Green energy
- Energy efficient items: Doors, Windows, HVAC
Community & HOA
Community
- Features: Pool
- Subdivision: Summerlin Village 22 Parcels N, O & P
HOA
- Has HOA: Yes
- Amenities included: Pool, Spa/Hot Tub
- Services included: Association Management, Common Areas, Maintenance Grounds, Recreation Facilities, Reserve Fund, Taxes
- HOA fee: $60 monthly
- HOA name: Summerlin West
- HOA phone: 702-791-4600
- Second HOA fee: $187 monthly
Location
- Region: Las Vegas
Financial & listing details
- Price per square foot: $369/sqft
- Tax assessed value: $234,063
- Annual tax amount: $1,543
- Date on market: 6/22/2026
- Listing agreement: Exclusive Right To Sell
- Listing terms: Cash,Conventional,FHA,VA Loan
Estimated market value
Not available
Estimated sales range
Not available
Not available
Price history
| Date | Event | Price |
|---|---|---|
| 7/2/2026 | Listed for rent | $4,250$2/sqft |
Source: Zillow Rentals Report a problem | ||
| 6/22/2026 | Price change | $899,999+0.1%$369/sqft |
Source:  LVR #2793732 Report a problem LVR #2793732 Report a problem | ||
| 6/6/2026 | Price change | $899,000-3.9%$368/sqft |
Source: LVR #2784765 Report a problem | ||
| 5/21/2026 | Listed for sale | $935,000+33.6%$383/sqft |
Source: LVR #2784765 Report a problem | ||
| 1/26/2026 | Sold | $700,000$287/sqft |
Source: Public Record Report a problem | ||
| 10/29/2025 | Listed for sale | $700,000-6.7%$287/sqft |
Source:  Toll Brothers Inc. Report a problem Toll Brothers Inc. Report a problem | ||
| 9/19/2025 | Listing removed | $750,000$307/sqft |
Source: LVR #2683129 Report a problem | ||
| 5/14/2025 | Price change | $750,000-1.6%$307/sqft |
Source: Toll Brothers Inc. Report a problem | ||
| 5/1/2025 | Listed for sale | $761,995$312/sqft |
Source: Toll Brothers Inc. Report a problem | ||
Public tax history
| Year | Property taxes | Tax assessment |
|---|---|---|
| 2026 | $1,546 +8% | $81,922 +78.3% |
| 2025 | $1,431 -13.5% | $45,946 -8.8% |
| 2024 | $1,655 | $50,400 |
Find assessor info on the county website
Monthly payment
Est. payment
Payment breakdown
Explore the cost of this home by adjusting the details. Changes won't be saved.Climate risks
Neighborhood: Summerlin North
Nearby schools
GreatSchools rating
- 7/10William Lummis Elementary SchoolGrades: PK-5Distance: 3.3 mi
- 6/10Ernest Becker Middle SchoolGrades: 6-8Distance: 3 mi
- 8/10Palo Verde High SchoolGrades: 9-12Distance: 2.1 mi
Schools provided by the listing agent
- Elementary: Lummis, William,Lummis, William
- Middle: Becker
- High: Palo Verde
Source: LVR. This data may not be complete. We recommend contacting the local school district to confirm school assignments for this home.
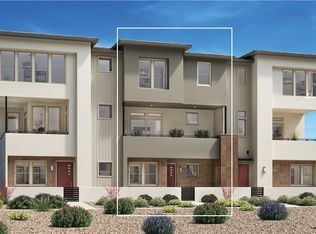
- $650,0004 bd4 ba2.3k sqft1537 Stone Perch St, Las Vegas, NV 89138Sold
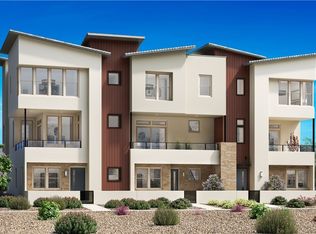
- $700,0004 bd4 ba2.3k sqft11513 Morning Leap Ct, Las Vegas, NV 89138Pending
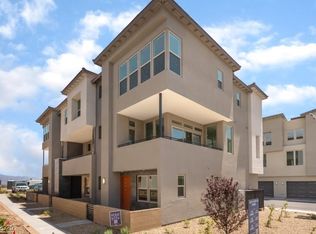
- $725,0004 bd4 ba2.3k sqft1531 Stone Perch St, Las Vegas, NV 89138Sold
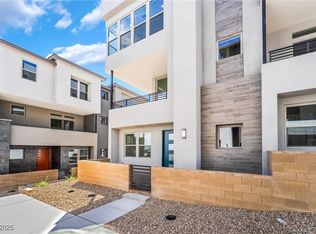
- $765,0004 bd4 ba2.3k sqft11522 Hillrise Ave, Las Vegas, NV 89138Sold
- $660,0004 bd4 ba2.2k sqft11519 Morning Leap Ct, Las Vegas, NV 89138New Construction
- $675,0004 bd4 ba2.3k sqft11528 Hillrise Ave, Las Vegas, NV 89138Sold
- $1,063,4872,178 Square Feet1538 Stone Perch St, Las Vegas, NV 89138Sold
- $875,0004 bd4 ba2.6k sqft1532 Stone Perch St, Las Vegas, NV 89138Sold
A local agent can set up tours, give advice and negotiate with sellers.
Similar homes
- $799,0004 bd4 ba2.3k sqft11701 Gentle Birdsong Ave, Las Vegas, NV 89138For Sale
 MLS ID #2789477, Zack Schilling, Simply Vegas. LVR
 - $899,0003 bd3 ba2k sqft131 Robledo St, Las Vegas, NV 89138For Sale
 MLS ID #2790544, Man S. Wong, Love Las Vegas Realty. LVR
 - $675,0004 bd4 ba2.4k sqft11534 Hillrise Ave, Las Vegas, NV 89138New Construction
 LVR
LVR - $834,0003 bd3 ba2.3k sqft2557 Iron Crest Ln, Las Vegas, NV 89138For Sale
 MLS ID #2786784, A William Zinsser, Realty ONE Group, Inc. LVR
 - $740,0003 bd4 ba2.1k sqft642 Grey Saker St, Las Vegas, NV 89138For SaleMLS ID #2763871, Alex Vazquez, Coldwell Banker Premier. LVR
- $725,0004 bd4 ba2k sqft650 Fortis Creek St, Las Vegas, NV 89138New ConstructionLVR
- $849,9993 bd3 ba1.9k sqft25 Agnew St, Las Vegas, NV 89138For SaleMLS ID #2783757, Craig Tann, Huntington & Ellis, A Real Est. LVR
- $675,0003 bd4 ba2.1k sqft659 Grey Saker St, Las Vegas, NV 89138For SaleMLS ID #2785972, Heather Gamez, Red Rock Realty. LVR
- $839,0004 bd3 ba2.4k sqft12434 Foxtail Run Ave, Las Vegas, NV 89138For SaleMLS ID #2775536, Grant H. Rockstad, Simply Vegas. LVR
- $1,175,0004 bd4 ba2.1k sqft664 Sentinel Spire St, Las Vegas, NV 89138For SaleMLS ID #2765583, Jennifer G. DeBough, Serhant. LVR
- $769,8884 bd3 ba2.1k sqft12123 Glentana View St, Las Vegas, NV 89138For SaleMLS ID #2790009, Amy M. Arbeli, Signature Real Estate Group. LVR
- $869,9993 bd3 ba2.5k sqft2824 Faiss Dr, Las Vegas, NV 89134For SaleMLS ID #2799187, Miles McCormick, LPT Realty, LLC. LVR
- $609,0003 bd3 ba1.9k sqft681 Infinity Ridge St, Las Vegas, NV 89138For SaleMLS ID #2796273, Joel D. Martinez, More Realty Incorporated. LVR
- $999,9993 bd3 ba2k sqft253 Robledo St, Las Vegas, NV 89138For SaleMLS ID #2791642, Michelle Bush, Keller Williams VIP. LVR
- $575,0003 bd3 ba1.5k sqft655 Solar Citrine St, Las Vegas, NV 89138For SaleMLS ID #2799894, Angela Fong Himber, Compass Realty & Management. LVR
- $589,9003 bd4 ba2.1k sqft1424 Nocturnal Flight St, Las Vegas, NV 89138For SaleMLS ID #2793572, Craig Tann, Huntington & Ellis, A Real Est. LVR
- $1,200,0004 bd3 ba2.2k sqft108 Agnew St, Las Vegas, NV 89138For SaleMLS ID #2797922, Jessie Sorani, Coldwell Banker Premier. LVR
- $660,0004 bd3 ba2k sqft1535 Pacific Baza St, Las Vegas, NV 89138For SaleMLS ID #2770172, Brian Mercado, Huntington & Ellis, A Real Est. LVR
- $499,0003 bd3 ba1.5k sqft11656 Redwood Mountain Ave, Las Vegas, NV 89138For SaleMLS ID #2794733, Chyla Espiritu, Simply Vegas. LVR
- $649,9003 bd3 ba1.9k sqft11527 Hawking Ave, Las Vegas, NV 89138For SaleMLS ID #2771511, Minni Jiang, City Villa Realty & Management. LVR
