Limited-time incentives available—contact the Raven Crest sales team today. The Red Cliff floorplan blends style and functionality in a desirable end-unit location. A first-floor bedroom suite and workspace offer flexible living. The second level features an open-concept great room with 12-ft multi-slide doors leading to a wraparound covered balcony, creating seamless indoor-outdoor living. A gourmet kitchen with a large island, walk-in pantry, and KitchenAid 36-inch gas cooktop anchors the space, complemented by a wet bar with built-in refrigerator for easy entertaining. Upstairs, the primary suite includes a walk-in closet and spa-like bath. Two secondary bedrooms and a loft provide additional space. Ceiling heights range from 9–11 ft. Ideally located near guest parking and overlooking the community cul-de-sac for a more open, airy feel.
Pending
Price cut: $25K (5/13)
$700,000
11513 Morning Leap Ct, Las Vegas, NV 89138
4beds
2,322sqft
:
Get pre-qualified$4,721/mo
Townhouse
Built in 2025
1,742 Square Feet Lot
$627,800 Zestimate®
$301/sqft
$256/mo HOA
What's special
Primary suiteOverlooking the community cul-de-sacWraparound covered balconyTwo secondary bedroomsGourmet kitchenWalk-in pantryFirst-floor bedroom suite
- 124 days |
- 15 |
- 0 |
Zillow last checked:
Listing updated:
Listed by:
Jennifer Habdas S.0187768 702-243-9800,
TB Realty Las Vegas LLC
Source: LVR,MLS#: 2767690 Originating MLS: Greater Las Vegas Association of Realtors Inc
Originating MLS: Greater Las Vegas Association of Realtors IncFacts & features
Interior
Bedrooms & bathrooms
- Bedrooms: 4
- Bathrooms: 4
- Full bathrooms: 3
- 1/2 bathrooms: 1
Primary bedroom
- Description: Upstairs,Walk-In Closet(s)
- Dimensions: 14x13
Bedroom 2
- Description: Closet,Downstairs,With Bath
- Dimensions: 11x10
Bedroom 3
- Description: Closet,Upstairs
- Dimensions: 11x10
Bedroom 4
- Description: Closet,Upstairs
- Dimensions: 11x10
Primary bathroom
- Description: Double Sink,Shower Only
Dining room
- Description: Dining Area
- Dimensions: 15X13
Great room
- Description: Upstairs,Wet Bar
- Dimensions: 22x13
Kitchen
- Description: Island,Pantry
- Dimensions: 18x10
Loft
- Description: Other
- Dimensions: 10x8
Media room
- Description: Downstairs
- Dimensions: 10x6
Heating
- Central, Gas, High Efficiency, Multiple Heating Units, Zoned
Cooling
- Central Air, Electric, High Efficiency, 2 Units
Appliances
- Included: Built-In Electric Oven, Dishwasher, Gas Cooktop, Disposal, Microwave
- Laundry: Gas Dryer Hookup, Laundry Room, Upper Level
Features
- Bedroom on Main Level, None
- Flooring: Carpet, Luxury Vinyl Plank, Tile
- Windows: Double Pane Windows, Low-Emissivity Windows
- Number of fireplaces: 1
- Fireplace features: Electric, Family Room
Interior area
- Total structure area: 2,322
- Total interior livable area: 2,322 sqft
Video & virtual tour
Property
Parking
- Total spaces: 2
- Parking features: Attached, Garage, Guest, Inside Entrance, Private
- Attached garage spaces: 2
Features
- Levels: Three Or More
- Stories: 3
- Patio & porch: Balcony
- Exterior features: Balcony, Courtyard
- Pool features: Community
- Fencing: None
Lot
- Size: 1,742 Square Feet
- Features: Desert Landscaping, Landscaped, None
Details
- Parcel number: 13723215033
- Zoning description: Single Family
- Horse amenities: None
Construction
Type & style
- Home type: Townhouse
- Property subtype: Townhouse
- Attached to another structure: Yes
Materials
- Roof: Tile
Condition
- New Construction
- New construction: Yes
- Year built: 2025
Details
- Builder model: Red Cliff
- Builder name: Toll Bros
Utilities & green energy
- Electric: Photovoltaics None
- Sewer: Public Sewer
- Water: Public
- Utilities for property: Cable Available, High Speed Internet Available, Underground Utilities
Green energy
- Energy efficient items: Windows, HVAC
Community & HOA
Community
- Features: Pool
- Subdivision: Summerlin Village 22 Parcels N, O & P
HOA
- Has HOA: Yes
- Amenities included: Pool
- Services included: None
- HOA fee: $69 monthly
- HOA name: Summerlin
- HOA phone: 702-791-4600
- Second HOA fee: $187 monthly
Location
- Region: Las Vegas
Financial & listing details
- Price per square foot: $301/sqft
- Tax assessed value: $234,063
- Annual tax amount: $1,543
- Date on market: 3/26/2026
- Listing agreement: Exclusive Agency
- Listing terms: Cash,Conventional,FHA,VA Loan
Estimated market value
$627,800
$590,000 - $672,000
$3,062/mo
Price history
| Date | Event | Price |
|---|---|---|
| 6/20/2026 | Pending sale | $700,000$301/sqft |
Source:  LVR #2767690 Report a problem LVR #2767690 Report a problem | ||
| 5/13/2026 | Price change | $700,000-3.4%$301/sqft |
Source:  Toll Brothers Inc. Report a problem Toll Brothers Inc. Report a problem | ||
| 4/24/2026 | Price change | $725,000+2.1%$312/sqft |
Source: Toll Brothers Inc. Report a problem | ||
| 3/26/2026 | Price change | $710,000-2.1%$306/sqft |
Source: Toll Brothers Inc. Report a problem | ||
| 3/21/2026 | Listed for sale | $725,000$312/sqft |
Source: Toll Brothers Inc. Report a problem | ||
Public tax history
| Year | Property taxes | Tax assessment |
|---|---|---|
| 2026 | $1,546 +8% | $81,922 +78.3% |
| 2025 | $1,431 -13.5% | $45,946 -8.8% |
| 2024 | $1,655 | $50,400 |
Find assessor info on the county website
Monthly payment
Est. payment
Payment breakdown
Explore the cost of this home by adjusting the details. Changes won't be saved.Climate risks
Neighborhood: Summerlin North
Nearby schools
GreatSchools rating
- 7/10William Lummis Elementary SchoolGrades: PK-5Distance: 3.3 mi
- 6/10Ernest Becker Middle SchoolGrades: 6-8Distance: 3 mi
- 8/10Palo Verde High SchoolGrades: 9-12Distance: 2.1 mi
Schools provided by the listing agent
- Elementary: Lummis, William,Lummis, William
- Middle: Becker
- High: Palo Verde
Source: LVR. This data may not be complete. We recommend contacting the local school district to confirm school assignments for this home.
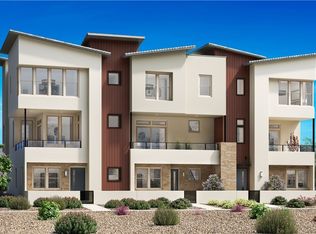
- $660,0004 bd4 ba2.2k sqft11519 Morning Leap Ct, Las Vegas, NV 89138New Construction
- $700,0004 bd4 ba2.4k sqft1543 Stone Perch St, Las Vegas, NV 89138Sold

- $460,9004 bd3 ba1.4k sqft11525 Morning Leap Ct, Las Vegas, NV 89138Off Market
- $650,0004 bd4 ba2.3k sqft1537 Stone Perch St, Las Vegas, NV 89138Sold
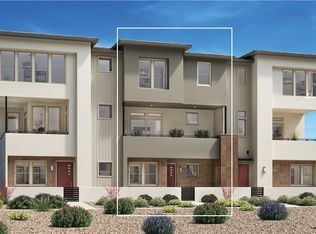
- $675,0004 bd4 ba2.3k sqft11528 Hillrise Ave, Las Vegas, NV 89138Sold
- $675,0004 bd4 ba2.4k sqft11534 Hillrise Ave, Las Vegas, NV 89138New Construction
- $725,0004 bd4 ba2.3k sqft1531 Stone Perch St, Las Vegas, NV 89138Sold
- $765,0004 bd4 ba2.3k sqft11522 Hillrise Ave, Las Vegas, NV 89138Sold
A local agent can set up tours, give advice and negotiate with sellers.
Similar homes
- $685,0004 bd4 ba2.3k sqft1583 Stone Agave Ct, Las Vegas, NV 89138New Construction
 MLS ID #2777410, Jennifer Habdas, TB Realty Las Vegas LLC. LVR
 - $660,0004 bd4 ba2.2k sqft11519 Morning Leap Ct, Las Vegas, NV 89138New ConstructionLVR
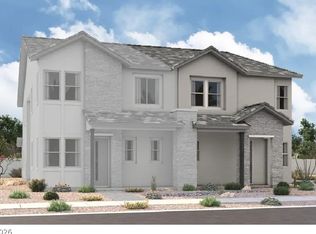
- $702,9504 bd3 ba2.4k sqft12119 Red Iris Ave, Las Vegas, NV 89138New Construction
 LVR
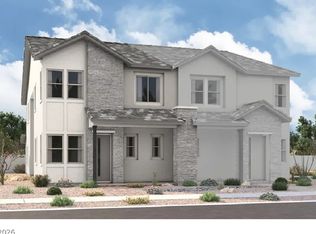
LVR - $689,9504 bd3 ba2.4k sqft12123 Red Iris Ave, Las Vegas, NV 89138New Construction
 LVR
LVR - from $654,9954 bd4 ba2.3k sqftRed Cliff Plan, Raven Crest, Las Vegas, NV 89138New ConstructionToll Brothers Inc.
- $736,9824 bd3 ba2.4k sqft12122 Red Iris Ave, Las Vegas, NV 89138New ConstructionLVR
- $687,3843 bd3 ba2.1k sqft12126 Red Iris Ave, Las Vegas, NV 89138New ConstructionLVR
- $569,9503 bd3 ba2.1k sqft1821 Sparrow Nest St, Las Vegas, NV 89138New ConstructionLVR
- $559,9503 bd3 ba1.9k sqft1785 Sparrow Nest St, Las Vegas, NV 89138New ConstructionMLS ID #2779736, Frank J. Gargano, Real Estate Consultants of Nv. LVR
- $549,9503 bd3 ba1.7k sqft1749 Sparrow Nest St, Las Vegas, NV 89138New ConstructionLVR
- $599,0004 bd4 ba2k sqft638 Talon Ridge St, Las Vegas, NV 89138New ConstructionLVR
- from $685,9904 bd3 ba2.4k sqftPlan 2466 Modeled Plan, Landings at Alton at Summerlin, Las Vegas, NV 89138New ConstructionKB Home
- from $639,9504 bd3 ba2.4k sqftNina 3 Plan, Iris Glen at Summerlin, Las Vegas, NV 89138New ConstructionRichmond Homes
- from $639,9504 bd3 ba2.4k sqftNina 2 Plan, Iris Glen at Summerlin, Las Vegas, NV 89138New ConstructionRichmond Homes
- from $634,9504 bd3 ba2.4k sqftNina 1 Plan, Iris Glen at Summerlin, Las Vegas, NV 89138New ConstructionRichmond Homes
- $539,9502 bd3 ba1.7k sqft1773 Sparrow Nest St, Las Vegas, NV 89138New ConstructionMLS ID #2783032, Frank J. Gargano, Real Estate Consultants of Nv. LVR
- from $655,9903 bd3 ba2.1k sqftPlan 2175 Modeled Plan, Landings at Alton at Summerlin, Las Vegas, NV 89138New ConstructionKB Home
- $663,4705 bd4 ba2.4k sqft102 Cinder Cone Ln, Las Vegas, NV 89138New ConstructionLVR
- from $724,9903 bd3 ba1.9k sqftPlan 1909 Plan, Reserves at Alton at Summerlin, Las Vegas, NV 89138New ConstructionKB Home
- from $559,9903 bd3 ba2.2k sqftHaven Plan 4 Plan, Dove Rock in Summerlin, Las Vegas, NV 89138New ConstructionWoodside Homes
