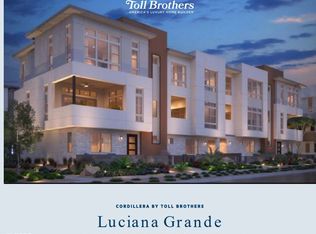
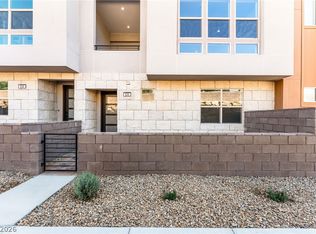
*Time-limited incentives are available* Brand-new Cordillera townhome (Luciana - Lot110) will be ready this October/November! It is well situated on an elevated location. The main living level features soaring 11-foot ceilings, creating an open concept design that seamlessly connects the kitchen and living areas, along with access to a covered balcony. This home offers exceptional flexibility with a first-floor secondary bedroom complete with a full shower bath—ideal for guests or multi-generational living. A private courtyard located just outside the unit for outdoor living. Come to see it today!
provides additional outdoor living space. A spacious secondary bedroom on the opposite side of the primary bedroom provides privacy and comfort. This home will be completed in Fall 2026.
Active
$620,000
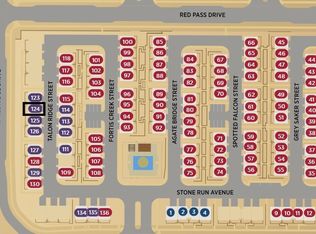
638 Talon Ridge St, Las Vegas, NV 89138
4beds
2,019sqft
Townhouse
Built in 2026
1,306 Square Feet Lot
$-- Zestimate®
$307/sqft
$260/mo HOA
What's special
Elevated locationOpen concept design
- 26 days
- 171
- 13
Zillow last checked:
Listing updated:
Listed by:
Chenyan Liu S.0180863 702-243-9800,
TB Realty Las Vegas LLC
Source: LVR,MLS#: 2782266 Originating MLS: Greater Las Vegas Association of Realtors Inc
Facts & features
Interior
Bedrooms & bathrooms
- Bedrooms: 4
- Bathrooms: 4
- Full bathrooms: 3
- 1/2 bathrooms: 1
Primary bedroom
- Description: Upstairs,Walk-In Closet(s)
- Dimensions: 13X13
Bedroom 2
- Description: Closet
- Dimensions: 12X11
Bedroom 3
- Description: Closet
- Dimensions: 11X10
Bedroom 4
- Description: Closet,Downstairs
- Dimensions: 10X10
Primary bathroom
- Description: Double Sink
Dining room
- Description: Dining Area
- Dimensions: 16X10
Great room
- Description: None
- Dimensions: 16X14
Kitchen
- Description: Walk-in Pantry
- Dimensions: 16X12
Heating
- Central, Gas, High Efficiency, Zoned
Cooling
- Central Air, Electric, High Efficiency
Appliances
- Included: Built-In Gas Oven, Gas Cooktop, Disposal, Microwave
- Laundry: Gas Dryer Hookup, Laundry Room
Features
- Bathroom on Main Level, Bedroom on Main Level, None
- Flooring: Other
- Windows: Low-Emissivity Windows
- Has fireplace: No
Interior area
- Total structure area: 2,019
- Total interior livable area: 2,019 sqft
Video & virtual tour
Property
Parking
- Total spaces: 2
- Parking features: Attached, Garage, Private
- Attached garage spaces: 2
Features
- Stories: 3
- Patio & porch: Balcony
- Exterior features: Balcony, Courtyard
- Pool features: Community
- Fencing: None
Lot
- Size: 1,306 Square Feet
- Features: Desert Landscaping, Landscaped, < 1/4 Acre
Details
- Parcel number: 13722814110
- Zoning description: Single Family
- Other equipment: Water Softener Loop
- Horse amenities: None
Construction
Type & style
- Home type: Townhouse
- Architectural style: Three Story
- Property subtype: Townhouse
- Attached to another structure: Yes
Materials
- Roof: Tile
Condition
- Under Construction
- New construction: Yes
- Year built: 2026
Utilities & green energy
- Electric: Photovoltaics None
- Sewer: Public Sewer
- Water: Public
- Utilities for property: Underground Utilities
Green energy
- Energy efficient items: Windows, HVAC
Community & HOA
Community
- Features: Pool
- Subdivision: Summerlin Village 21 Parcels P Q & R
HOA
- Has HOA: Yes
- Amenities included: Pool
- Services included: None
- HOA fee: $191 monthly
- HOA name: Cordillera HOA
- HOA phone: 702-835-6904
- Second HOA fee: $69 monthly
Location
- Region: Las Vegas
Financial & listing details
- Price per square foot: $307/sqft
- Annual tax amount: $1,092
- Date on market: 9/22/2026
- Listing agreement: Exclusive Right To Sell
- Listing terms: Cash,Conventional,1031 Exchange,VA Loan
- Ownership: Townhouse
Estimated market value
Not available
Estimated sales range
Not available
Not available
Price history
| Date | Event | Price |
|---|---|---|
| 9/22/2026 | Listed for sale | $620,000+3.5%$307/sqft |
Source:  LVR #2782266 Report a problem | ||
| 8/25/2026 | Listing removed | $599,000$297/sqft |
Source: LVR #2782266 Report a problem | ||
| 5/12/2026 | Listed for sale | $599,000$297/sqft |
Source: LVR #2782266 Report a problem | ||
Public tax history
Tax history is unavailable.
Monthly payment
Est. payment
Payment breakdown
Explore the cost of this home by adjusting the details. Changes won't be saved.Climate risks
Neighborhood: Summerlin North
Nearby schools
Schools provided by the listing agent
- Elementary: Givens, Linda Rankin,Givens, Linda Rankin
- Middle: Becker
- High: Palo Verde
Source: LVR. This data may not be complete. We recommend contacting the local school district to confirm school assignments for this home.

Similar homes
- $609,0004 bd4 ba2k sqft635 Talon Ridge St, Las Vegas, NV 89138New Construction
 LVR
- $660,0004 bd4 ba2.1k sqft643 Talon Ridge St, Las Vegas, NV 89138New Construction
 LVR
- $583,0004 bd4 ba1.8k sqft655 Talon Ridge St, Las Vegas, NV 89138New Construction
 LVR
- $599,0004 bd3 ba2k sqft11872 Pelican Butte Ave, Las Vegas, NV 89138For Sale
 MLS ID #2813223, Sam Xu, Infobroker Realty. LVR
