Skip main navigation
Closed
  • $685,952

    643 Fortis Creek St, Las Vegas, NV 89138

    4beds
    1,803sqft
    Townhouse
    Built in 2026
    1,306 Square Feet Lot
    $-- Zestimate®
    $380/sqft
    $-- Estimated rent

    Home value

    Not available

    Estimated sales range

    Not available

    Not available

    Zestimate® history
    Loading
    Loading...

    Owner options

    List your home for rent

    Find your next renter with Zillow Rental Manager. Plus, with online applications, you can quickly screen prospective tenants – for free.

    Learn more
    Refinance and save

    $3,371/mo

    Est. payment

    Refinancing to a lower rate could help reduce your monthly payments and save thousands over the life of the loan.

    See today's rates

    $3,371/mo

    Est. payment

    Explore your selling options

    Work with a Zillow partner agent

    Leverage their expertise and Zillow's premium Showcase listings to get your home seen by more buyers.

    Get started

    List with your own agent

    Get your home in front of millions of buyers by listing it on Zillow.

    Learn how to do it

    Sell it yourself

    Take full control of how buyers see your home on Zillow by listing For Sale by Owner (FSBO).

    List your home

    What's special

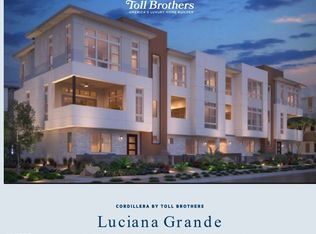
    *Time-limited incentives are available* Brand-new Cordillera townhome (Casella – Lot 106), ready for your personal touch and scheduled for completion this summer! With only a few Casella floorplans remaining in the community, this is a rare opportunity. Ideally located near the community pool and main entrance, this home offers both convenience and accessibility. The thoughtfully designed floor plan features a first-floor secondary bedroom, perfect for guests, a home office, or flexible living space. Upstairs, the main living level showcases 11-foot ceilings and a well-appointed kitchen complete with a large center island and a spacious walk-in pantry. The home also includes a courtyard and covered balcony for endless outdoor activities. Make this home your own—schedule your visit today!

    Zillow last checked:

    Listing updated:

    Listed by:

    Chenyan Liu S.0180863 702-243-9800,

    TB Realty Las Vegas LLC

    Bought with:

    Jung Eun Kim, S.0193299

    Barrett & Co, Inc

    Source: LVR,MLS#: 2767113MLS LogoOriginating MLS: Greater Las Vegas Association of Realtors Inc

    Facts & features

    Interior

    Bedrooms & bathrooms
    • Bedrooms: 4
    • Bathrooms: 4
    • Full bathrooms: 3
    • 1/2 bathrooms: 1
    Primary bedroom
    • Description: Walk-In Closet(s)
    • Dimensions: 13x11
    Bedroom 2
    • Description: Closet
    • Dimensions: 10X10
    Bedroom 3
    • Description: Closet
    • Dimensions: 11X11
    Bedroom 4
    • Description: Closet,Downstairs
    • Dimensions: 10X10
    Dining room
    • Description: Dining Area
    • Dimensions: 20X9
    Great room
    • Description: None
    • Dimensions: 13X13
    Kitchen
    • Description: Walk-in Pantry
    • Dimensions: 16X10
    Heating
    • Central, Gas, High Efficiency, Zoned
    Cooling
    • Central Air, Electric, High Efficiency
    Appliances
    • Included: Dishwasher, Gas Cooktop, Disposal, Microwave
    • Laundry: Gas Dryer Hookup, Laundry Room
    Features
    • Bedroom on Main Level
    • Flooring: Other
    • Windows: Low-Emissivity Windows
    • Has fireplace: No
    Interior area
    • Total structure area: 1,803
    • Total interior livable area: 1,803 sqft

    Property

    Parking
    • Total spaces: 2
    • Parking features: Attached, Garage, Private
    • Attached garage spaces: 2
    Features
    • Stories: 3
    • Patio & porch: Balcony
    • Exterior features: Balcony, Courtyard
    • Pool features: Community
    • Fencing: Brick,Partial
    Lot
    • Size: 1,306 Square Feet
    • Features: Desert Landscaping, Landscaped, < 1/4 Acre
    Details
    • Parcel number: 13722814106
    • Zoning description: Single Family
    • Horse amenities: None

    Construction

    Type & style
    • Home type: Townhouse
    • Architectural style: Three Story
    • Property subtype: Townhouse
    • Attached to another structure: Yes
    Materials
    • Roof: Tile
    Condition
    • Excellent,Under Construction
    • New construction: Yes
    • Year built: 2026

    Utilities & green energy

    • Electric: Photovoltaics None
    • Sewer: Public Sewer
    • Water: Public
    • Utilities for property: Underground Utilities
    Green energy
    • Energy efficient items: Windows, HVAC

    Community & HOA

    Community
    • Features: Pool
    • Security: Prewired
    • Subdivision: Summerlin Village 21 Parcels P Q & R
    HOA
    • Has HOA: Yes
    • Amenities included: Pool
    • Services included: Association Management, Maintenance Grounds
    • HOA fee: $191 monthly
    • HOA name: Cordillera HOA
    • HOA phone: 702-835-6904
    • Second HOA fee: $69 monthly
    Location
    • Region: Las Vegas

    Financial & listing details

    • Price per square foot: $380/sqft
    • Annual tax amount: $1,092
    • Date on market: 3/25/2026
    • Listing agreement: Exclusive Right To Sell
    • Listing terms: Cash,Conventional,VA Loan

    Price history

    DateEventPrice
    7/27/2026Sold$685,952+19.3%$380/sqft
    Source: LVR #2767113 Report a problem
    5/4/2026Pending sale$575,000$319/sqft
    Source: LVR #2767113 Report a problem
    4/14/2026Price change$575,000-4%$319/sqft
    Source: LVR #2767113 Report a problem
    3/25/2026Listed for sale$599,000$332/sqft
    Source: LVR #2767113 Report a problem

    Public tax history

    Tax history is unavailable.

    Neighborhood: Summerlin North

    Nearby schools

    GreatSchools rating
    Schools provided by the listing agent
    • Elementary: Givens, Linda Rankin,Givens, Linda Rankin
    • Middle: Becker
    • High: Palo Verde

    Source: LVR. This data may not be complete. We recommend contacting the local school district to confirm school assignments for this home.

    Get pre-qualified for a loan
    At Zillow Home Loans, we can pre-qualify you in as little as 5 minutes with no impact to your credit score.

    An equal housing lender. NMLS #10287.