Full fencing and landscaping included! At 1979 square feet, the Orchard is an efficiently-designed, mid-sized single level home offering both space and comfort with 3 bedrooms plus a den. The open kitchen is a chef’s dream, with counter space galore, plenty of cupboard storage and a walk-in pantry. The expansive living room and adjoining dining area complete this eating and entertainment space. The spacious and private main suite boasts a dual vanity bathroom, separate shower and an enormous closet. The other two sizable bedrooms share a second bathroom. Stock Photos. Expected completion Fall 2026.
Active
$564,990
1526 W 67th Ave, Spokane, WA 99224
4beds
2baths
1,800sqft
Single Family Residence
Built in 2026
6,100 Square Feet Lot
$-- Zestimate®
$314/sqft
$44/mo HOA
What's special
Open kitchenLandscaping includedDual vanity bathroomSecond bathroomSeparate showerEnormous closetWalk-in pantry
- 8 days |
- 52 |
- 2 |
Zillow last checked:
Listing updated:
Listed by:
Heidi Powell 208-596-0180,
New Home Star Washington, LLC
Source: SMLS as distributed by MLS GRID,MLS#: 202620508
Loading...
Facts & features
Interior
Bedrooms & bathrooms
- Bedrooms: 4
- Bathrooms: 2
First floor
- Level: First
Heating
- Natural Gas, Forced Air, Heat Pump
Cooling
- Central Air
Appliances
- Included: Free-Standing Range, Dishwasher, Disposal, Microwave
Features
- Basement: Crawl Space
- Number of fireplaces: 1
- Fireplace features: Gas
Interior area
- Total structure area: 1,800
- Total interior livable area: 1,800 sqft
Property
Parking
- Total spaces: 2
- Parking features: Attached
- Garage spaces: 2
Features
- Levels: One
- Stories: 1
Lot
- Size: 6,100 Square Feet
- Features: Sprinkler - Partial
Details
- Parcel number: 24121.0614
Construction
Type & style
- Home type: SingleFamily
- Architectural style: Ranch,Traditional
- Property subtype: Single Family Residence
Materials
- Wood Siding
- Foundation: Vapor Barrier
- Roof: Composition
Condition
- New construction: Yes
- Year built: 2026
Community & HOA
Community
- Subdivision: The Summit
HOA
- Has HOA: Yes
- HOA fee: $525 annually
Location
- Region: Spokane
Financial & listing details
- Price per square foot: $314/sqft
- Date on market: 7/8/2026
- Listing terms: FHA,VA Loan,Conventional,Cash,Exchange
- Road surface type: Paved
Estimated market value
Not available
Estimated sales range
Not available
Not available
Price history
| Date | Event | Price |
|---|---|---|
| 7/8/2026 | Listed for sale | $564,990$314/sqft |
Source:  SMLS as distributed by MLS GRID #202620508 Report a problem SMLS as distributed by MLS GRID #202620508 Report a problem | ||
Public tax history
Tax history is unavailable.
Monthly payment
Est. payment
Payment breakdown
Explore the cost of this home by adjusting the details. Changes won't be saved.Climate risks
Neighborhood: Latah Valley
Nearby schools
GreatSchools rating
- 5/10Windsor Elementary SchoolGrades: PK-5Distance: 2.6 mi
- 6/10Westwood Middle SchoolGrades: 6-8Distance: 2.5 mi
- 6/10Cheney High SchoolGrades: 9-12Distance: 9.2 mi
Schools provided by the listing agent
- Elementary: Windsor
- Middle: Westwood
- High: Cheney
- District: Cheney
Source: SMLS as distributed by MLS GRID. This data may not be complete. We recommend contacting the local school district to confirm school assignments for this home.
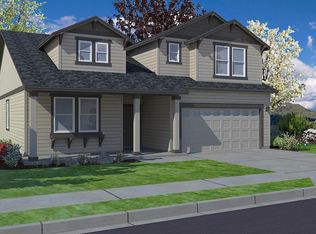
- $600,6894 bd3 ba2.2k sqft1534 W 68th Avenue Orch LOT 12, Encore Spokane, WA 99224Sold
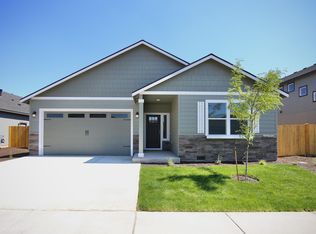
- $567,5484 bd2 ba1.9k sqft1566 W 68th Avenue Block LOT 8-2, Orchard Spokane, WA 99224Sold
- $579,9903 bd3 ba2.2k sqft1502 W 68th Ave, Spokane, WA 99224New Construction

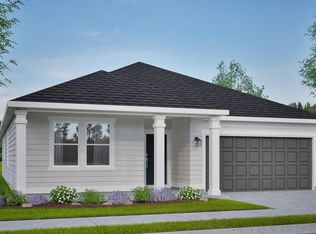
- $554,9904 bd2 ba1.8k sqft1525 W 67th Ave, Spokane, WA 99224Sold
- $640,6644 bd3 ba2.9k sqft1550 W 68th Ave, Spokane, WA 99224Sold
- $594,9904 bd3 ba2.2k sqft1517 W 67th Ave, Spokane, WA 99224New Construction
- $509,9903 bd2 ba1.5k sqft1533 W 67th Ave, Spokane, WA 99224New Construction
- $652,1904 bd3 ba2.9k sqft1527 W 68th Ave, Spokane, WA 99224Sold
A local agent can set up tours, give advice and negotiate with sellers.
Similar homes
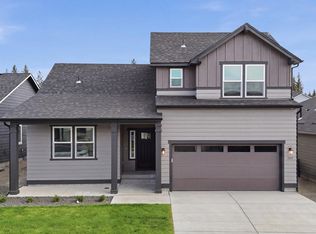
- $594,9904 bd3 ba2.2k sqft1517 W 67th Ave, Spokane, WA 99224New Construction
 SMLS as distributed by MLS GRID
 - $549,9904 bd2 ba1.9k sqft1541 W 67th Ave, Spokane, WA 99224New Construction
 Hayden Homes
 - $589,9904 bd3 ba2.2k sqft1536 W 67th Ave, Spokane, WA 99224New Construction
 SMLS as distributed by MLS GRID
 - $569,9904 bd3 ba2.2k sqft1519 W 68th Ave, Spokane, WA 99224New Construction
 Hayden Homes
 - $564,9903 bd2 ba1.9k sqft1526 W 68th Ave, Spokane, WA 99224New ConstructionHayden Homes
- $519,9903 bd2 ba1.5k sqft1549 W 67th Ave, Spokane, WA 99224New ConstructionHayden Homes
- $569,9904 bd3 ba2.2k sqft1501 W 67th Ave, Spokane, WA 99224New ConstructionHayden Homes
- $579,9903 bd3 ba2.2k sqft1502 W 68th Ave, Spokane, WA 99224New ConstructionSMLS as distributed by MLS GRID
- $474,9903 bd2 ba1.4k sqft1509 W 67th Ave, Spokane, WA 99224New ConstructionSMLS as distributed by MLS GRID
- from $555,9904 bd3 ba2.5k sqftThe Umpqua Plan, The Summit, Spokane, WA 99224New ConstructionHayden Homes
- $554,9903 bd2 ba1.8k sqft1510 W 68th Ave, Spokane, WA 99224New ConstructionHayden Homes
- from $539,9903 bd2 ba2.2k sqftThe Orchard Encore Plan, The Summit, Spokane, WA 99224New ConstructionHayden Homes
- from $515,9904 bd3 ba2.2k sqftThe Timberline Plan, The Summit, Spokane, WA 99224New ConstructionHayden Homes
- $604,9904 bd3 ba2.2k sqft1542 W 68th Ave, Spokane, WA 99224New ConstructionHayden Homes
- from $519,9903 bd3 ba2.2k sqftThe Talent Plan, The Summit, Spokane, WA 99224New ConstructionHayden Homes
- from $499,9903 bd2 ba1.8k sqftThe Orchard Plan, The Summit, Spokane, WA 99224New ConstructionHayden Homes
- $549,9955 bd3 ba2.5k sqft5737 S Bernard St, Spokane, WA 99224New ConstructionMLS ID #202619528, Reilly McCourt, D.R. Horton America's Builder. SMLS as distributed by MLS GRID
- $494,9902 bd2 ba1.4k sqft1518 W 68th Ave, Spokane, WA 99224New ConstructionHayden Homes
- from $469,9903 bd2 ba1.5k sqftThe Hudson Plan, The Summit, Spokane, WA 99224New ConstructionHayden Homes
- from $449,9903 bd2 ba1.4k sqftThe Edgewood Plan, The Summit, Spokane, WA 99224New ConstructionHayden Homes
