Prepare to be wowed!! This 2-bedroom + office, 1 bath vintage gem is perched serenely amidst the tree tops of Belle Plaine Ave. - just steps from the Southport corridor!! Enter into a gracious foyer and find a home elegantly appointed with hardwood floors and crown molding throughout. The entire south end of this condominium cradles a fabulously sized family room as well as the perfect office offering both south and western light ... the ideal work-from-home sanctuary, reading nook, or peloton or yoga studio. Rarely found in condos like this is a true dining room big enough to comfortably seat 8 and elegantly appointed with wainscoting and chair rails. The kitchen features granite countertops, stone backsplash, stainless steel appliances, a double bowl stainless steel undermounted sink and an abundance of cabinets and storage. Both bedrooms are equal in size and can serve as primary suites and both have easy access to a full bath featuring a soaking tub tile surround and floors and an oversize medicine cabinet for extra storage. Just off the kitchen, escape to your own private covered patio for a romantic dinner, morning coffee, or evening glass of wine. Features of this home also include a stackable washer and dryer and sizable separate storage. This home has great energy, good vibes and is simply awesome!
Closed
$345,000
1526 W Belle Plaine Ave APT 2, Chicago, IL 60613
2beds
1,200sqft
Condominium, Single Family Residence
Built in 1917
-- sqft lot
$401,400 Zestimate®
$288/sqft
$3,152 Estimated rent
Home value
$401,400
$381,000 - $421,000
$3,152/mo
Zestimate® history
Owner options
List your home for rent
$3,152/mo
Rent Zestimate®
Find your next renter with Zillow Rental Manager. Plus, with online applications, you can quickly screen prospective tenants – for free.
$3,152/mo
Rent Zestimate®
Refinance and save
$2,836/mo
Est. payment
Refinancing to a lower rate could help reduce your monthly payments and save thousands over the life of the loan.
$2,836/mo
Est. payment
Explore your selling options
Work with a Zillow partner agent
Leverage their expertise and Zillow's premium Showcase listings to get your home seen by more buyers.
Get startedList with your own agent
Get your home in front of millions of buyers by listing it on Zillow.
Learn how to do itSell it yourself
Take full control of how buyers see your home on Zillow by listing For Sale by Owner (FSBO).
List your homeWhat's special
Reading nookYoga studioCrown molding throughoutHardwood floorsStone backsplashGranite countertopsStackable washer
Zillow last checked:
Listing updated:
Listed by:
Daniel Glick, ABR,GRI 312-671-1516,
@properties Christie's International Real Estate
Bought with:
Martin Murray
RE/MAX Premier
Source: MRED as distributed by MLS GRID,MLS#: 11907660
Facts & features
Interior
Bedrooms & bathrooms
- Bedrooms: 2
- Bathrooms: 1
- Full bathrooms: 1
Rooms
- Room types: Office
Primary bedroom
- Features: Flooring (Hardwood)
- Level: Main
- Area: 120 Square Feet
- Dimensions: 12X10
Bedroom 2
- Features: Flooring (Hardwood)
- Level: Main
- Area: 110 Square Feet
- Dimensions: 11X10
Dining room
- Features: Flooring (Hardwood)
- Level: Main
- Area: 176 Square Feet
- Dimensions: 16X11
Kitchen
- Features: Kitchen (Eating Area-Table Space), Flooring (Hardwood)
- Level: Main
- Area: 132 Square Feet
- Dimensions: 12X11
Living room
- Features: Flooring (Hardwood)
- Level: Main
- Area: 165 Square Feet
- Dimensions: 15X11
Office
- Features: Flooring (Hardwood)
- Level: Main
- Area: 60 Square Feet
- Dimensions: 10X6
Heating
- Radiator(s)
Cooling
- Wall Unit(s), None
Appliances
- Included: Range, Microwave, Dishwasher, Refrigerator, Freezer, Washer, Dryer, Range Hood, Gas Cooktop, Gas Oven
- Laundry: Washer Hookup, In Unit
Features
- Storage, Granite Counters
- Flooring: Hardwood
- Basement: None
Interior area
- Total structure area: 0
- Total interior livable area: 1,200 sqft
Property
Accessibility
- Accessibility features: No Disability Access
Features
- Patio & porch: Deck
Details
- Parcel number: 14173080421008
- Special conditions: List Broker Must Accompany
- Other equipment: Intercom, Ceiling Fan(s)
Construction
Type & style
- Home type: Condo
- Property subtype: Condominium, Single Family Residence
Materials
- Brick
- Foundation: Brick/Mortar
Condition
- New construction: No
- Year built: 1917
- Major remodel year: 2008
Utilities & green energy
- Sewer: Public Sewer
- Water: Lake Michigan, Public
Community & HOA
HOA
- Has HOA: Yes
- Amenities included: Intercom
- Services included: Heat, Water, Exterior Maintenance, Lawn Care, Scavenger, Snow Removal
- HOA fee: $379 monthly
Location
- Region: Chicago
Financial & listing details
- Price per square foot: $288/sqft
- Tax assessed value: $300,530
- Annual tax amount: $4,759
- Date on market: 10/13/2023
- Listing terms: Conventional
- Ownership: Condo
Price history
| Date | Event | Price |
|---|---|---|
| 12/8/2023 | Sold | $345,000-1.4%$288/sqft |
Source:  MRED as distributed by MLS GRID #11907660 Report a problem MRED as distributed by MLS GRID #11907660 Report a problem | ||
| 11/28/2023 | Pending sale | $350,000$292/sqft |
Source: MRED as distributed by MLS GRID #11907660 Report a problem | ||
| 11/5/2023 | Contingent | $350,000$292/sqft |
Source: MRED as distributed by MLS GRID #11907660 Report a problem | ||
| 10/13/2023 | Listed for sale | $350,000+32.1%$292/sqft |
Source: MRED as distributed by MLS GRID #11907660 Report a problem | ||
| 8/12/2016 | Sold | $265,000-1.7%$221/sqft |
Source: MRED as distributed by MLS GRID #09198827 Report a problem | ||
| 6/13/2016 | Pending sale | $269,500-1.3%$225/sqft |
Source: TriView Property & Investments #09198827 Report a problem | ||
| 4/18/2016 | Listed for sale | $273,000+1.5%$228/sqft |
Source: TriView Property & Investments #09198827 Report a problem | ||
| 8/15/2008 | Sold | $269,000$224/sqft |
Source: Public Record Report a problem | ||
Public tax history
| Year | Property taxes | Tax assessment |
|---|---|---|
| 2024 | $6,038 +20.8% | $30,053 +11.3% |
| 2023 | $4,997 +3% | $26,999 |
| 2022 | $4,850 +1.9% | $26,999 |
| 2021 | $4,760 +8.8% | $26,999 +18.7% |
| 2020 | $4,376 +0.5% | $22,748 -9.3% |
| 2019 | $4,353 +1.7% | $25,094 |
| 2018 | $4,278 +9% | $25,094 +37.7% |
| 2017 | $3,924 +7.5% | $18,227 |
| 2016 | $3,651 +9.3% | $18,227 |
| 2015 | $3,340 -9.7% | $18,227 -8.5% |
| 2014 | $3,697 -5.2% | $19,927 -7% |
| 2013 | $3,898 +1.4% | $21,434 |
| 2012 | $3,846 -9.9% | $21,434 -18.6% |
| 2011 | $4,267 -0.4% | $26,333 |
| 2010 | $4,285 | $26,333 |
Find assessor info on the county website
Neighborhood: Graceland West
Nearby homes
- $395,7002 bd1 ba1.2k sqft1526 W Belle Plaine Ave APT 3, Chicago, IL 60613Off Market
- $364,0002 bd1 ba1.1k sqft1520 W Belle Plaine Ave #2, Chicago, IL 60613Off Market
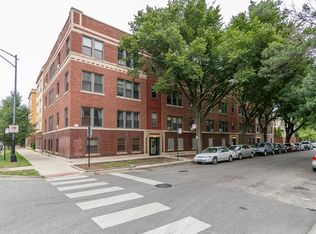
- $277,0002 bd1 ba1.2k sqft1526 W Belle Plaine Ave #G, Chicago, IL 60613Sold
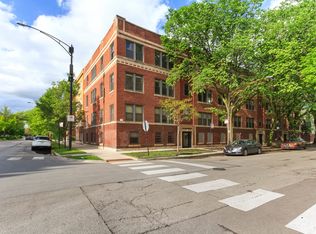
- $370,8002 bd1 ba1.2k sqft1526 W Belle Plaine Ave APT 1, Chicago, IL 60613Off Market
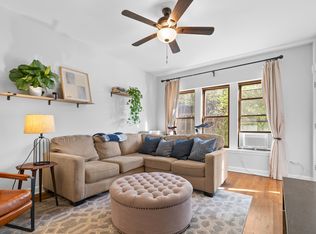
- $384,0002 bd1 ba1.2k sqft1526 W Belle Plaine Ave APT 1W, Chicago, IL 60613Off Market
- $418,2003 bd1 ba1.3k sqft1518 W Belle Plaine Ave #3, Chicago, IL 60613Off Market
- $377,3002 bd1 ba23k sqft1522 W Belle Plaine Ave #3, Chicago, IL 60613Off Market
- $441,0002 bd1 ba23k sqft1518 W Belle Plaine Ave #2, Chicago, IL 60613Off Market
Nearby schools
GreatSchools rating
- 8/10Ravenswood Elementary SchoolGrades: PK-8Distance: 0.4 mi
- 3/10Lake View High SchoolGrades: 9-12Distance: 0.1 mi
Schools provided by the listing agent
- Elementary: Ravenswood Elementary School
- Middle: Ravenswood Elementary School
- High: Lake View High School
- District: 299
Source: MRED as distributed by MLS GRID. This data may not be complete. We recommend contacting the local school district to confirm school assignments for this home.
Get a cash offer in 3 minutes
Find out how much your home could sell for in as little as 3 minutes with a no-obligation cash offer.
Estimated market value
$401,400
Get a cash offer in 3 minutes
Find out how much your home could sell for in as little as 3 minutes with a no-obligation cash offer.
Estimated market value
$401,400
- Illinois
- Cook County
- Chicago
- 60613
- Graceland West
- 1526 W Belle Plaine Ave Apartment 2
Nearby cities
Nearby neighborhoods
Nearby zip codes
Other Chicago Topics
