Skip main navigation
Closed
  • $277,000

    1526 W Belle Plaine Ave #G, Chicago, IL 60613

    2beds
    1,200sqft
    Condominium, Apartment, Single Family Residence
    Built in 1917
    -- sqft lot
    $330,900 Zestimate®
    $231/sqft
    $3,106 Estimated rent

    Home value

    $330,900

    $314,000 - $351,000

    $3,106/mo

    Zestimate® history
    Loading
    Loading...

    Owner options

    List your home for rent

    $3,106/mo

    Rent Zestimate®

    Find your next renter with Zillow Rental Manager. Plus, with online applications, you can quickly screen prospective tenants – for free.

    Learn more

    $3,106/mo

    Rent Zestimate®

    Refinance and save

    $2,301/mo

    Est. payment

    Refinancing to a lower rate could help reduce your monthly payments and save thousands over the life of the loan.

    See today's rates

    $2,301/mo

    Est. payment

    Explore your selling options

    Work with a Zillow partner agent

    Leverage their expertise and Zillow's premium Showcase listings to get your home seen by more buyers.

    Get started

    List with your own agent

    Get your home in front of millions of buyers by listing it on Zillow.

    Learn how to do it

    Sell it yourself

    Take full control of how buyers see your home on Zillow by listing For Sale by Owner (FSBO).

    List your home

    What's special

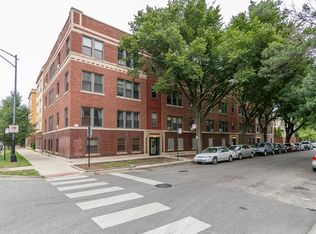
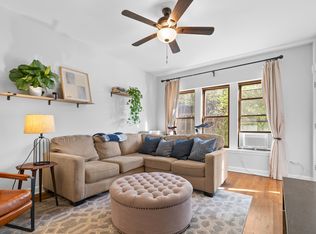
    Welcome to this spacious 2 bedroom, 1 bathroom condo offers the perfect blend of comfort and convenience in the desirable Graceland West neighborhood of Lakeview. Nestled on the garden level, this unit boasts an abundance of natural light thanks to its southwest exposure and numerous large windows. Tall ceilings and hardwood floors throughout create an inviting atmosphere in every room. The primary bedroom is a retreat in itself, offering ample space to accommodate a king-sized bed and additional furniture with ease. Meanwhile, the second bedroom's square shape lends itself perfectly to versatile use, whether as a home office, guest room, or creative space.Rare for this price range, separate living and dining rooms provide plenty of room to entertain or simply unwind. The modern kitchen is a chef's dream, featuring granite countertops and stainless steel appliances for both style and functionality. Plus, with your very own full-size washer and dryer in the unit, laundry day becomes a breeze. The low assessment even includes your heat! Outside your doorstep, Graceland West welcomes you with its tranquil streets and picturesque historic mansions. Enjoy easy access to public transportation, with the Irving Park Brown Line and Sheridan Red Line stops just a stone's throw away. Bus stops on Irving Park Road and Ashland Ave make commuting a breeze. For outdoor recreation, a playground with a running track awaits across the street at Lakeview High School. And when it's time to explore, indulge in the vibrant dining, brewery, and nightlife scenes of both Lakeview and North Center, just moments away. Don't miss your chance to call this move-in ready condo home. Schedule a showing today and make an offer before it's gone!

    Zillow last checked:

    Listing updated:

    Listed by:

    Andrew Ogorzaly 312-554-5478,

    EXIT Strategy Realty

    Bought with:

    Steve Dombar

    Redfin Corporation

    Source: MRED as distributed by MLS GRID,MLS#: 12052333MLS Logo

    Facts & features

    Interior

    Bedrooms & bathrooms
    • Bedrooms: 2
    • Bathrooms: 1
    • Full bathrooms: 1
    Rooms
    • Room types: Foyer
    Primary bedroom
    • Features: Flooring (Hardwood)
    • Level: Main
    • Area: 190 Square Feet
    • Dimensions: 19X10
    Bedroom 2
    • Features: Flooring (Hardwood)
    • Level: Main
    • Area: 121 Square Feet
    • Dimensions: 11X11
    Dining room
    • Level: Lower
    • Area: 176 Square Feet
    • Dimensions: 16X11
    Foyer
    • Features: Flooring (Hardwood)
    • Level: Main
    • Area: 84 Square Feet
    • Dimensions: 7X12
    Kitchen
    • Features: Kitchen (Granite Counters, Updated Kitchen), Flooring (Hardwood)
    • Level: Main
    • Area: 154 Square Feet
    • Dimensions: 14X11
    Living room
    • Level: Main
    • Area: 168 Square Feet
    • Dimensions: 14X12
    Heating
    • Steam, Radiant
    Cooling
    • Wall Unit(s)
    Appliances
    • Included: Range, Microwave, Dishwasher, Refrigerator, Washer, Dryer, Gas Cooktop, Gas Oven
    • Laundry: Washer Hookup, In Unit, Laundry Closet
    Features
    • Storage, Granite Counters, Separate Dining Room
    • Flooring: Hardwood
    • Basement: None
    Interior area
    • Total structure area: 0
    • Total interior livable area: 1,200 sqft

    Property

    Accessibility
    • Accessibility features: No Disability Access
    Details
    • Parcel number: 14173080421006
    • Special conditions: None

    Construction

    Type & style
    • Home type: Condo
    • Property subtype: Condominium, Apartment, Single Family Residence
    Materials
    • Brick
    Condition
    • New construction: No
    • Year built: 1917

    Utilities & green energy

    • Sewer: Public Sewer
    • Water: Lake Michigan

    Community & HOA

    HOA
    • Has HOA: Yes
    • Services included: Heat, Water, Exterior Maintenance, Lawn Care, Scavenger, Snow Removal
    • HOA fee: $326 monthly
    Location
    • Region: Chicago

    Financial & listing details

    • Price per square foot: $231/sqft
    • Tax assessed value: $258,070
    • Annual tax amount: $4,026
    • Date on market: 5/9/2024
    • Listing terms: Conventional
    • Ownership: Condo

    Price history

    DateEventPrice
    6/18/2024Sold$277,000-1.1%$231/sqft
    Source: MRED as distributed by MLS GRID #12052333 Report a problem
    5/17/2024Contingent$280,000$233/sqft
    Source: MRED as distributed by MLS GRID #12052333 Report a problem
    5/9/2024Listed for sale$280,000+40%$233/sqft
    Source: MRED as distributed by MLS GRID #12052333 Report a problem
    5/26/2016Sold$200,000-2.4%$167/sqft
    Source: MRED as distributed by MLS GRID #09167933 Report a problem
    4/9/2016Pending sale$205,000$171/sqft
    Source: Berkshire Hathaway HomeServices KoenigRubloff Realty Group #09167933 Report a problem
    3/17/2016Listed for sale$205,000+0%$171/sqft
    Source: Berkshire Hathaway HomeServices KoenigRubloff Realty Group #09167933 Report a problem
    10/31/2015Listing removed$204,900$171/sqft
    Source: Broker Pro Realty Inc #08975645 Report a problem
    7/14/2015Price change$204,900-2.4%$171/sqft
    Source: Broker Pro Realty Inc #08975645 Report a problem
    5/26/2015Listed for sale$210,000+5.5%$175/sqft
    Source: Broker Pro Realty Inc #08933203 Report a problem
    9/15/2008Sold$199,000-91.1%$166/sqft
    Source: Public Record Report a problem
    4/5/2007Sold$2,225,000$1,854/sqft
    Source: Public Record Report a problem

    Public tax history

    YearProperty taxesTax assessment
    2024$4,523 +8.9%$25,807 +12.2%
    2023$4,153 +3.1%$22,999
    2022$4,027 +1.8%$22,999
    2021$3,955 +8.1%$22,999 +17.7%
    2020$3,660 +0.6%$19,534 -9.3%
    2019$3,640 -14.5%$21,548
    2018$4,256 +26.3%$21,548 +37.7%
    2017$3,369 +7.5%$15,652
    2016$3,135 +9.3%$15,652
    2015$2,868 -9.7%$15,652 -8.5%
    2014$3,175 -5.2%$17,112 -7%
    2013$3,348 +1.4%$18,406
    2012$3,303 -9.9%$18,406 -18.6%
    2011$3,664 -0.4%$22,613
    2010$3,680 $22,613
    Find assessor info on the county website

    Neighborhood: Graceland West

    Nearby schools

    GreatSchools rating
    Schools provided by the listing agent
    • District: 299

    Source: MRED as distributed by MLS GRID. This data may not be complete. We recommend contacting the local school district to confirm school assignments for this home.

    Get a cash offer in 3 minutes
    Find out how much your home could sell for in as little as 3 minutes with a no-obligation cash offer.
    Estimated market value
    $330,900
    Get a cash offer in 3 minutes
    Find out how much your home could sell for in as little as 3 minutes with a no-obligation cash offer.
    Estimated market value
    $330,900