Enjoy all the spaciousness and comfort of a single-family home without the burden of exterior upkeep—this beautifully maintained residence offers incredibly low-maintenance living paired with a remarkably low HOA. With 2,905 square feet, this sophisticated two-story home blends elegance, warmth, and functionality with 2 spacious bedrooms plus a loft and 2 beautifully remodeled bathrooms. Dramatic vaulted ceilings and expansive windows create a bright, airy ambiance throughout, while rich hardwood floors and fresh interior paint add timeless style and refinement. Designed for both comfortable everyday living and effortless entertaining, the open floor plan features an inviting family room and dining space anchored by a striking double-sided fireplace that adds warmth and architectural charm. The updated kitchen showcases new appliances and thoughtful functionality, while the remodeled bathrooms offer elevated finishes and modern design. Perfectly positioned along the lush fairways of the Valley Country Club golf course, the home enjoys peaceful views and a serene backdrop. Just moments from the Cherry Creek Trail, shopping, dining, and recreation, this exceptional property offers the ideal blend of luxury, convenience, and lock-and-leave living—all while maintaining the feel and livability of a traditional single-family home.
Sold for $663,000
$663,000
15260 E Caley Avenue, Centennial, CO 80016
2beds
2,905sqft
Townhouse
Built in 1987
6,403 Square Feet Lot
$662,400 Zestimate®
$228/sqft
$2,149 Estimated rent
Home value
$662,400
$623,000 - $702,000
$2,149/mo
Zestimate® history
Owner options
List your home for rent
$2,149/mo
Rent Zestimate®
Find your next renter with Zillow Rental Manager. Plus, with online applications, you can quickly screen prospective tenants – for free.
$2,149/mo
Rent Zestimate®
Refinance and save
$4,009/mo
Est. payment
Refinancing to a lower rate could help reduce your monthly payments and save thousands over the life of the loan.
$4,009/mo
Est. payment
Explore your selling options
Work with a Zillow partner agent
Leverage their expertise and Zillow's premium Showcase listings to get your home seen by more buyers.
Get startedList with your own agent
Get your home in front of millions of buyers by listing it on Zillow.
Learn how to do itSell it yourself
Take full control of how buyers see your home on Zillow by listing For Sale by Owner (FSBO).
List your homeWhat's special
Striking double-sided fireplaceDining spaceDramatic vaulted ceilingsInviting family roomFresh interior paintNew appliancesExpansive windows
Zillow last checked:
Listing updated:
Listed by:
Jodie Ann Walko 720-810-7882 allianceteam-jwalko@kw.com,
Keller Williams Preferred Realty
Bought with:
Linna Kvaldykova, 100069080
Brokers Guild Homes
Source: REcolorado as distributed by MLS GRID,MLS#: 4623760
Facts & features
Interior
Bedrooms & bathrooms
- Bedrooms: 2
- Bathrooms: 2
- Full bathrooms: 1
- 3/4 bathrooms: 1
- Main level bathrooms: 1
- Main level bedrooms: 1
Bedroom
- Features: Primary Suite
- Level: Upper
Bedroom
- Level: Main
Bathroom
- Features: Primary Suite
- Level: Upper
Bathroom
- Level: Main
Dining room
- Level: Main
Family room
- Level: Main
Kitchen
- Level: Main
Laundry
- Level: Main
Living room
- Level: Main
Loft
- Level: Upper
Utility room
- Level: Main
Heating
- Forced Air
Cooling
- Central Air
Appliances
- Included: Dishwasher, Disposal, Double Oven, Range, Refrigerator
Features
- Ceiling Fan(s), Eat-in Kitchen, Entrance Foyer, Five Piece Bath, Granite Counters, High Ceilings, Open Floorplan, Primary Suite, Smoke Free, Vaulted Ceiling(s), Walk-In Closet(s)
- Flooring: Carpet, Tile, Wood
- Basement: Crawl Space
- Number of fireplaces: 1
- Fireplace features: Family Room
- Common walls with other units/homes: End Unit
Interior area
- Total structure area: 2,905
- Total interior livable area: 2,905 sqft
- Finished area above ground: 2,905
Property
Parking
- Total spaces: 2
- Parking features: Storage
- Attached garage spaces: 2
Features
- Levels: Two
- Stories: 2
- Patio & porch: Front Porch, Patio
Lot
- Size: 6,403 Square Feet
- Features: On Golf Course
Details
- Parcel number: 033072481
- Special conditions: Standard
Construction
Type & style
- Home type: Townhouse
- Property subtype: Townhouse
- Attached to another structure: Yes
Materials
- Cement Siding
- Foundation: Slab
Condition
- Updated/Remodeled
- Year built: 1987
Utilities & green energy
- Sewer: Public Sewer
Community & HOA
Community
- Subdivision: Villas At Valley Country Club
HOA
- Has HOA: Yes
- Services included: Maintenance Grounds, Snow Removal, Trash
- HOA fee: $200 monthly
- HOA name: 19TH Hole Townhomes
- HOA phone: 303-699-7622
Location
- Region: Centennial
Financial & listing details
- Price per square foot: $228/sqft
- Tax assessed value: $655,800
- Annual tax amount: $4,406
- Date on market: 4/22/2026
- Listing terms: Cash,Conventional,FHA
- Exclusions: Sellers Personal Property, Patio Swing, Washer, Dryer, Security Cameras, Mounted Tv Is Negotiable.
- Ownership: Individual
Price history
| Date | Event | Price |
|---|---|---|
| 6/15/2026 | Sold | $663,000-5.3%$228/sqft |
Source:  REcolorado as distributed by MLS GRID #4623760 Report a problem REcolorado as distributed by MLS GRID #4623760 Report a problem | ||
| 5/22/2026 | Pending sale | $699,999$241/sqft |
Source: REcolorado as distributed by MLS GRID #4623760 Report a problem | ||
| 5/13/2026 | Price change | $699,999-3.4%$241/sqft |
Source: REcolorado as distributed by MLS GRID #4623760 Report a problem | ||
| 5/5/2026 | Price change | $724,999-4.6%$250/sqft |
Source: REcolorado as distributed by MLS GRID #4623760 Report a problem | ||
| 4/22/2026 | Listed for sale | $759,999+17.4%$262/sqft |
Source: REcolorado as distributed by MLS GRID #4623760 Report a problem | ||
| 12/18/2023 | Sold | $647,500-0.1%$223/sqft |
Source: Public Record Report a problem | ||
| 11/19/2023 | Pending sale | $647,850$223/sqft |
Source: REcolorado as distributed by MLS GRID #8722503 Report a problem | ||
| 11/7/2023 | Price change | $647,850-7.3%$223/sqft |
Source: REcolorado as distributed by MLS GRID #8722503 Report a problem | ||
| 9/27/2023 | Price change | $699,000-6.7%$241/sqft |
Source: REcolorado as distributed by MLS GRID #8722503 Report a problem | ||
| 9/8/2023 | Listed for sale | $748,850$258/sqft |
Source: REcolorado as distributed by MLS GRID #8722503 Report a problem | ||
Public tax history
| Year | Property taxes | Tax assessment |
|---|---|---|
| 2025 | $4,546 +13.7% | $40,988 -13% |
| 2024 | $3,999 +16.8% | $47,088 -8.1% |
| 2023 | $3,423 +0.5% | $51,265 +34.7% |
| 2022 | $3,405 | $38,051 -2.8% |
| 2021 | -- | $39,146 +6.1% |
| 2020 | $3,231 -18.6% | $36,901 |
| 2019 | $3,970 | $36,901 -17.8% |
| 2018 | $3,970 +1.3% | $44,892 |
| 2017 | $3,918 | $44,892 +28.9% |
| 2016 | -- | $34,825 |
| 2015 | -- | $34,825 +23.2% |
| 2014 | $3,112 +8.6% | $28,266 +4.2% |
| 2013 | $2,866 | $27,130 |
| 2012 | -- | $27,130 |
| 2011 | $3,146 +2.4% | $27,130 -18.5% |
| 2010 | $3,074 -8.3% | $33,280 |
| 2009 | $3,351 | $33,280 -7.5% |
| 2008 | -- | $35,962 |
| 2007 | -- | $35,962 -3% |
| 2006 | -- | $37,093 -1% |
| 2005 | -- | $37,467 +66.9% |
| 2002 | $2,248 -7.4% | $22,450 -2% |
| 2001 | $2,426 | $22,900 |
Find assessor info on the county website
Neighborhood: 80016
Nearby homes
- $697,4003 bd4 ba3k sqft15250 E Caley Ave, Centennial, CO 80016Off Market
- $612,2002 bd3 ba2.1k sqft15240 E Caley Ave, Centennial, CO 80016Off Market
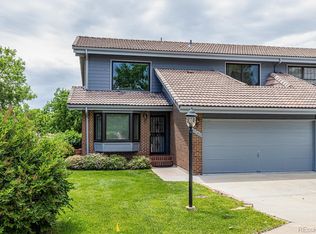
- $566,2002 bd3 ba2.1k sqft15230 E Caley Ave, Centennial, CO 80016Off Market
- $771,0003 bd3 ba2.2k sqft15220 E Caley Ave, Centennial, CO 80016Sold

- $906,5004 bd4 ba2.1k sqft15300 E Caley Ave, Centennial, CO 80016Off Market
- $672,5004 bd2 ba3.2k sqft15210 E Caley Ave, Centennial, CO 80016Off Market
- $872,6004 bd22 ba2.5k sqft15380 E Caley Ave, Centennial, CO 80016Off Market
- $14,000,0007 bd8 ba9.1k sqft6225 S Fraser St, Centennial, CO 80016For Sale
Nearby schools
GreatSchools rating
- 7/10High Plains Elementary SchoolGrades: PK-5Distance: 3.2 mi
- 9/10Campus Middle SchoolGrades: 6-8Distance: 4.1 mi
- 9/10Cherry Creek High SchoolGrades: 9-12Distance: 4.1 mi
Schools provided by the listing agent
- Elementary: High Plains
- Middle: Campus
- High: Cherry Creek
- District: Cherry Creek 5
Source: REcolorado as distributed by MLS GRID. This data may not be complete. We recommend contacting the local school district to confirm school assignments for this home.
Get a cash offer in 3 minutes
Find out how much your home could sell for in as little as 3 minutes with a no-obligation cash offer.
Estimated market value
$662,400
Get a cash offer in 3 minutes
Find out how much your home could sell for in as little as 3 minutes with a no-obligation cash offer.
Estimated market value
$662,400
- Colorado
- Arapahoe County
- Centennial
- 80016
- 15260 E Caley Avenue
Nearby cities
Nearby neighborhoods
Nearby zip codes
Other Centennial Topics
